225 Gomes CT 4, Campbell, CA 95008
- $663,000
- 2
- BD
- 1
- BA
- 798
- SqFt








Listed by Taylor Lambert, 415-845-5482 from 8 Blocks Real Estate
(If provided) CoList: from
Sold listing courtesy of Cristina Wong from CFG
- Sold Price
- $663,000
- List Price
- $659,000
- Closing Date
- Aug 22, 2025
- MLS#
- ML82014180
- Status
- SOLD
- Bedrooms
- 2
- Total Bathrooms
- 1
- Full Bathrooms
- 1
- Sqft. of Residence
- 798
- Year Built
- 1971
Property Description
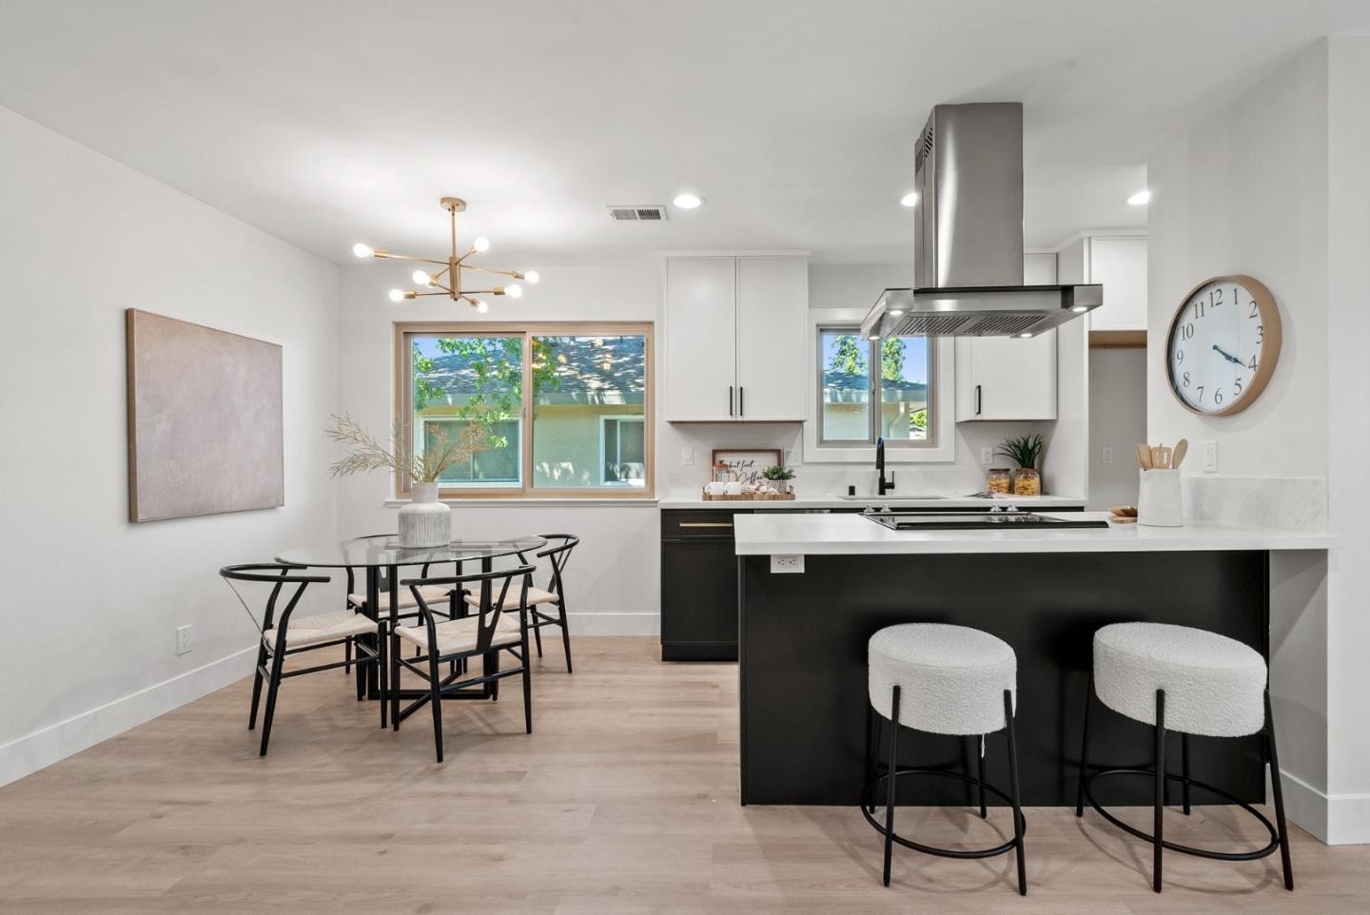
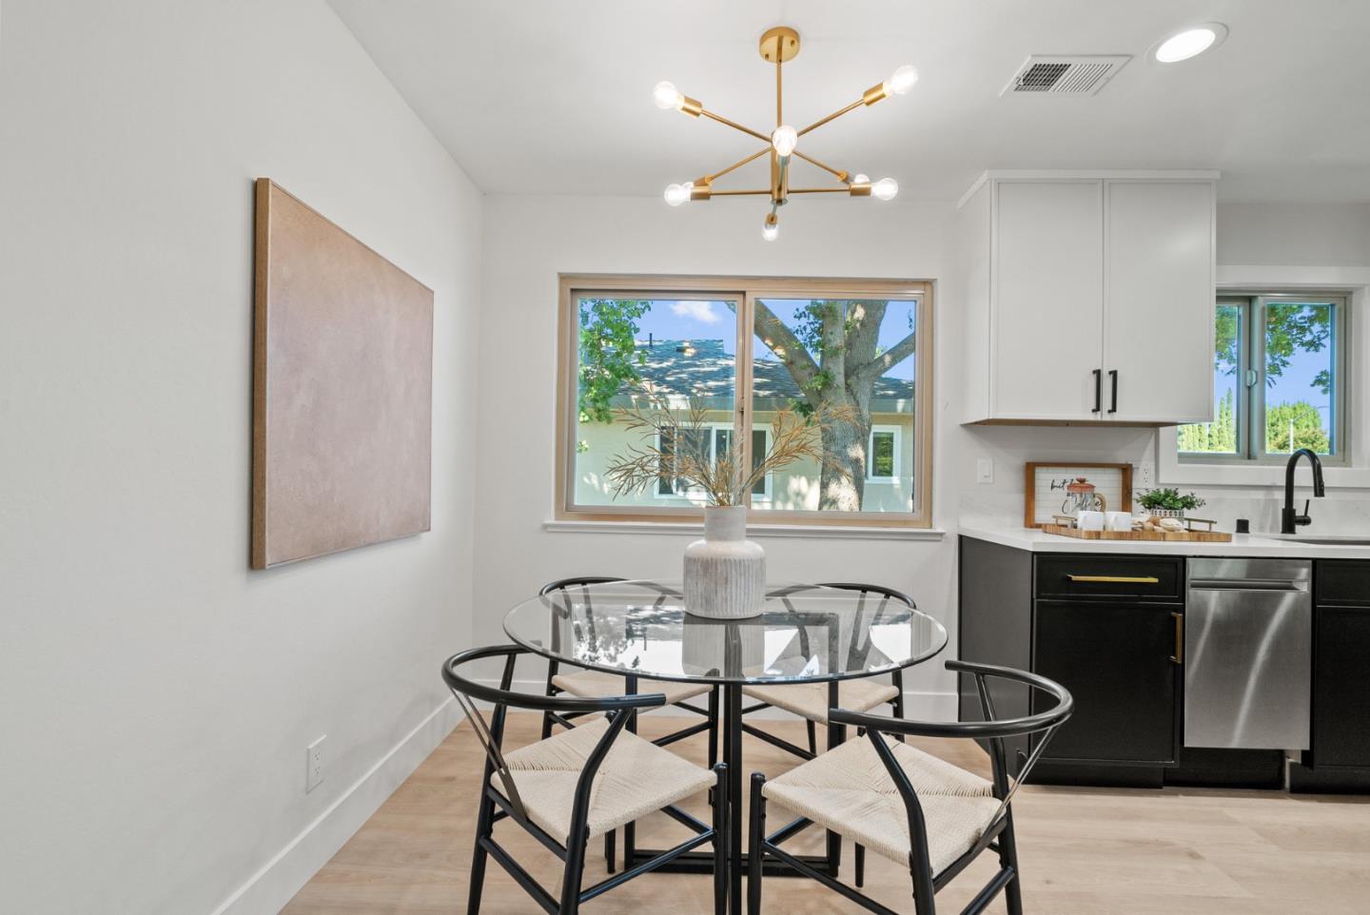
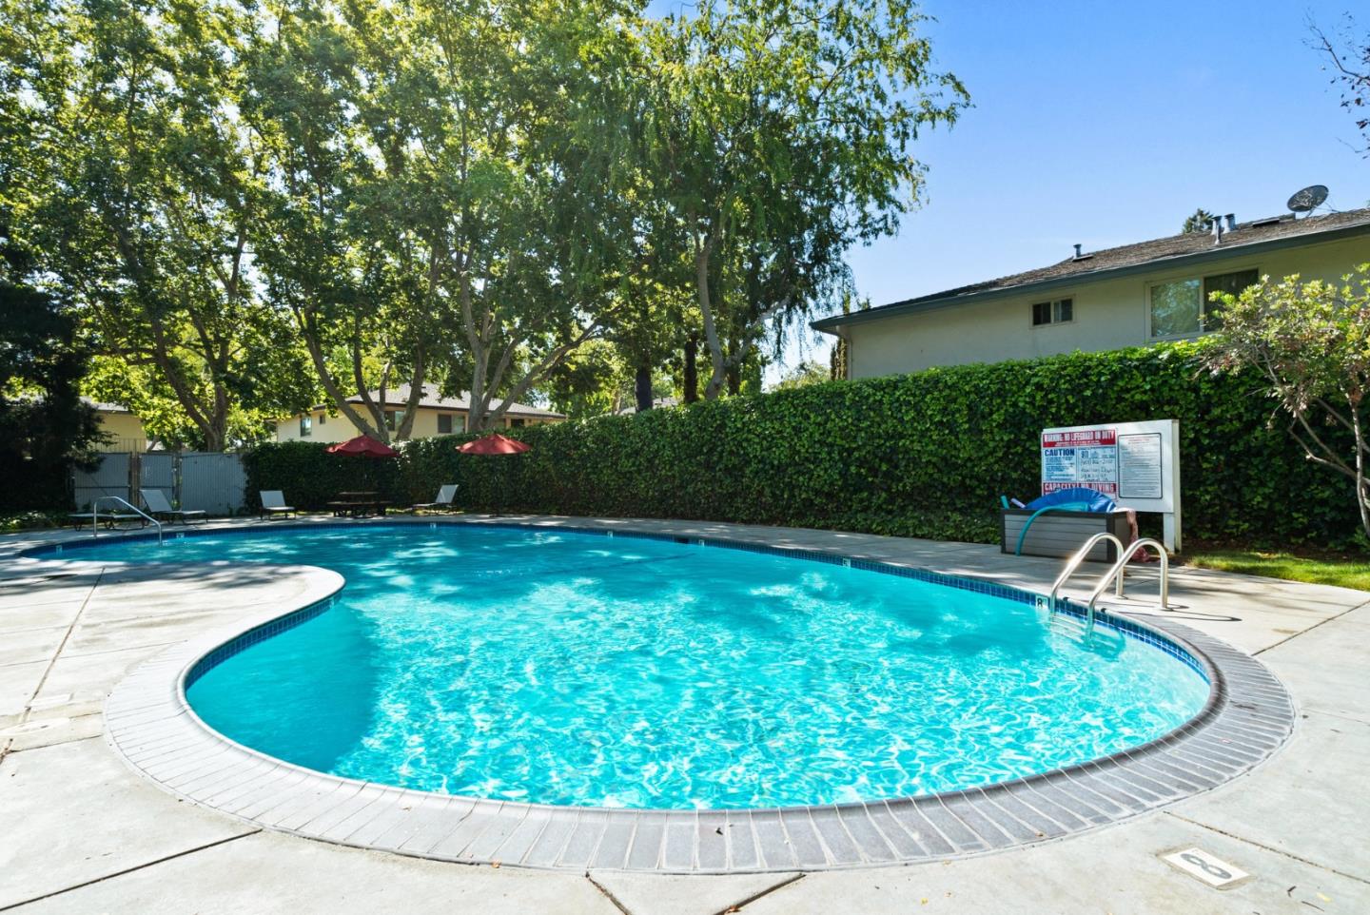
Stop! You've found your dream home! This is a beautifully remodeled 2-bedroom, 1-bath, single level upstairs condo in the desirable Hamilton Downs community, just minutes walking to vibrant Downtown Campbell. The open-concept layout is stunning with abundant natural light, new finishes everywhere and central AC. New floor, new high end kitchen and bathroom, new paint and hardware, this home is a 10! Laundry is in-unit, making your life that much easier! Relax year-round on your private balcony and enjoy covered garage parking. Enjoy walkable access to cafes, wine bars, shops, downtown Campbell, the Pruneyard and the farmers market. Quick access to highways but still quiet and tranquil. Come see us, you will not be disappointed!
/u.realgeeks.media/roddarealtyteam/logo-broker.png)
Additional Information
- Age
- 54
- Association Fee
- $566
- Association Fee Includes
- Common Area Electricity, Garbage, Insurance - Structure, Landscaping / Gardening, Maintenance - Common Area, Maintenance - Exterior, Management Fee, Pool, Spa, or Tennis, Reserves, Roof, Water / Sewer
- Building Name
- Hamilton Downs
- Cooling System
- Central AC
- Family Room
- Other
- Foundation
- Concrete Slab
- Garage Parking
- Attached Garage
- Heating System
- Central Forced Air - Gas
- Laundry Facilities
- Inside
- Living Area
- 798
- Neighborhood
- Campbell
- Other Utilities
- Public Utilities
- Pool Description
- Community Facility
- Roof
- Composition
- Sewer
- Sewer - Public
- Unincorporated Yn
- Yes
- Year Built
- 1971
- Zoning
- R-2
Mortgage Calculator
 The data relating to real estate for sale on this display comes in part from the Internet Data Exchange program of the MLSListingsTM MLS system. Real estate listings held by brokerage firms other than The Villages Realty - Rodda Realty Team are marked with the Internet Data Exchange and detailed information about them includes the names of the listing brokers and listing agents.
Based on information from MLSListings MLS as of . All data, including all measurements and calculations of area, is obtained from various sources and has not been, and will not be, verified by broker or MLS. All information should be independently reviewed and verified for accuracy. Properties may or may not be listed by the office/agent presenting the information.
Copyright 2026 MLSListings Inc. All rights reserved