851 Nevada AVE, San Jose, CA 95125
- $2,350,000
- 3
- BD
- 3
- BA
- 2,016
- SqFt




Listed by Alicia Duarte, 408-802-5106 from Coldwell Banker Realty
(If provided) CoList: from
Sold listing courtesy of Gwyneth Price Panos from COMPS
- Sold Price
- $2,350,000
- List Price
- $2,198,000
- Closing Date
- Aug 13, 2025
- MLS#
- ML82014179
- Status
- SOLD
- Bedrooms
- 3
- Total Bathrooms
- 3
- Full Bathrooms
- 3
- Sqft. of Residence
- 2,016
- Lot Size
- 5,600
- Listing Area
- Willow Glen
- Year Built
- 2001
Property Description
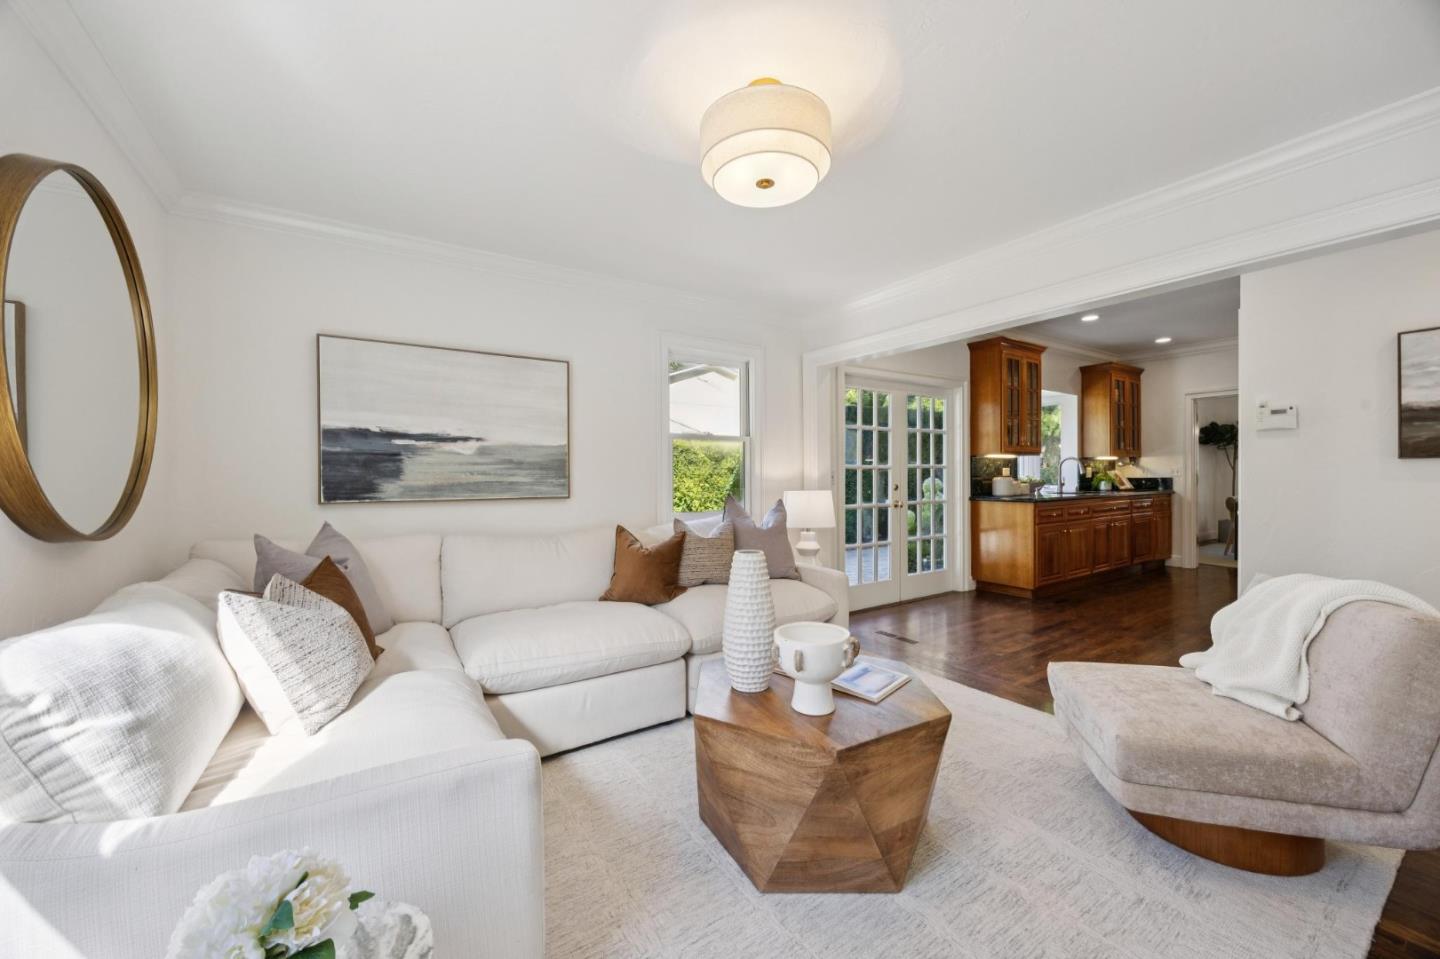
Charming Colonial in Prime Willow Glen on coveted Nevada Avenue! Beautifully updated 3-bedroom, 3-bath home offering 2,016 sq ft plus a versatile basement ideal for a home office or flex space. Enjoy a huge second-story balcony for warm summer evenings and a detached 2-car garage with spacious attic storage. Desirable floor plan includes a ground-floor bedroom and full bath, perfect for guests or multigenerational living. Recent upgrades include fresh interior/exterior paint, new light fixtures, and professional landscaping that enhances stunning curb appeal. Bright living room with gleaming hardwood floors, gas fireplace with classic wood mantel, and stylish sconces.Separate family room with updated lighting and rich hardwood floors.Formal dining room with new chandelier, dual French doors, and abundant natural light. Gourmet kitchen with granite slab counters, Sub-Zero refrigerator, custom cabinetry, and French doors to the driveway.Spacious primary suite with tray ceiling, gas fireplace, huge walk-in closet, and a luxe bath with walk-in shower, deep soaking tub, and double vanity. Enjoy central A/C! Steps to the Willow Glen Farmers Market, walk to parks and schools, near multiple pickle ball courts, and Downtown Willow Glen's Lincoln Avenue shops and restaurants!
/u.realgeeks.media/roddarealtyteam/logo-broker.png)
Additional Information
- Acres
- 0.13
- Age
- 24
- Bathroom Features
- Double Sinks, Full on Ground Floor, Primary - Stall Shower(s), Primary - Tub with Jets, Stall Shower, Tub
- Bedroom Description
- Ground Floor Bedroom, Primary Suite / Retreat, Walk-in Closet
- Cooling System
- Central AC
- Energy Features
- Double Pane Windows, Thermostat Controller
- Family Room
- Separate Family Room
- Fireplace Description
- Gas Starter, Living Room, Primary Bedroom
- Floor Covering
- Hardwood, Tile
- Foundation
- Concrete Perimeter
- Garage Parking
- Detached Garage
- Heating System
- Central Forced Air - Gas
- Laundry Facilities
- Inside, Tub / Sink, Washer / Dryer
- Living Area
- 2,016
- Lot Size
- 5,600
- Neighborhood
- Willow Glen
- Other Rooms
- Attic, Basement - Finished
- Other Utilities
- Public Utilities
- Roof
- Composition, Shingle
- Sewer
- Sewer Connected
- Unincorporated Yn
- Yes
- Zoning
- R1-8
Mortgage Calculator
 The data relating to real estate for sale on this display comes in part from the Internet Data Exchange program of the MLSListingsTM MLS system. Real estate listings held by brokerage firms other than The Villages Realty - Rodda Realty Team are marked with the Internet Data Exchange and detailed information about them includes the names of the listing brokers and listing agents.
Based on information from MLSListings MLS as of . All data, including all measurements and calculations of area, is obtained from various sources and has not been, and will not be, verified by broker or MLS. All information should be independently reviewed and verified for accuracy. Properties may or may not be listed by the office/agent presenting the information.
Copyright 2026 MLSListings Inc. All rights reserved