6219 Glendora CT, San Jose, CA 95123
- $3,035,000
- 4
- BD
- 4
- BA
- 3,019
- SqFt




Listed by Michael R. Perrelli, 408-646-3330 from Coldwell Banker Realty
(If provided) CoList: from
Sold listing courtesy of Synthia Cucchiara from CBR
- Sold Price
- $3,035,000
- List Price
- $3,150,000
- Closing Date
- Feb 13, 2026
- MLS#
- ML82013089
- Status
- SOLD
- Bedrooms
- 4
- Total Bathrooms
- 4
- Full Bathrooms
- 3
- Partial Bathrooms
- 1
- Sqft. of Residence
- 3,019
- Lot Size
- 14,256
- Listing Area
- Blossom Valley
- Year Built
- 2025
Property Description
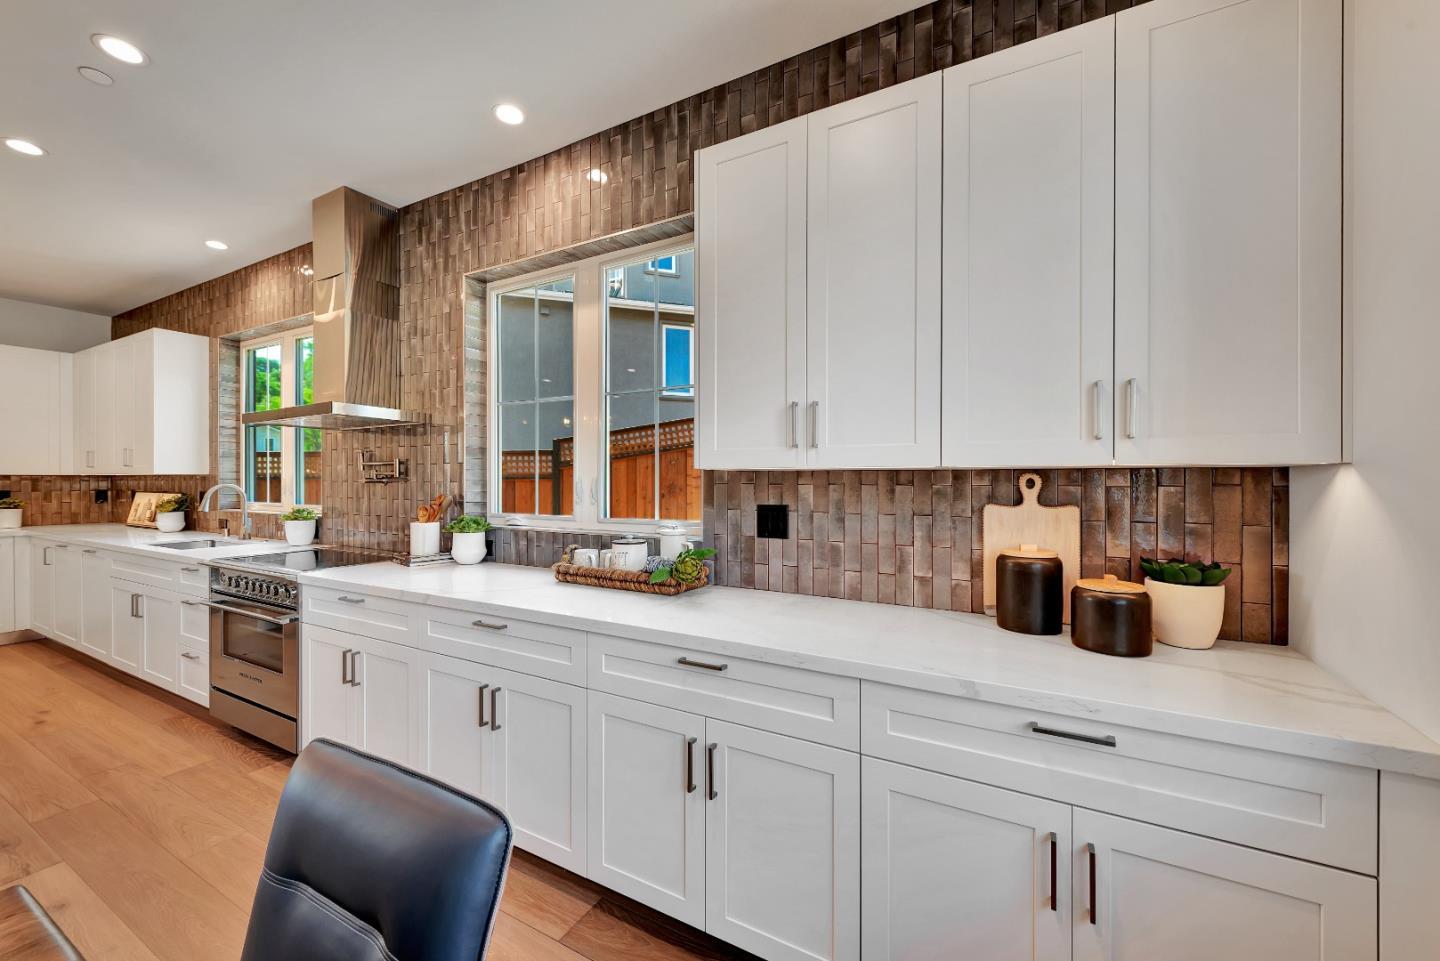
Nestled at the base of the Santa Teresa Foothills, this 4 bedroom-plus office, 3.5 bath newly constructed home is one of four custom homes with over sized lots in the established cul-de-sac neighborhood of Glendora Court. This home is both modern and warm, mixing with an abundance of natural light. The first floor boasts a beautiful bedroom suite, powder room, living room with fireplace, dining room and great room with an additional fireplace. The family style, eat-in kitchen has Italian Cabinetry and storage areas with a sleek quartz waterfall style center island. The upstairs has a sumptuous master retreat with a fireplace and a huge walk in closet. There are 3 other bedrooms upstairs with one of them being a perfect office or flex space! There are beautiful European Oak wide plank hardwood floors throughout the home! The terraced backyard with Keystone walls is a substantial blank canvas of space and privacy and possible ADU. The 3-car garage is fully finished and EV ready, equipped with owned Solar with battery back up. The home is also pre-wired for security systems. Glendora Court in the Hidden Glen South area, is the perfect country sanctuary, yet only minutes away from commuter routes Highways 85 and 87, Almaden Expressway, golf, walking and running trails. .
/u.realgeeks.media/roddarealtyteam/logo-broker.png)
Additional Information
- Acres
- 0.33
- Bathroom Features
- Double Sinks, Full on Ground Floor, Half on Ground Floor, Primary - Stall Shower(s), Shower over Tub - 1
- Bedroom Description
- Walk-in Closet
- Cooling System
- Ceiling Fan, Central AC
- Energy Features
- Solar Power, Solar Power Battery Backup
- Family Room
- Kitchen / Family Room Combo
- Fence
- Wood
- Fireplace Description
- Family Room, Living Room, Primary Bedroom
- Floor Covering
- Hardwood, Tile
- Foundation
- Concrete Perimeter and Slab
- Garage Parking
- Attached Garage
- Heating System
- Forced Air
- Laundry Facilities
- Inside, Washer / Dryer
- Living Area
- 3,019
- Lot Size
- 14,256
- Neighborhood
- Blossom Valley
- Other Rooms
- Den / Study / Office
- Other Utilities
- Public Utilities, Solar Panels - Owned
- Roof
- Composition
- Sewer
- Sewer - Public
- Style
- Contemporary
- Unincorporated Yn
- Yes
- Zoning
- R1-5
Mortgage Calculator
 The data relating to real estate for sale on this display comes in part from the Internet Data Exchange program of the MLSListingsTM MLS system. Real estate listings held by brokerage firms other than The Villages Realty - Rodda Realty Team are marked with the Internet Data Exchange and detailed information about them includes the names of the listing brokers and listing agents.
Based on information from MLSListings MLS as of . All data, including all measurements and calculations of area, is obtained from various sources and has not been, and will not be, verified by broker or MLS. All information should be independently reviewed and verified for accuracy. Properties may or may not be listed by the office/agent presenting the information.
Copyright 2026 MLSListings Inc. All rights reserved