1290 Milkweed ST, Milpitas, CA 95035
- $1,320,000
- 3
- BD
- 4
- BA
- 1,832
- SqFt
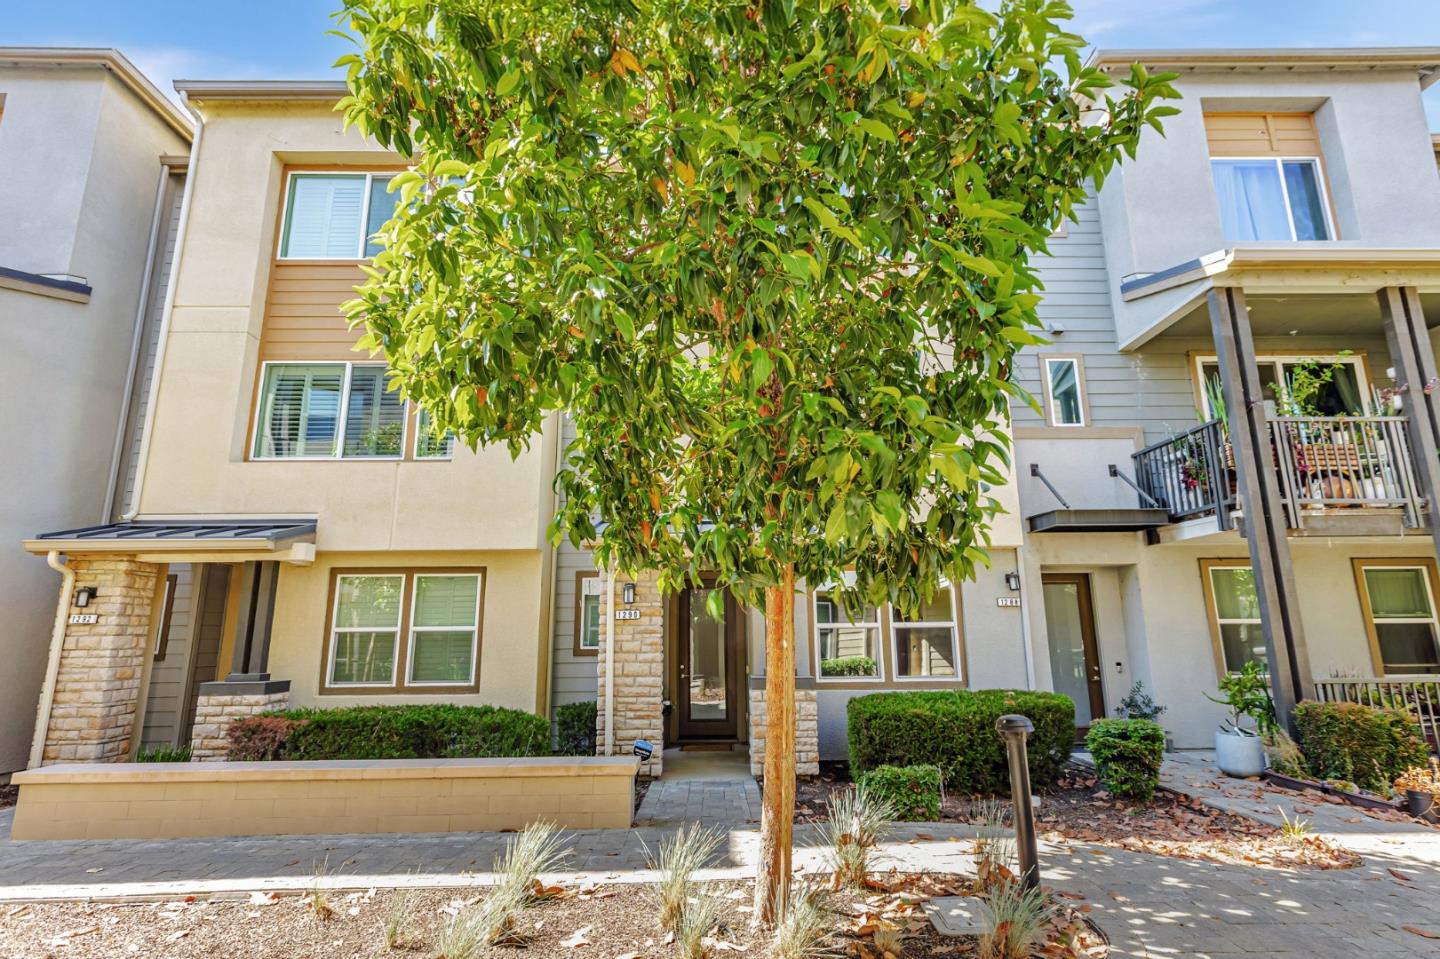
Listed by Debbie I. Giordano, 408-945-8988 from Master Brokers
(If provided) CoList: from
Sold listing courtesy of Debbie I. Giordano from MASTB
- Sold Price
- $1,320,000
- List Price
- $1,350,000
- Closing Date
- Aug 28, 2025
- MLS#
- ML82012904
- Status
- SOLD
- Bedrooms
- 3
- Total Bathrooms
- 4
- Full Bathrooms
- 3
- Partial Bathrooms
- 1
- Sqft. of Residence
- 1,832
- Lot Size
- 819
- Year Built
- 2018
Property Description
Better than brand new! This property has over $100K of builder upgrades! It was purchased brand new from the Builder K & B Homes...but was unoccupied for 5 years...so it looks essentially like a brand new home! Check the one listed on MLS for $1,394,000 brand new...only 1500sf...and no builder upgrades! Large sized bedroom and bathroom downstairs! Custom upgraded carpeting, all high-grade plank laminate throughout! Central A/C with controls on each floor! Whole house water filter and on-demand hot water heater! Gas stove in gourmet kitchen, with loads of counters/ new range hood & dishwasher! Huge master suite w/double sinks in master bath! An additional huge bedroom upstairs with it's own bathroom! More owner upgrades here! Updated ventilation fans (for quiet function) in upstairs bathrooms! Finished garage has epoxy floor! Great location in the development! Ample street parking too! Walking distance to walking trails, Dixon Landing Park, Tennis Courts, (2) private parks w/playgrounds...and low HOA dues!! This one is a must see!! This one is move in condition!!
/u.realgeeks.media/roddarealtyteam/logo-broker.png)
Additional Information
- Acres
- 0.02
- Age
- 7
- Amenities
- High Ceiling
- Association Fee
- $389
- Association Fee Includes
- Exterior Painting, Garbage, Maintenance - Common Area, Maintenance - Exterior, Roof, Unit Coverage Insurance
- Bedroom Description
- More than One Bedroom on Ground Floor
- Building Name
- K & B
- Cooling System
- Central AC
- Family Room
- Kitchen / Family Room Combo
- Foundation
- Concrete Slab
- Garage Parking
- Attached Garage
- Heating System
- Central Forced Air, Heating - 2+ Zones
- Laundry Facilities
- In Utility Room
- Living Area
- 1,832
- Lot Size
- 819
- Neighborhood
- Milpitas
- Other Utilities
- Public Utilities
- Roof
- Tile
- Sewer
- Sewer Connected
- Unincorporated Yn
- Yes
- Year Built
- 2018
- Zoning
- R4
Mortgage Calculator
 The data relating to real estate for sale on this display comes in part from the Internet Data Exchange program of the MLSListingsTM MLS system. Real estate listings held by brokerage firms other than The Villages Realty - Rodda Realty Team are marked with the Internet Data Exchange and detailed information about them includes the names of the listing brokers and listing agents.
Based on information from MLSListings MLS as of . All data, including all measurements and calculations of area, is obtained from various sources and has not been, and will not be, verified by broker or MLS. All information should be independently reviewed and verified for accuracy. Properties may or may not be listed by the office/agent presenting the information.
Copyright 2026 MLSListings Inc. All rights reserved