26025 Highland WAY, Los Gatos, CA 95033
- $1,162,500
- 4
- BD
- 3
- BA
- 3,182
- SqFt




Listed by Aubrie Avina, 408-348-1022 from Keller Williams Realty-Silicon Valley
(If provided) CoList: from
Sold listing courtesy of Michael Riese from CBR
- Sold Price
- $1,162,500
- List Price
- $1,250,000
- Closing Date
- Sep 17, 2025
- MLS#
- ML82012686
- Status
- SOLD
- Bedrooms
- 4
- Total Bathrooms
- 3
- Full Bathrooms
- 2
- Partial Bathrooms
- 1
- Sqft. of Residence
- 3,182
- Lot Size
- 86,379
- Year Built
- 1966
Property Description
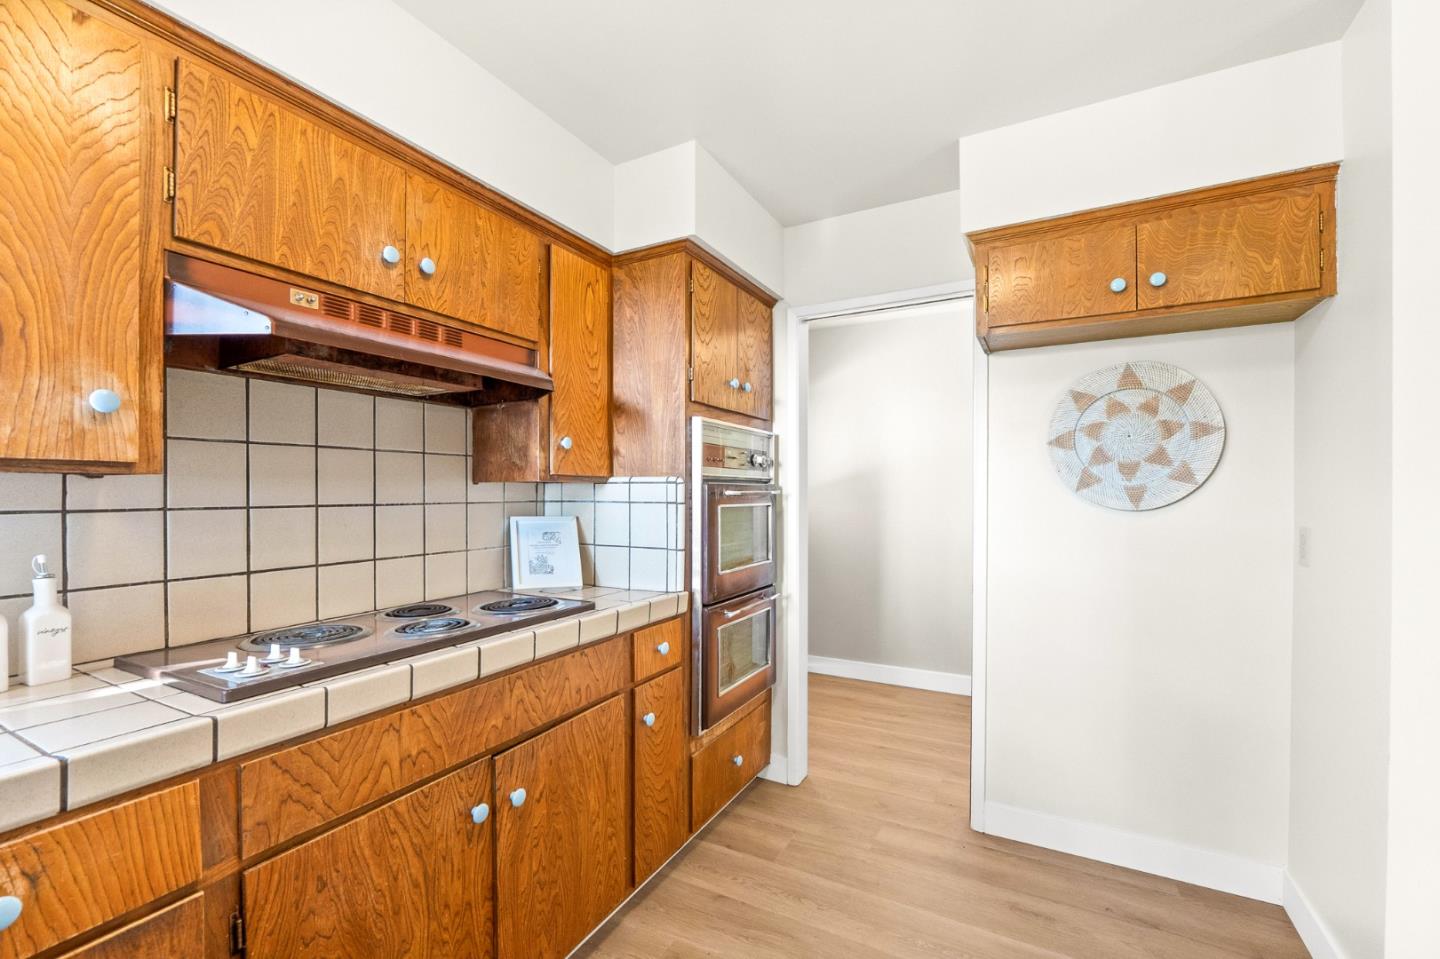
Welcome to 26025 Highland Way, a spacious 4-bedroom, 2.5-bathroom home offering 3,182 sq ft of living space in the Los Gatos Mountains. Set on a sunny open lot with panoramic views, this property provides a rare combination of privacy and accessibility. Located within the highly rated Los Gatos School District, this home offers tranquility and access to top-tier education, ideal for those in search of a peaceful mountain setting with a short drive to town. The floor plan includes a generous sized living room, kitchen, dining area, laundry room and a half bath on the ground floor with all 4 bedrooms upstairs. You'll find hardwood flooring throughout most of the home in addition to new carpet and vinyl flooring in select rooms. A long sunny deck connects 3 of the bedrooms to spectacular ocean views. This nearly 2 acre property has ample storage, including an oversized paved parking area, a finished storage room, and a two car garage. The large sunny rear yard is perfect for gardening, playing or relaxing. Take advantage of this beautiful landscape and abundant sunlight by making this serene environment your new home!
/u.realgeeks.media/roddarealtyteam/logo-broker.png)
Additional Information
- Acres
- 1.98
- Age
- 59
- Bathroom Features
- Double Sinks, Half on Ground Floor, Showers over Tubs - 2+
- Bedroom Description
- Primary Suite / Retreat, Walk-in Closet
- Cooling System
- None
- Family Room
- No Family Room
- Fireplace Description
- Wood Burning, Wood Stove
- Floor Covering
- Carpet, Laminate, Wood
- Foundation
- Crawl Space
- Garage Parking
- Attached Garage, Off-Street Parking
- Heating System
- Baseboard
- Laundry Facilities
- Inside, Washer / Dryer
- Living Area
- 3,182
- Lot Size
- 86,379
- Other Rooms
- Storage
- Other Utilities
- Propane On Site, Public Utilities
- Roof
- Composition
- Sewer
- Septic Standard
- Zoning
- SU
Mortgage Calculator
 The data relating to real estate for sale on this display comes in part from the Internet Data Exchange program of the MLSListingsTM MLS system. Real estate listings held by brokerage firms other than The Villages Realty - Rodda Realty Team are marked with the Internet Data Exchange and detailed information about them includes the names of the listing brokers and listing agents.
Based on information from MLSListings MLS as of . All data, including all measurements and calculations of area, is obtained from various sources and has not been, and will not be, verified by broker or MLS. All information should be independently reviewed and verified for accuracy. Properties may or may not be listed by the office/agent presenting the information.
Copyright 2026 MLSListings Inc. All rights reserved