77 Shelley AVE, Campbell, CA 95008
- $995,000
- 2
- BD
- 3
- BA
- 1,465
- SqFt




Listed by Rodger Shaheen, 408-726-3443 from Coldwell Banker Realty
(If provided) CoList: from
Sold listing courtesy of Nicolette Virgilio from CBR
- Sold Price
- $995,000
- List Price
- $995,000
- Closing Date
- Jul 15, 2025
- MLS#
- ML82012667
- Status
- SOLD
- Bedrooms
- 2
- Total Bathrooms
- 3
- Full Bathrooms
- 2
- Partial Bathrooms
- 1
- Sqft. of Residence
- 1,465
- Lot Size
- 1,420
- Year Built
- 1984
Property Description
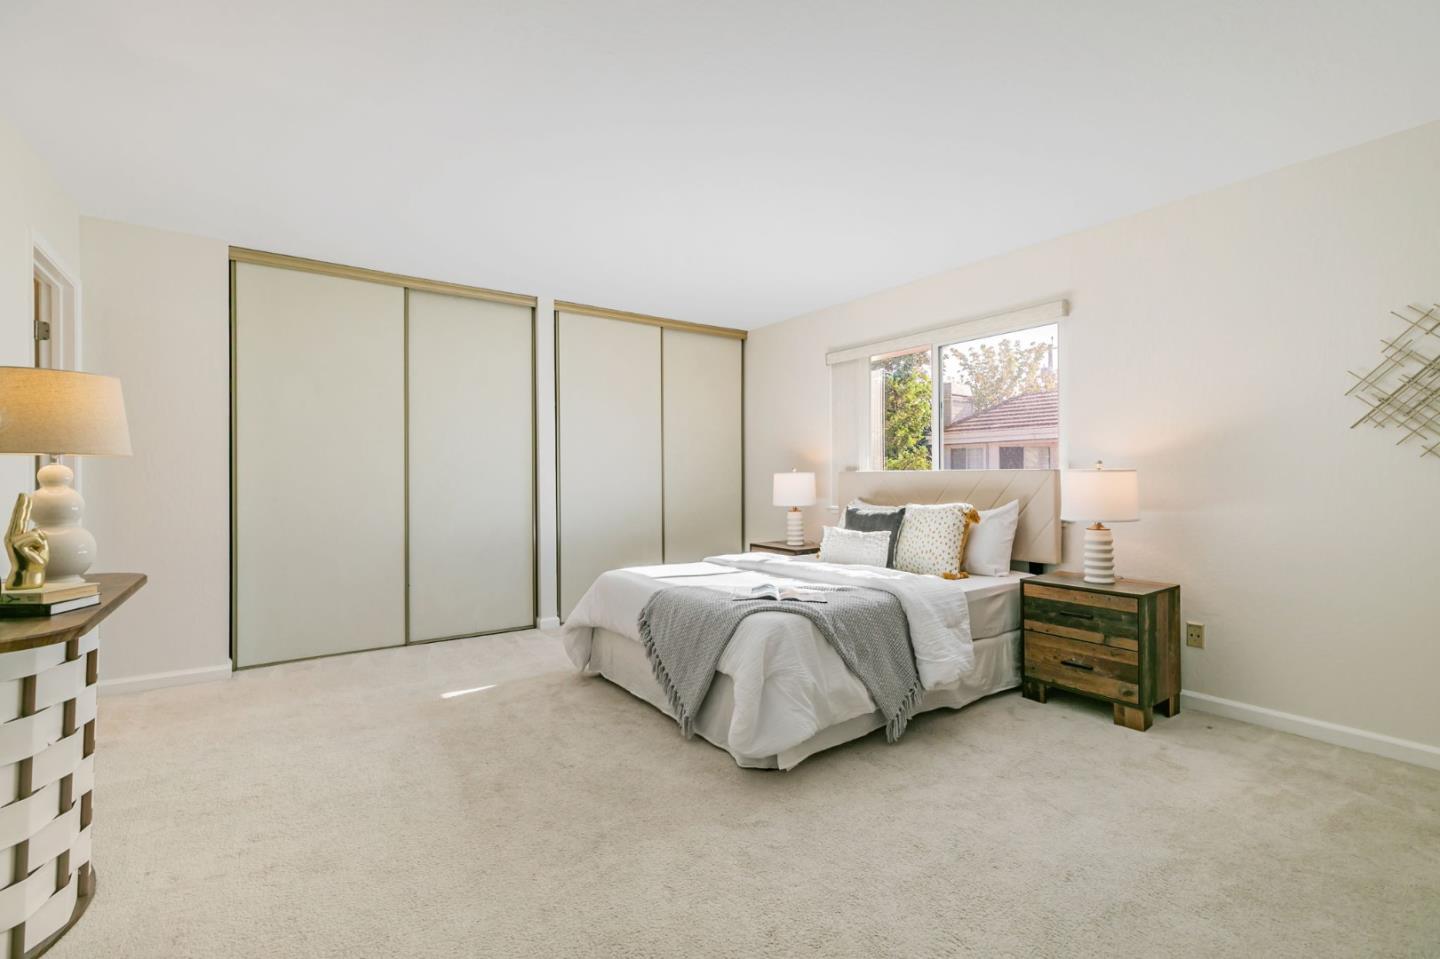
Don't miss this beautifully updated townhome in a prime Campbell location near Los Gatos Border! Recently totally refreshed including all new interior paint, this light-filled townhome lives like a single-family home. The thoughtfully-designed layout offers 1,465 sq ft with 2 bedrooms and 2.5 baths, a 2-car garage and a private yard! Downstairs features a spacious living room with stacked stone fireplace, wet bar, and laminate floors. The remodeled kitchen includes granite counters, custom cabinetry, stainless steel range, dishwasher, microwave, and a breakfast bar. The dining area opens to yard with stunning deck and turf. An updated half bath completes the main level. Upstairs, you'll find two oversized suites with double closets & updated en-suite bathrooms. The main suite features a walk-in shower and dual-sink vanity, while the junior suite offers a shower/tub and granite vanity. A large laundry closet is conveniently located upstairs. Additional features include, newer dual-pane windows and central A/C. Located in a well-maintained community of 7 townhomes with low HOA. Top-rated Farnham Elementary, Price Middle, and Leigh High School. Prime location near Los Gatos, shops, dining, and Hwys 17 & 85. Turnkey, stylish, and ideally situated.
/u.realgeeks.media/roddarealtyteam/logo-broker.png)
Additional Information
- Acres
- 0.03
- Age
- 41
- Amenities
- Wet Bar
- Association Fee
- $465
- Association Fee Includes
- Common Area Electricity, Common Area Gas, Exterior Painting, Insurance - Common Area, Insurance - Liability, Insurance - Structure, Maintenance - Common Area, Maintenance - Exterior, Reserves, Roof
- Bathroom Features
- Double Sinks, Granite, Primary - Stall Shower(s), Shower and Tub
- Bedroom Description
- Primary Suite / Retreate - 2+
- Cooling System
- Central AC
- Family Room
- No Family Room
- Fireplace Description
- Living Room
- Floor Covering
- Carpet, Laminate, Tile
- Foundation
- Concrete Perimeter
- Garage Parking
- Assigned Spaces, Attached Garage
- Heating System
- Central Forced Air
- Laundry Facilities
- Inside, Washer / Dryer
- Living Area
- 1,465
- Lot Size
- 1,420
- Neighborhood
- Campbell
- Other Utilities
- Public Utilities
- Roof
- Composition
- Sewer
- Sewer Connected
- Total Number Of Units
- 7
- Unincorporated Yn
- Yes
- Year Built
- 1984
- Zoning
- P-D
Mortgage Calculator
 The data relating to real estate for sale on this display comes in part from the Internet Data Exchange program of the MLSListingsTM MLS system. Real estate listings held by brokerage firms other than The Villages Realty - Rodda Realty Team are marked with the Internet Data Exchange and detailed information about them includes the names of the listing brokers and listing agents.
Based on information from MLSListings MLS as of . All data, including all measurements and calculations of area, is obtained from various sources and has not been, and will not be, verified by broker or MLS. All information should be independently reviewed and verified for accuracy. Properties may or may not be listed by the office/agent presenting the information.
Copyright 2026 MLSListings Inc. All rights reserved