15711 Highland DR, San Jose, CA 95127
- $1,400,000
- 4
- BD
- 2
- BA
- 2,202
- SqFt




Listed by Bouja & Swenson Group, 408-489-0025 from Golden Gate Sotheby's International Realty
(If provided) CoList: from
Sold listing courtesy of Radhika Sharma from SHGM03
- Sold Price
- $1,400,000
- List Price
- $1,400,000
- Closing Date
- Aug 29, 2025
- MLS#
- ML82012651
- Status
- SOLD
- Bedrooms
- 4
- Total Bathrooms
- 2
- Full Bathrooms
- 2
- Sqft. of Residence
- 2,202
- Lot Size
- 7,475
- Listing Area
- Alum Rock
- Year Built
- 1951
Property Description
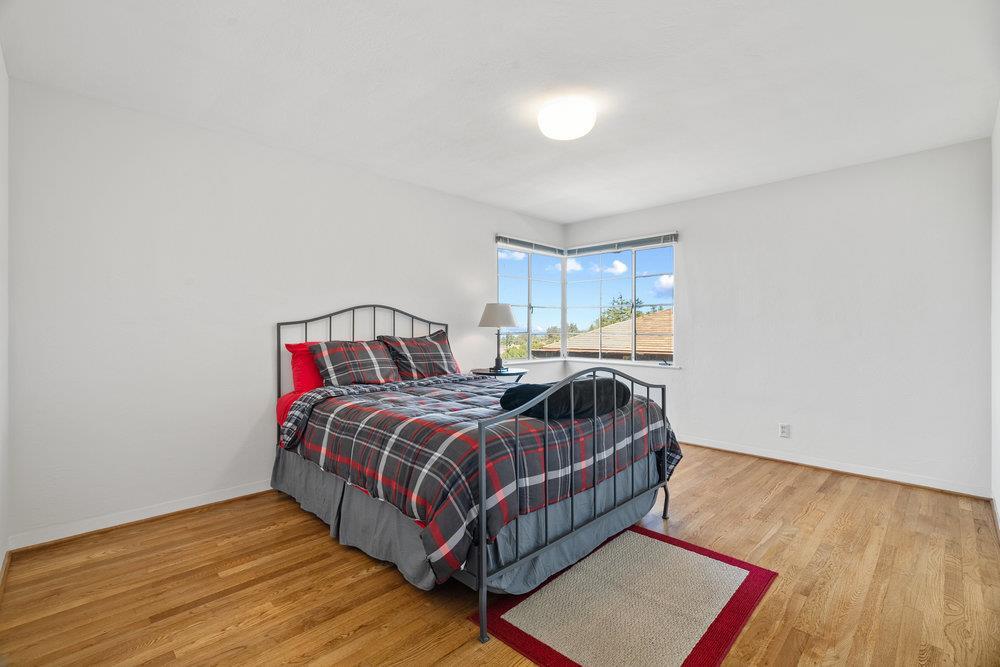
This home is perfectly placed in the eastern foothills above the San Jose Country Club. Boasting an incredible ±2,200 sq. ft. of living space, this 4 bedroom, 2 bathroom home has numerous oversized windows, hardwood floors, and stunning views of the entire Silicon Valley. As you enter the home on the main level, you'll find a formal dining room, family room, bedroom, full bathroom, kitchen, and attached two-car garage. Downstairs, you'll enjoy a huge master suite with a fireplace and oversized windows, along with two additional bedrooms, a full bathroom, and indoor laundry. The backyard is terraced with a lovely lawn and patio area. Don't miss this rare opportunity!
/u.realgeeks.media/roddarealtyteam/logo-broker.png)
Additional Information
- Acres
- 0.17
- Age
- 74
- Cooling System
- Central AC
- Family Room
- Separate Family Room
- Fireplace Description
- Wood Burning
- Floor Covering
- Wood, Other
- Foundation
- Concrete Perimeter
- Garage Parking
- Attached Garage
- Heating System
- Central Forced Air - Gas
- Laundry Facilities
- Inside
- Living Area
- 2,202
- Lot Size
- 7,475
- Neighborhood
- Alum Rock
- Other Utilities
- Individual Electric Meters, Individual Gas Meters, Public Utilities
- Roof
- Tile
- Sewer
- Sewer Connected
- Unincorporated Yn
- Yes
- View
- Bay View, View of City Lights, View of Mountains, Other
- Zoning
- R1-10
Mortgage Calculator
 The data relating to real estate for sale on this display comes in part from the Internet Data Exchange program of the MLSListingsTM MLS system. Real estate listings held by brokerage firms other than The Villages Realty - Rodda Realty Team are marked with the Internet Data Exchange and detailed information about them includes the names of the listing brokers and listing agents.
Based on information from MLSListings MLS as of . All data, including all measurements and calculations of area, is obtained from various sources and has not been, and will not be, verified by broker or MLS. All information should be independently reviewed and verified for accuracy. Properties may or may not be listed by the office/agent presenting the information.
Copyright 2026 MLSListings Inc. All rights reserved