2489 Foxdale DR, San Jose, CA 95122
- $1,180,000
- 4
- BD
- 2
- BA
- 1,353
- SqFt




Listed by Helen Gardin, 408-221-7297 from Pulse Real Estate
(If provided) CoList: Dale Warfel from Pulse Real Estate
Sold listing courtesy of Sherman Wei from XWEI
- Sold Price
- $1,180,000
- List Price
- $1,148,000
- Closing Date
- Jul 31, 2025
- MLS#
- ML82012255
- Status
- SOLD
- Bedrooms
- 4
- Total Bathrooms
- 2
- Full Bathrooms
- 2
- Sqft. of Residence
- 1,353
- Lot Size
- 5,500
- Listing Area
- Alum Rock
- Year Built
- 1968
Property Description
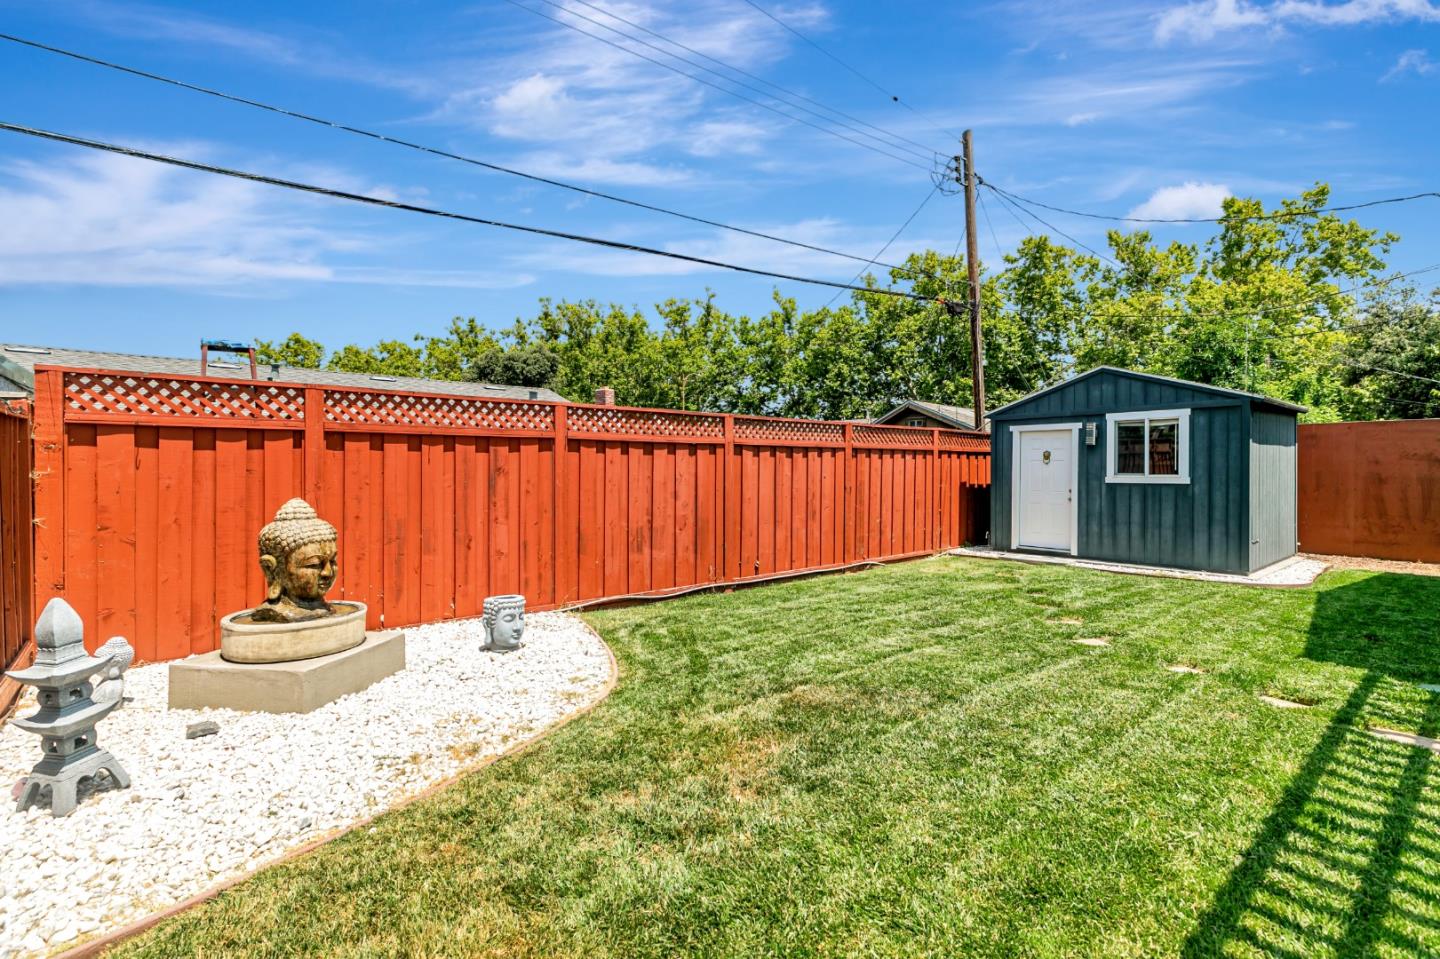
Welcome to this beautifully updated 4-bedroom, 2-bath home in a charming East Valley neighborhood! Thoughtfully renovated inside and out, this home offers a remodeled kitchen featuring sleek stainless steel appliances, abundant counter space, and generous storage, perfect for both everyday living and entertaining. Both bathrooms have been tastefully remodeled with modern finishes. Enjoy year-round comfort with central heating and A/C, dual pane windows, LED lighting, and copper plumbing. The upgraded 200 Amp electrical panel ensures reliability for todays lifestyle. Natural light fills the living spaces, creating a warm, inviting atmosphere. A detached bonus structure offers endless possibilities as a private office, studio, or creative space. Outdoors, the stunning stained wood front fence and low-maintenance artificial turf enhance curb appeal, while the spacious covered patio and beautiful water feature in the backyard provides the perfect spot for relaxation or gatherings. Close to parks, restaurants, shopping, Eastridge Mall, and schools. Excellent commute location, with easy access to Hwy 101, 280, and the future Eastridge VTA Light Rail Extension with connection to BART, this home is truly move-in ready and perfectly positioned for convenience and comfort. Don't miss it!
/u.realgeeks.media/roddarealtyteam/logo-broker.png)
Additional Information
- Acres
- 0.13
- Age
- 57
- Bathroom Features
- Primary - Stall Shower(s), Shower over Tub - 1, Stall Shower, Stone, Tile, Updated Bath
- Bedroom Description
- More than One Bedroom on Ground Floor, Primary Bedroom on Ground Floor
- Cooling System
- Central AC
- Energy Features
- Double Pane Windows, Solar Power
- Family Room
- Separate Family Room
- Fence
- Fenced Back, Gate, Wood
- Fireplace Description
- Family Room, Wood Burning
- Floor Covering
- Laminate, Tile
- Foundation
- Concrete Block, Concrete Slab, Crawl Space
- Garage Parking
- Attached Garage, Gate / Door Opener, On Street
- Heating System
- Central Forced Air - Gas
- Laundry Facilities
- Electricity Hookup (110V), Gas Hookup, In Garage
- Living Area
- 1,353
- Lot Size
- 5,500
- Neighborhood
- Alum Rock
- Other Rooms
- Den / Study / Office
- Other Utilities
- Natural Gas, Public Utilities, Solar Panels - Leased
- Roof
- Composition
- Sewer
- Sewer - Public
- Style
- Traditional
- Unincorporated Yn
- Yes
- View
- View of Mountains, Neighborhood
- Zoning
- R1-8
Mortgage Calculator
 The data relating to real estate for sale on this display comes in part from the Internet Data Exchange program of the MLSListingsTM MLS system. Real estate listings held by brokerage firms other than The Villages Realty - Rodda Realty Team are marked with the Internet Data Exchange and detailed information about them includes the names of the listing brokers and listing agents.
Based on information from MLSListings MLS as of . All data, including all measurements and calculations of area, is obtained from various sources and has not been, and will not be, verified by broker or MLS. All information should be independently reviewed and verified for accuracy. Properties may or may not be listed by the office/agent presenting the information.
Copyright 2026 MLSListings Inc. All rights reserved