539 Kevenaire DR, Milpitas, CA 95035
- $3,030,000
- 5
- BD
- 4
- BA
- 2,817
- SqFt




Listed by Gajan Thia, 510-862-1000 from BRG Realty
(If provided) CoList: from
Sold listing courtesy of Suma Iyli from NTERO
- Sold Price
- $3,030,000
- List Price
- $2,649,000
- Closing Date
- Aug 08, 2025
- MLS#
- ML82011954
- Status
- SOLD
- Bedrooms
- 5
- Total Bathrooms
- 4
- Full Bathrooms
- 4
- Sqft. of Residence
- 2,817
- Lot Size
- 6,500
- Listing Area
- Milpitas
- Year Built
- 1979
Property Description
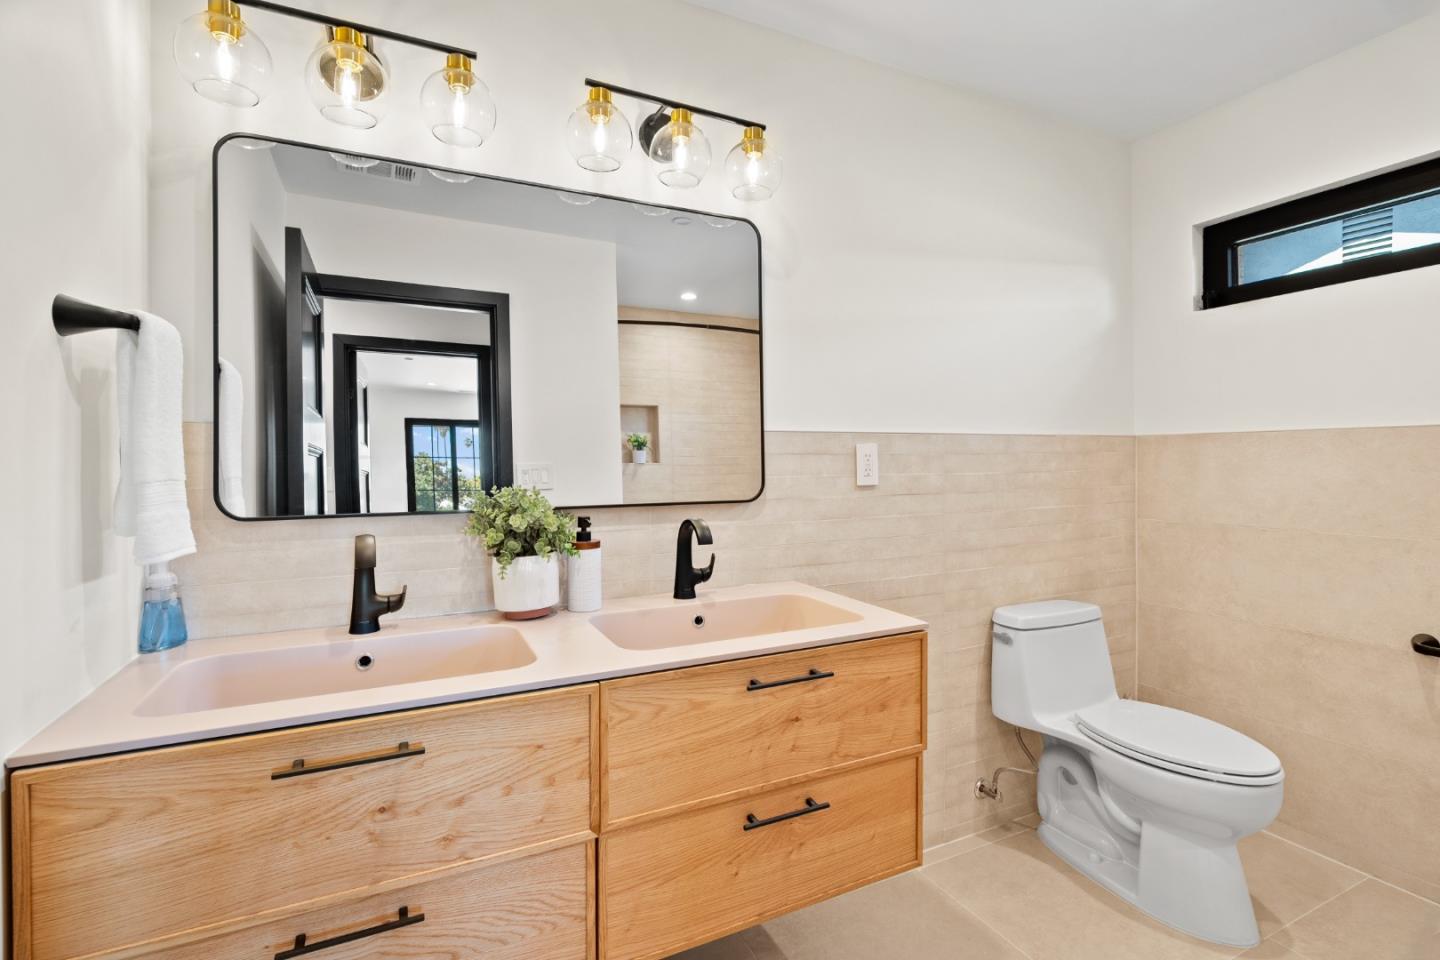
Stunningly Reimagined 5BD/4BA Home with Modern Elegance tucked away on a serene cul-de-sac with picturesque hillside views. This fully renovated 5-bdr, 4-ba home has been meticulously redesigned from the ground up. Every detail reflects thoughtful craftsmanship and contemporary style. Major upgrades include new roof & truss system, smooth acrylic stucco exterior, premium aluminum dual pa windows, custom chevron-style wood garage and entry doors. Complete with new pex plumbing, electrical wiring + 200 amp panel, dual-zone HVAC system for separate floor use. A 16 ft bi-fold glass door seamlessly connects the living space to a generous outdoor deck. Designer, chef style kitchen features sleek Italian cabinetry, Wolf gas cooktop, LG Studio appliances, quartzite countertops, 9-foot island, granite sink. Additional modern amenities include premium engineered hardwood flooring, designer lighting fixtures, fire sprinklers, CAT 6, Wi-Fi light switches, doorbell, thermostat, & security camera. EV charger ready 220v outlet. Outside, the landscaped yard offers fresh sod, new irrigation and drip systems Major freeways (880, 680, 237), minutes from the Milpitas schools and BART. A masterful blend of sophisticated design, smart home features, & Silicon Valley convenience.
/u.realgeeks.media/roddarealtyteam/logo-broker.png)
Additional Information
- Acres
- 0.15
- Age
- 46
- Amenities
- Vaulted Ceiling, Walk-in Closet
- Bathroom Features
- Double Sinks, Dual Flush Toilet, Full on Ground Floor, Oversized Tub, Updated Bath
- Bedroom Description
- Ground Floor Bedroom, Walk-in Closet
- Cooling System
- Central AC, Multi-Zone
- Energy Features
- Ceiling Insulation, Energy Star Appliances, Energy Star HVAC, Low Flow Toilet, Tankless Water Heater, Thermostat Controller, Walls Insulated
- Family Room
- Separate Family Room
- Fence
- Wood
- Fireplace Description
- Family Room, Insert, Other
- Floor Covering
- Carpet, Tile, Wood, Other
- Foundation
- Crawl Space, Pillars / Posts / Piers
- Garage Parking
- Attached Garage
- Heating System
- Central Forced Air, Central Forced Air - Gas, Heating - 2+ Zones
- Laundry Facilities
- Electricity Hookup (220V), Tub / Sink, Upper Floor
- Living Area
- 2,817
- Lot Description
- Regular
- Lot Size
- 6,500
- Neighborhood
- Milpitas
- Other Rooms
- Laundry Room, Mud Room, Office Area, Recreation Room
- Other Utilities
- Individual Electric Meters, Individual Gas Meters
- Roof
- Composition, Shingle
- Sewer
- Sewer - Public
- Style
- Contemporary, Custom
- Unincorporated Yn
- Yes
- View
- Hills, Neighborhood
- Zoning
- R1
Mortgage Calculator
 The data relating to real estate for sale on this display comes in part from the Internet Data Exchange program of the MLSListingsTM MLS system. Real estate listings held by brokerage firms other than The Villages Realty - Rodda Realty Team are marked with the Internet Data Exchange and detailed information about them includes the names of the listing brokers and listing agents.
Based on information from MLSListings MLS as of . All data, including all measurements and calculations of area, is obtained from various sources and has not been, and will not be, verified by broker or MLS. All information should be independently reviewed and verified for accuracy. Properties may or may not be listed by the office/agent presenting the information.
Copyright 2026 MLSListings Inc. All rights reserved