72 Cannery CIR, Campbell, CA 95008
- $1,525,000
- 3
- BD
- 3
- BA
- 1,335
- SqFt




Listed by Michael Sullivan, 408-802-3110 from SRE Asset Management Inc
(If provided) CoList: from
Sold listing courtesy of Beth DeBenedetti from APR
- Sold Price
- $1,525,000
- List Price
- $1,575,000
- Closing Date
- Sep 22, 2025
- MLS#
- ML82011612
- Status
- SOLD
- Bedrooms
- 3
- Total Bathrooms
- 3
- Full Bathrooms
- 2
- Partial Bathrooms
- 1
- Sqft. of Residence
- 1,335
- Lot Size
- 1,423
- Listing Area
- Campbell
- Year Built
- 1999
Property Description
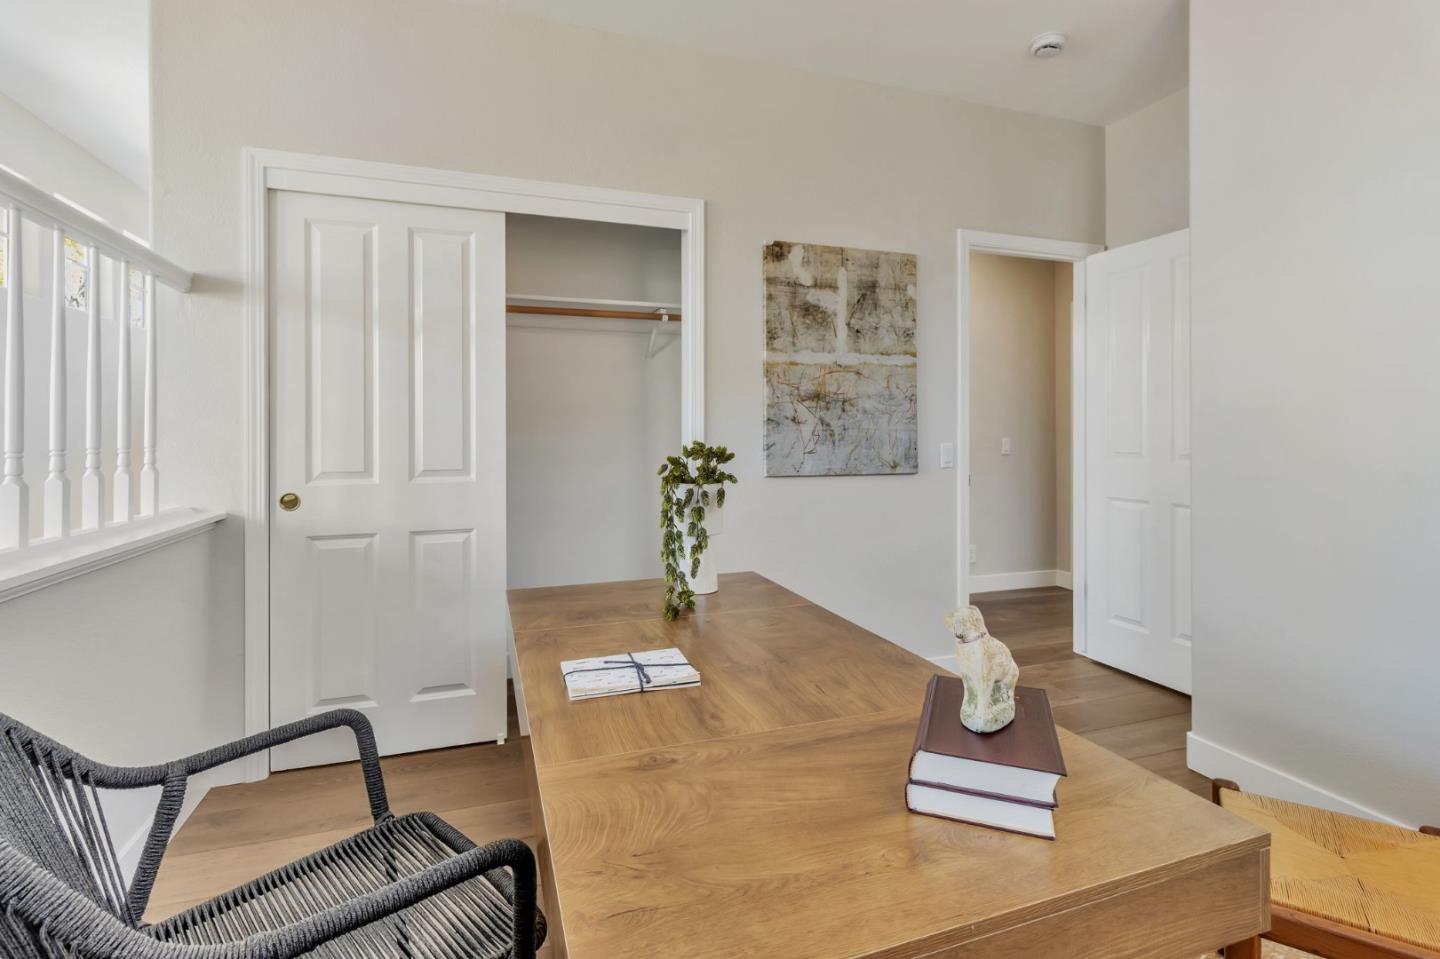
Fabulous detached single family home with upgrades throughout featuring 3 bedrooms 2.5 baths and over 1,330 square feet (commonly referenced / sold as the 1,481sf plan). Gorgeous community just steps to downtown offering restaurants, parks, and weekly Sunday farmers market! Enjoy fresh paint, new appliances in the kitchen, a spacious living room with vaulted ceilings, fireplace and lots of natural light. Features a dining area with a brick patio. Kitchen features a spacious pantry, and brand new stainless steel appliances, and access to a full 2 car side-by-side garage. A ground floor powder room is located adjacent to the living room. Upstairs are 3 spacious bedrooms and 2 full bathrooms. The primary bedroom features vaulted ceiling, and a spacious walk in closet. Steps to downtown Campbell, Pruneyard Shopping center, Campbell Park and Los Gatos Creek Trail, Campbell Community Center and just a short drive to Whole Foods, as well as easy access to major commuting routes such as HW 17, and San Tomas Expressway. Walk to the best farmers market in the South Bay every Sunday located in Downtown Campbell. Make this inviting property your home and experience the charm of downtown living and the comfort of updated and serene space.
/u.realgeeks.media/roddarealtyteam/logo-broker.png)
Additional Information
- Acres
- 0.03
- Age
- 26
- Amenities
- High Ceiling, Vaulted Ceiling, Walk-in Closet
- Association Fee
- $252
- Association Fee Includes
- Fencing, Roof
- Bathroom Features
- Double Sinks, Shower and Tub
- Bedroom Description
- Walk-in Closet
- Building Name
- ORCHARD GROVE OF CAMPBELL OWNERS
- Cooling System
- Central AC
- Energy Features
- Energy Star Appliances
- Family Room
- Kitchen / Family Room Combo
- Fence
- Wood
- Fireplace Description
- Family Room
- Floor Covering
- Laminate, Wood
- Foundation
- Concrete Slab
- Garage Parking
- Attached Garage, Common Parking Area
- Heating System
- Central Forced Air - Gas
- Laundry Facilities
- Inside, Washer / Dryer
- Living Area
- 1,335
- Lot Size
- 1,423
- Neighborhood
- Campbell
- Other Rooms
- Den / Study / Office
- Other Utilities
- Individual Electric Meters, Individual Gas Meters
- Roof
- Shingle
- Sewer
- Sewer Connected
- Zoning
- P-D
Mortgage Calculator
 The data relating to real estate for sale on this display comes in part from the Internet Data Exchange program of the MLSListingsTM MLS system. Real estate listings held by brokerage firms other than The Villages Realty - Rodda Realty Team are marked with the Internet Data Exchange and detailed information about them includes the names of the listing brokers and listing agents.
Based on information from MLSListings MLS as of . All data, including all measurements and calculations of area, is obtained from various sources and has not been, and will not be, verified by broker or MLS. All information should be independently reviewed and verified for accuracy. Properties may or may not be listed by the office/agent presenting the information.
Copyright 2026 MLSListings Inc. All rights reserved