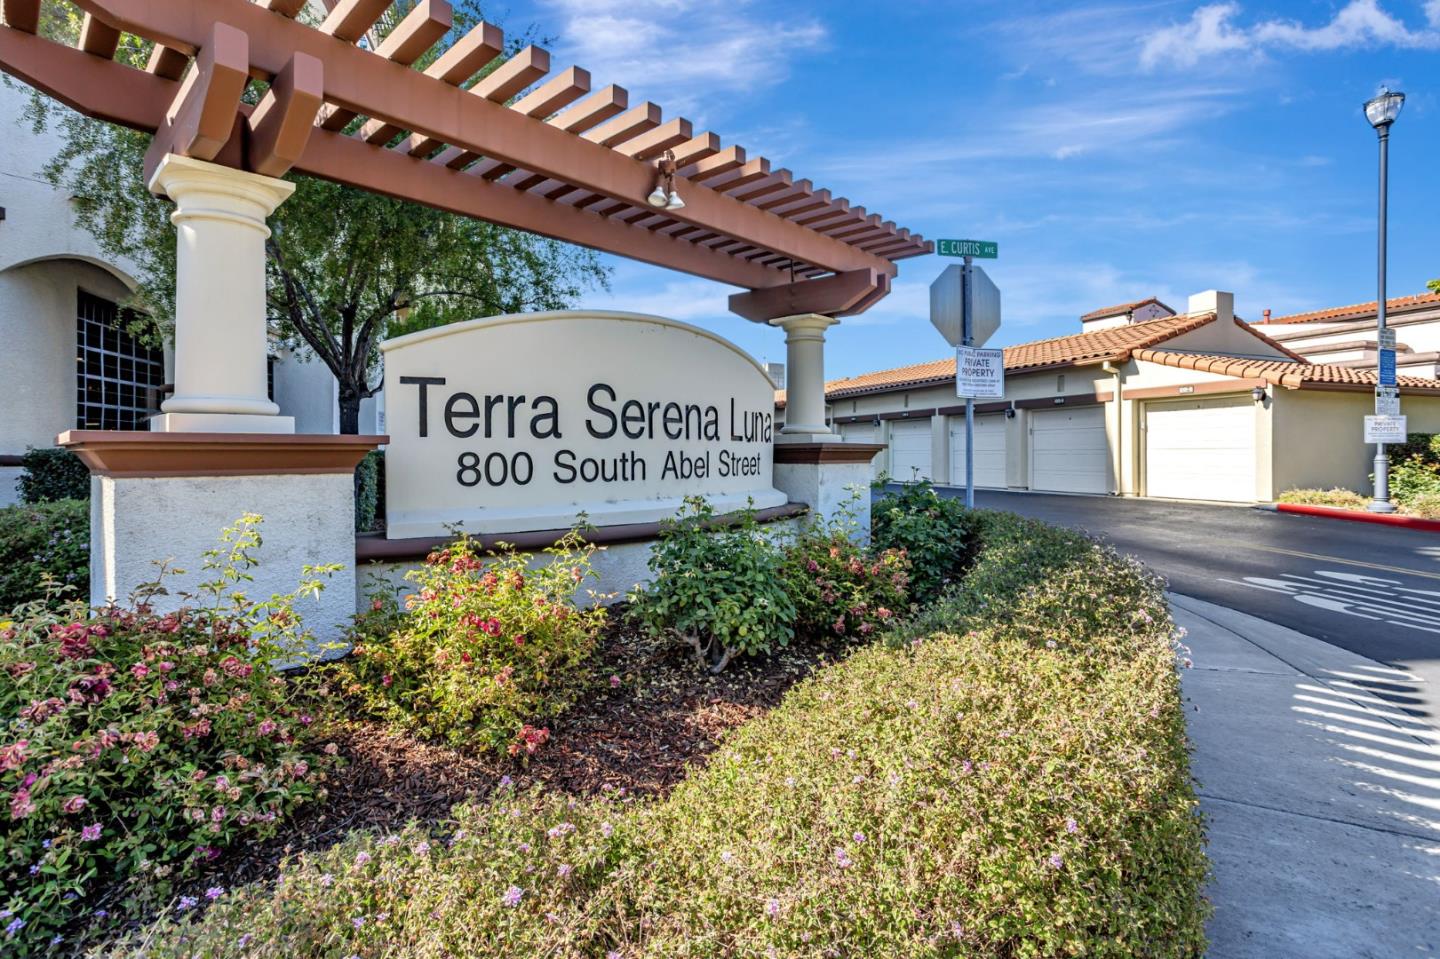
800 S Abel ST 101, Milpitas, CA 95035
- $830,000
- 2
- BD
- 2
- BA
- 1,309
- SqFt






Listed by Suzanne Stone, 408-315-8947 from Coldwell Banker Realty
(If provided) CoList: Karen Smith from Coldwell Banker Realty
Sold listing courtesy of William DerWie Shih from WSHIH
- Sold Price
- $830,000
- List Price
- $849,999
- Closing Date
- Jul 28, 2025
- MLS#
- ML82011514
- Status
- SOLD
- Bedrooms
- 2
- Total Bathrooms
- 2
- Full Bathrooms
- 2
- Sqft. of Residence
- 1,309
- Lot Size
- 1,216
- Year Built
- 2007
Property Description
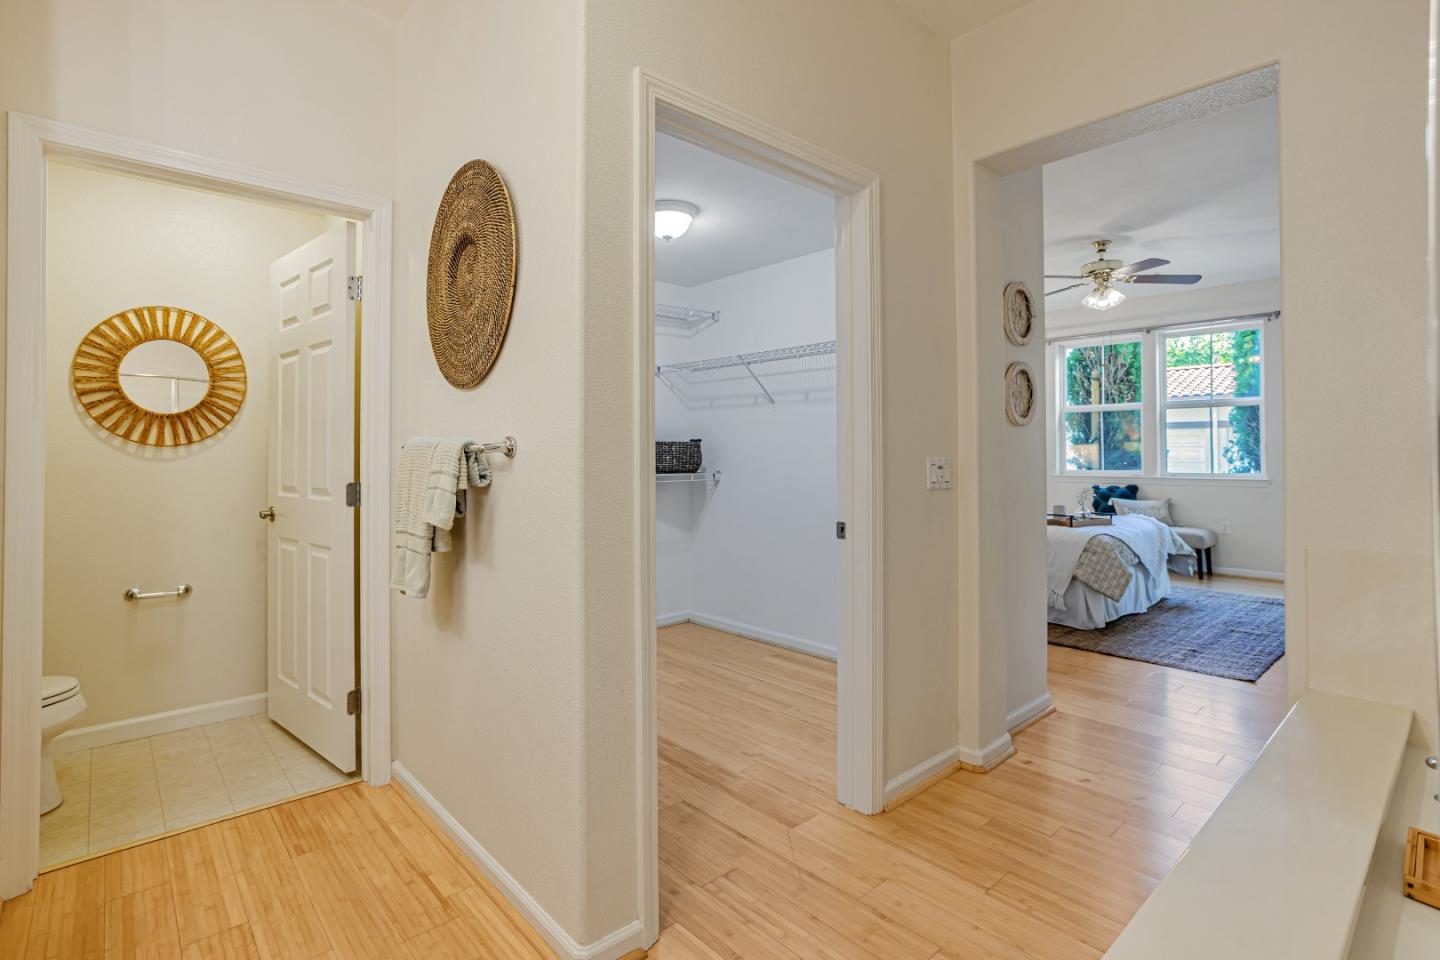
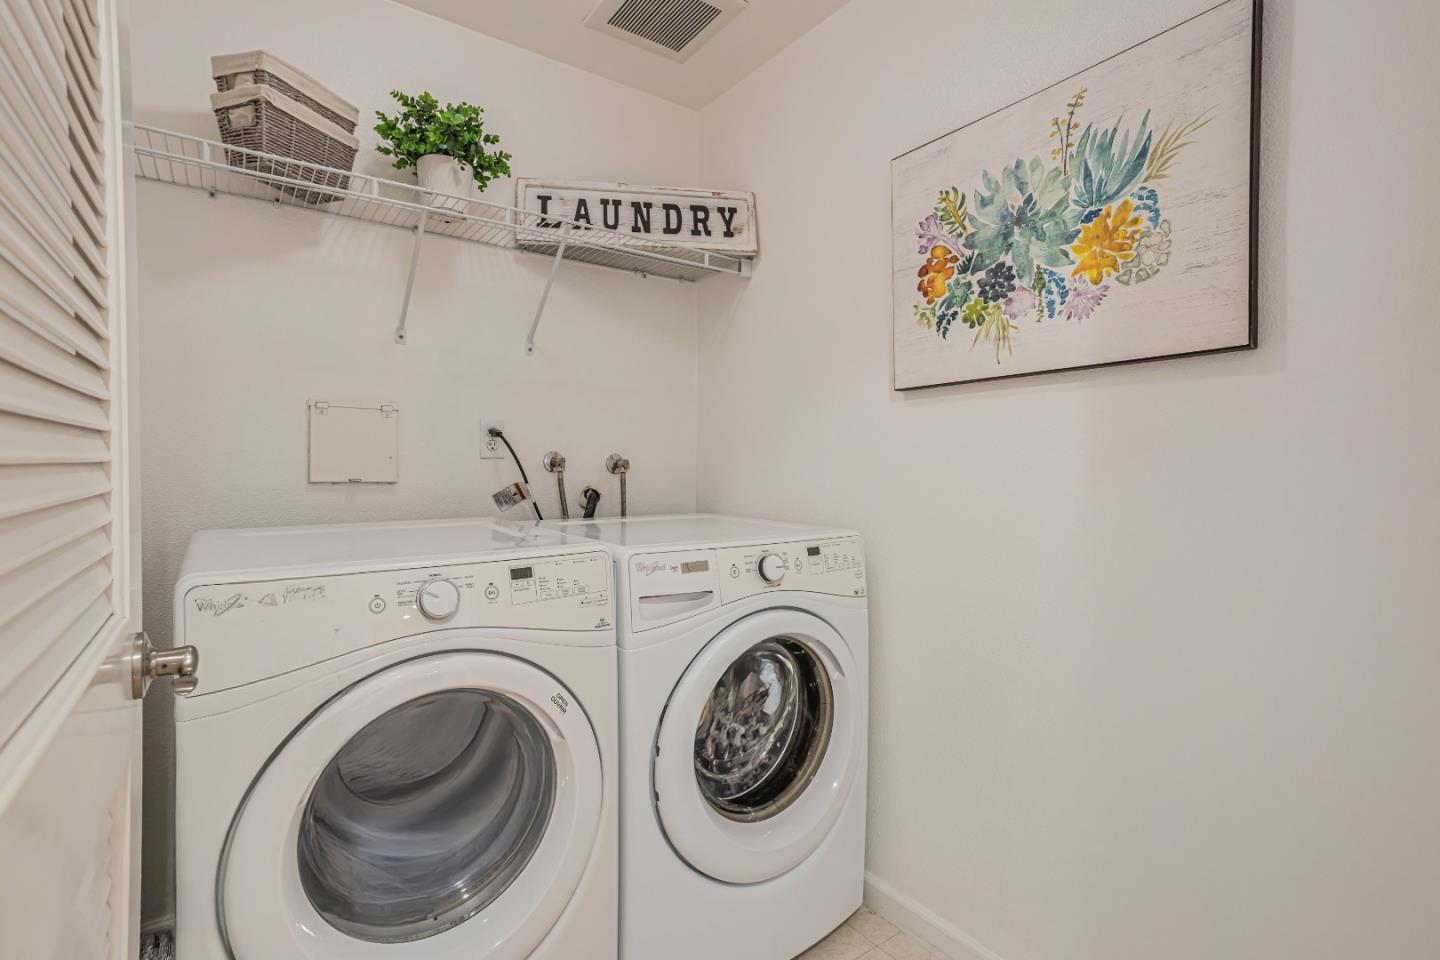
This approximately 1,300 square foot condominium on the ground floor features two large bedrooms with walk-in closets and two full bathrooms. Built in 2007, the unit offers a private patio with easy access from the the parking lot, making it easy to drop off your groceries. Inside, the home boasts high ceilings that create a spacious feel, along with separate interior laundry room, and two private parking garages. The property is equipped with Cat 5 ethernet wiring for reliable connectivity. HOA fees are currently $601 per month and the amenities include a clubhouse, swimming pool, play area, barbecue area, and a workout room. Electric vehicle charging stations are also available within the community. Residents can enjoy easy access to public transportation, with the property located near the Milpitas BART station and light rail. There is also great access to Highways 880, 680, and 237, and San Jose Mineta International Airport is less than 8 miles away. Stainless steel appliances, A/C, and ample visitor parking is available, ensuring convenient accommodations for guests. Overall, this condominium offers a comfortable and well-appointed living experience with ample access to dining and shopping nearby. What a great place to call home!
/u.realgeeks.media/roddarealtyteam/logo-broker.png)
Additional Information
- Acres
- 0.03
- Age
- 18
- Amenities
- High Ceiling
- Association Fee
- $601
- Association Fee Includes
- Common Area Electricity, Exterior Painting, Garbage, Landscaping / Gardening, Maintenance - Common Area, Maintenance - Exterior, Management Fee, Pool, Spa, or Tennis, Reserves, Roof, Water, Water / Sewer
- Bathroom Features
- Double Sinks, Full on Ground Floor, Oversized Tub, Primary - Oversized Tub, Primary - Stall Shower(s), Shower over Tub - 1, Solid Surface, Stall Shower
- Bedroom Description
- Ground Floor Bedroom, More than One Bedroom on Ground Floor, Primary Bedroom on Ground Floor, Primary Suite / Retreat, Walk-in Closet
- Building Name
- Luna Owners Association
- Cooling System
- Ceiling Fan, Central AC
- Energy Features
- Thermostat Controller
- Family Room
- No Family Room
- Foundation
- Concrete Perimeter and Slab
- Garage Parking
- Covered Parking, Detached Garage, Gate / Door Opener, Guest / Visitor Parking, Parking Restrictions
- Heating System
- Heat Pump
- Laundry Facilities
- Dryer, Electricity Hookup (220V), Inside, Washer
- Living Area
- 1,309
- Lot Description
- Grade - Level
- Lot Size
- 1,216
- Neighborhood
- Milpitas
- Other Rooms
- Laundry Room
- Other Utilities
- Public Utilities
- Pool Description
- Community Facility, Pool - Fenced, Pool - In Ground
- Roof
- Tile
- Sewer
- Sewer - Public, Sewer Connected
- Unincorporated Yn
- Yes
- Unit Description
- Other Unit Above
- Year Built
- 2007
- Zoning
- PUD
Mortgage Calculator
 The data relating to real estate for sale on this display comes in part from the Internet Data Exchange program of the MLSListingsTM MLS system. Real estate listings held by brokerage firms other than The Villages Realty - Rodda Realty Team are marked with the Internet Data Exchange and detailed information about them includes the names of the listing brokers and listing agents.
Based on information from MLSListings MLS as of . All data, including all measurements and calculations of area, is obtained from various sources and has not been, and will not be, verified by broker or MLS. All information should be independently reviewed and verified for accuracy. Properties may or may not be listed by the office/agent presenting the information.
Copyright 2026 MLSListings Inc. All rights reserved