1596 Adrien DR, Campbell, CA 95008
- $1,900,000
- 3
- BD
- 2
- BA
- 1,233
- SqFt




Listed by Yvette Petersen, 408-368-3291 from KW Santa Clara Valley Inc
(If provided) CoList: from
Sold listing courtesy of Payal Ramsisaria from REEX
- Sold Price
- $1,900,000
- List Price
- $1,899,999
- Closing Date
- Jul 10, 2025
- MLS#
- ML82011102
- Status
- SOLD
- Bedrooms
- 3
- Total Bathrooms
- 2
- Full Bathrooms
- 2
- Sqft. of Residence
- 1,233
- Lot Size
- 6,000
- Listing Area
- Campbell
- Year Built
- 1962
Property Description
Welcome to your beautifully refreshed Campbell home, ideally located just moments from the charm of Los Gatos. This 3-bedroom, 2-bathroom residence offers 1,233 sq ft of thoughtfully updated living space designed for comfort, style & entertaining. Step inside to find gleaming, refinished hardwood floors and a freshly painted interior that radiates warmth & modern appeal. The updated kitchen features stylish cabinetry, abundant natural light & a full suite of stainless steel appliances, including an induction cooktop perfect for any culinary enthusiast. Recent upgrades, including fully owned solar panels & 15 kWh of battery storage add both value & energy efficiency offering backup power during outages, reducing reliance on the grid. Retreat to the backyard & enjoy a private outdoor oasis, ideal for weekend gatherings or quiet moments in the sun. Whether dining al fresco or simply relaxing, the space offers your ideal outdoor escape. This home shines with newly installed grass & landscaped garden at the front entry & a fresh epoxy-coated garage floor with a brand-new opener for the garage door. Located near top-rated schools, shopping, dining & the vibrant community life of charming downtown Campbell, this home offers the perfect blend of suburban serenity and city convenience.
/u.realgeeks.media/roddarealtyteam/logo-broker.png)
Additional Information
- Acres
- 0.14
- Age
- 63
- Amenities
- Skylight, Video / Audio System
- Bathroom Features
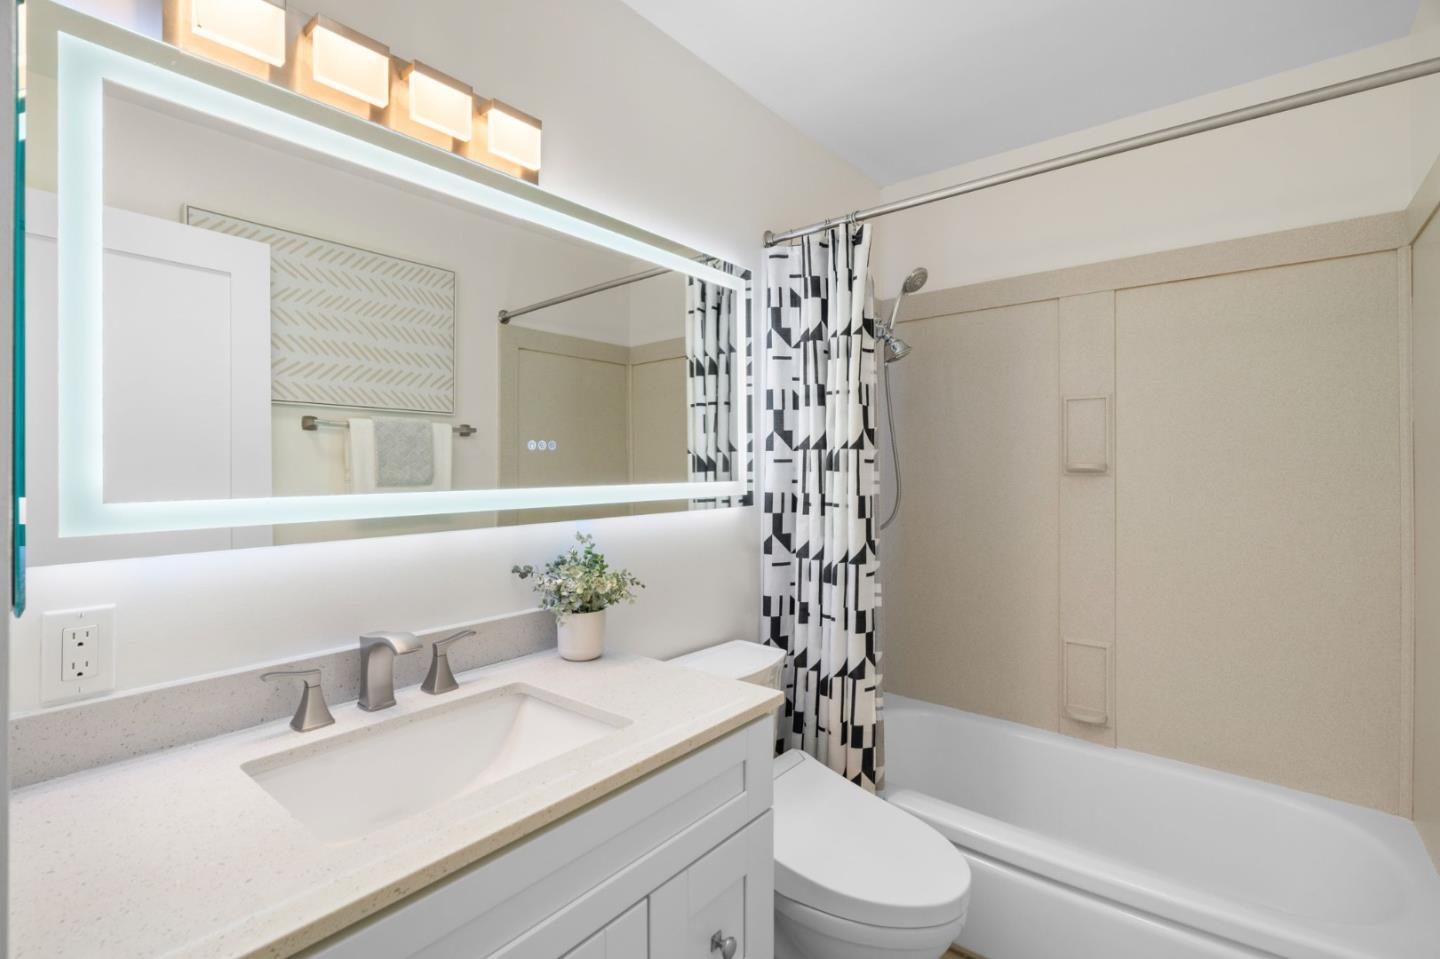
- Primary - Stall Shower(s), Shower over Tub - 1, Tile
- Cooling System
- Central AC
- Energy Features
- Double Pane Windows, Insulation - Per Owner, Low Flow Shower, Low Flow Toilet, Skylight, Solar Power, Solar Power Battery Backup, Solar Power On Grid, Thermostat Controller, Walls Insulated
- Family Room
- No Family Room
- Fence
- Wood
- Floor Covering
- Hardwood
- Foundation
- Concrete Perimeter, Crawl Space
- Garage Parking
- On Street
- Heating System
- Central Forced Air - Gas
- Laundry Facilities
- Gas Hookup, Inside, Washer / Dryer
- Living Area
- 1,233
- Lot Size
- 6,000
- Neighborhood
- Campbell
- Other Utilities
- Public Utilities, Solar Panels - Owned
- Roof
- Shingle
- Sewer
- Sewer - Public
- Unincorporated Yn
- Yes
- Zoning
- R-1-6
Mortgage Calculator
 The data relating to real estate for sale on this display comes in part from the Internet Data Exchange program of the MLSListingsTM MLS system. Real estate listings held by brokerage firms other than The Villages Realty - Rodda Realty Team are marked with the Internet Data Exchange and detailed information about them includes the names of the listing brokers and listing agents.
Based on information from MLSListings MLS as of . All data, including all measurements and calculations of area, is obtained from various sources and has not been, and will not be, verified by broker or MLS. All information should be independently reviewed and verified for accuracy. Properties may or may not be listed by the office/agent presenting the information.
Copyright 2026 MLSListings Inc. All rights reserved