1151 Doralee WAY, San Jose, CA 95125
- $2,899,999
- 4
- BD
- 3
- BA
- 2,408
- SqFt




Listed by Maria Nichols, 650-504-9464 from Reveal Real Estate
(If provided) CoList: Katerina Li from Reveal Real Estate
Sold listing courtesy of Hira Bakhsh from SFLT01
- Sold Price
- $2,899,999
- List Price
- $2,999,000
- Closing Date
- Jul 25, 2025
- MLS#
- ML82011093
- Status
- SOLD
- Bedrooms
- 4
- Total Bathrooms
- 3
- Full Bathrooms
- 2
- Partial Bathrooms
- 1
- Sqft. of Residence
- 2,408
- Lot Size
- 10,030
- Listing Area
- Willow Glen
- Year Built
- 1954
Property Description
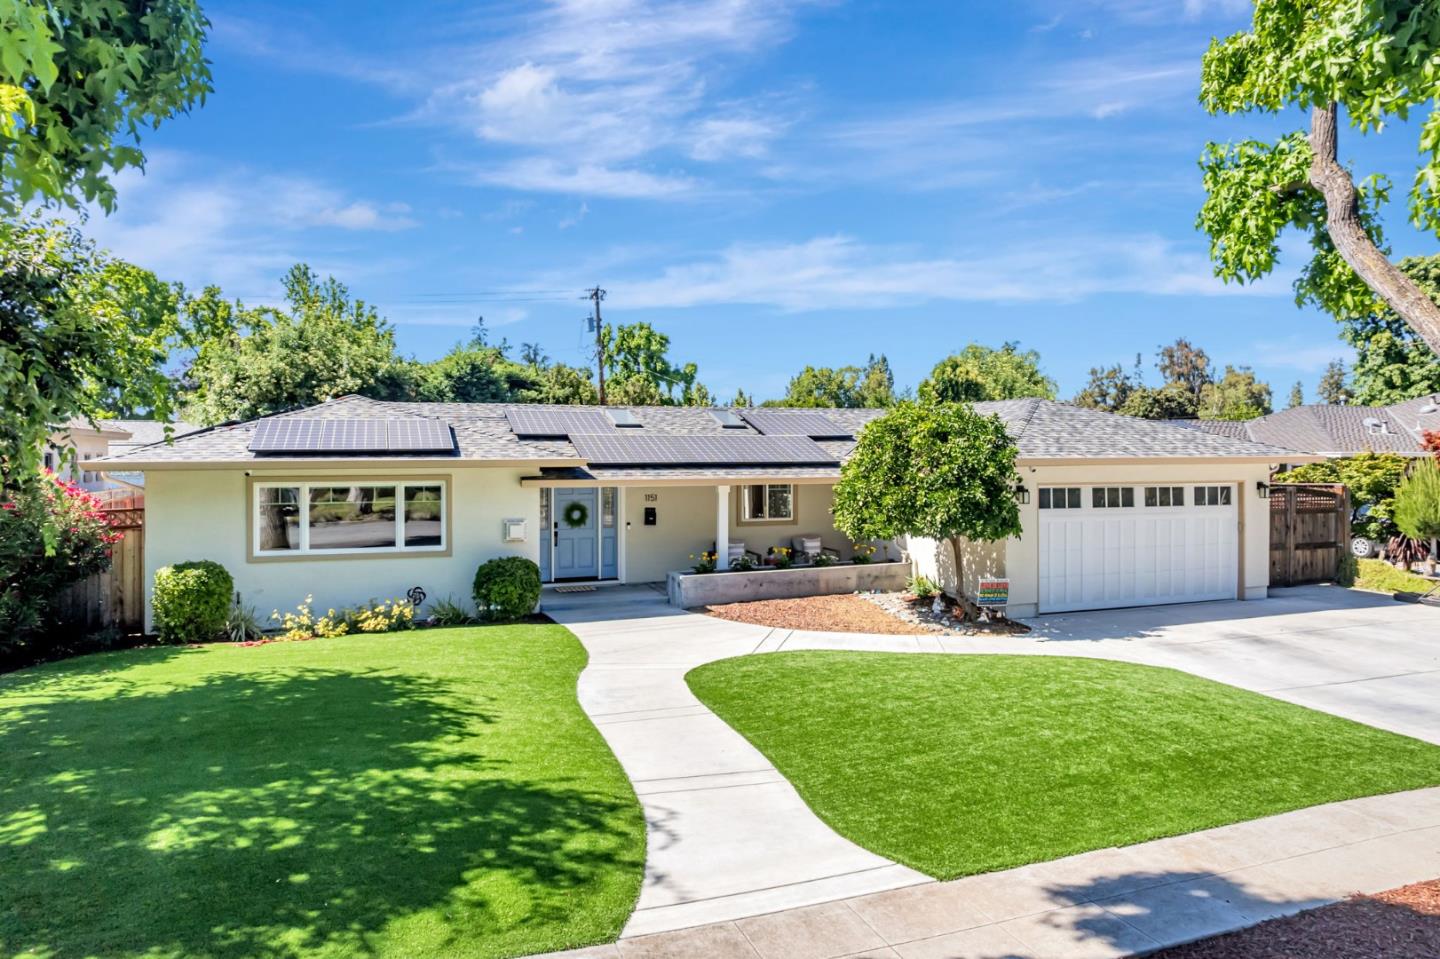
Welcome to 1151 Doralee Way a stunning custom-re built home nestled on a picturesque, tree-lined street in the heart of Willow Glen. Expanded and remodeled in 2018, this thoughtfully designed residence sits on an oversized lot and blends timeless style with modern comfort. Soaring vaulted ceilings, skylights, and a sun-filled open layout create a bright, airy ambiance throughout. The chefs kitchen is a true centerpiece, featuring Wolf appliances, an expansive island, and high-end finishes perfect for both daily living and entertaining. Spacious bedrooms offer flexibility, while the luxurious primary suite includes a spa-like en suite bath. Enjoy seamless indoor-outdoor living in the private backyard oasis, complete with a custom deck, low-maintenance artificial turf, and an indoor/outdoor bar area featuring a nano window ideal for gatherings. Additional highlights include new solar panels, EV charger, custom closets throughout, a reverse osmosis water system, and a prime location just moments from parks and top-rated schools. Experience exceptional craftsmanship, sustainable upgrades, and effortless California living in one of Willow Glens most coveted neighborhoods.
/u.realgeeks.media/roddarealtyteam/logo-broker.png)
Additional Information
- Acres
- 0.23
- Age
- 71
- Amenities
- Walk-in Closet, Vaulted Ceiling, High Ceiling, Skylight
- Bathroom Features
- Shower over Tub - 1, Double Sinks, Marble, Solid Surface, Updated Bath, Full on Ground Floor, Oversized Tub, Primary - Stall Shower(s)
- Bedroom Description
- Walk-in Closet, Primary Bedroom on Ground Floor, Ground Floor Bedroom
- Cooling System
- Central AC, Ceiling Fan
- Energy Features
- Ceiling Insulation, Double Pane Windows, Energy Star Appliances, Energy Star HVAC, Energy Star Lighting, Low Flow Shower, Low Flow Toilet, Skylight, Solar Power, Tankless Water Heater, Thermostat Controller, Walls Insulated
- Family Room
- Separate Family Room
- Fence
- Wood, Fenced Back, Fenced Front, Fenced, Complete Perimeter
- Fireplace Description
- Family Room, Gas Burning, Gas Log, Gas Starter, Living Room, Dual See Thru
- Floor Covering
- Tile, Wood
- Foundation
- Post and Pier, Concrete Perimeter and Slab
- Garage Parking
- Attached Garage, Electric Car Hookup, Gate / Door Opener, Room for Oversized Vehicle
- Heating System
- Central Forced Air - Gas, Fireplace
- Laundry Facilities
- Gas Hookup, Electricity Hookup (110V), Electricity Hookup (220V), Washer / Dryer, In Utility Room, Inside
- Living Area
- 2,408
- Lot Description
- Grade - Level, Regular
- Lot Size
- 10,030
- Neighborhood
- Willow Glen
- Other Rooms
- Attic, Storage, Formal Entry
- Other Utilities
- Public Utilities
- Roof
- Composition
- Sewer
- Sewer - Public
- Style
- Craftsman, Ranch
- View
- Neighborhood
- Zoning
- R1-8
Mortgage Calculator
 The data relating to real estate for sale on this display comes in part from the Internet Data Exchange program of the MLSListingsTM MLS system. Real estate listings held by brokerage firms other than The Villages Realty - Rodda Realty Team are marked with the Internet Data Exchange and detailed information about them includes the names of the listing brokers and listing agents.
Based on information from MLSListings MLS as of . All data, including all measurements and calculations of area, is obtained from various sources and has not been, and will not be, verified by broker or MLS. All information should be independently reviewed and verified for accuracy. Properties may or may not be listed by the office/agent presenting the information.
Copyright 2026 MLSListings Inc. All rights reserved