722 Duncanville CT, Campbell, CA 95008
- $970,000
- 2
- BD
- 3
- BA
- 1,727
- SqFt





Listed by Jennie Gomez, 408-896-9385 from Alliance Bay Realty
(If provided) CoList: from
Sold listing courtesy of Andrea Key from SGP
- Sold Price
- $970,000
- List Price
- $1,050,000
- Closing Date
- Nov 04, 2025
- MLS#
- ML82011011
- Status
- SOLD
- Bedrooms
- 2
- Total Bathrooms
- 3
- Full Bathrooms
- 2
- Partial Bathrooms
- 1
- Sqft. of Residence
- 1,727
- Lot Size
- 1,105
- Year Built
- 1978
Property Description
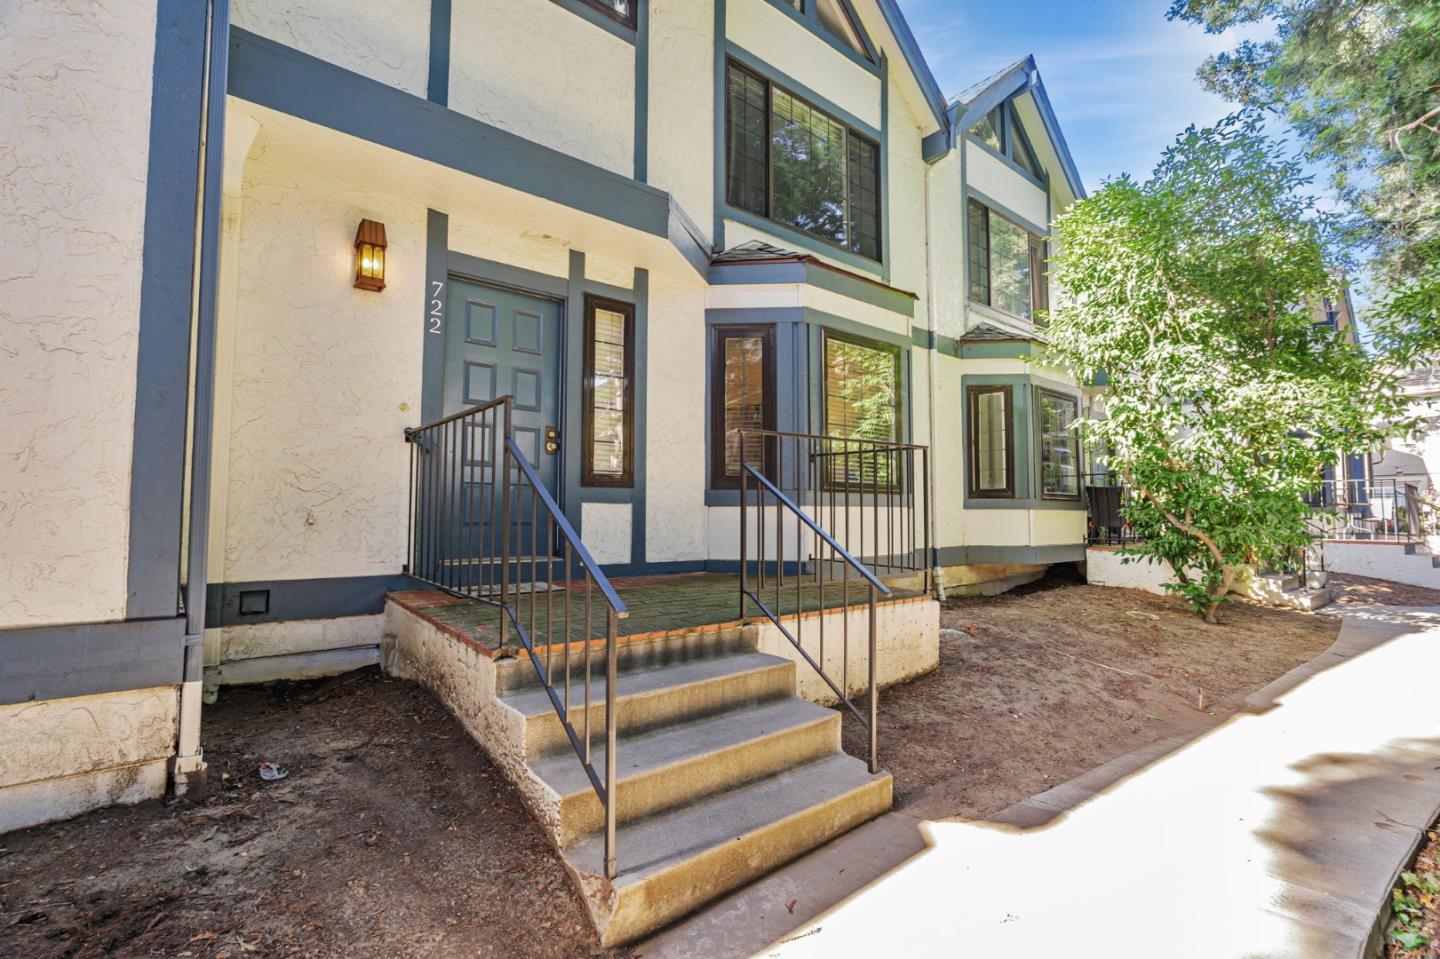
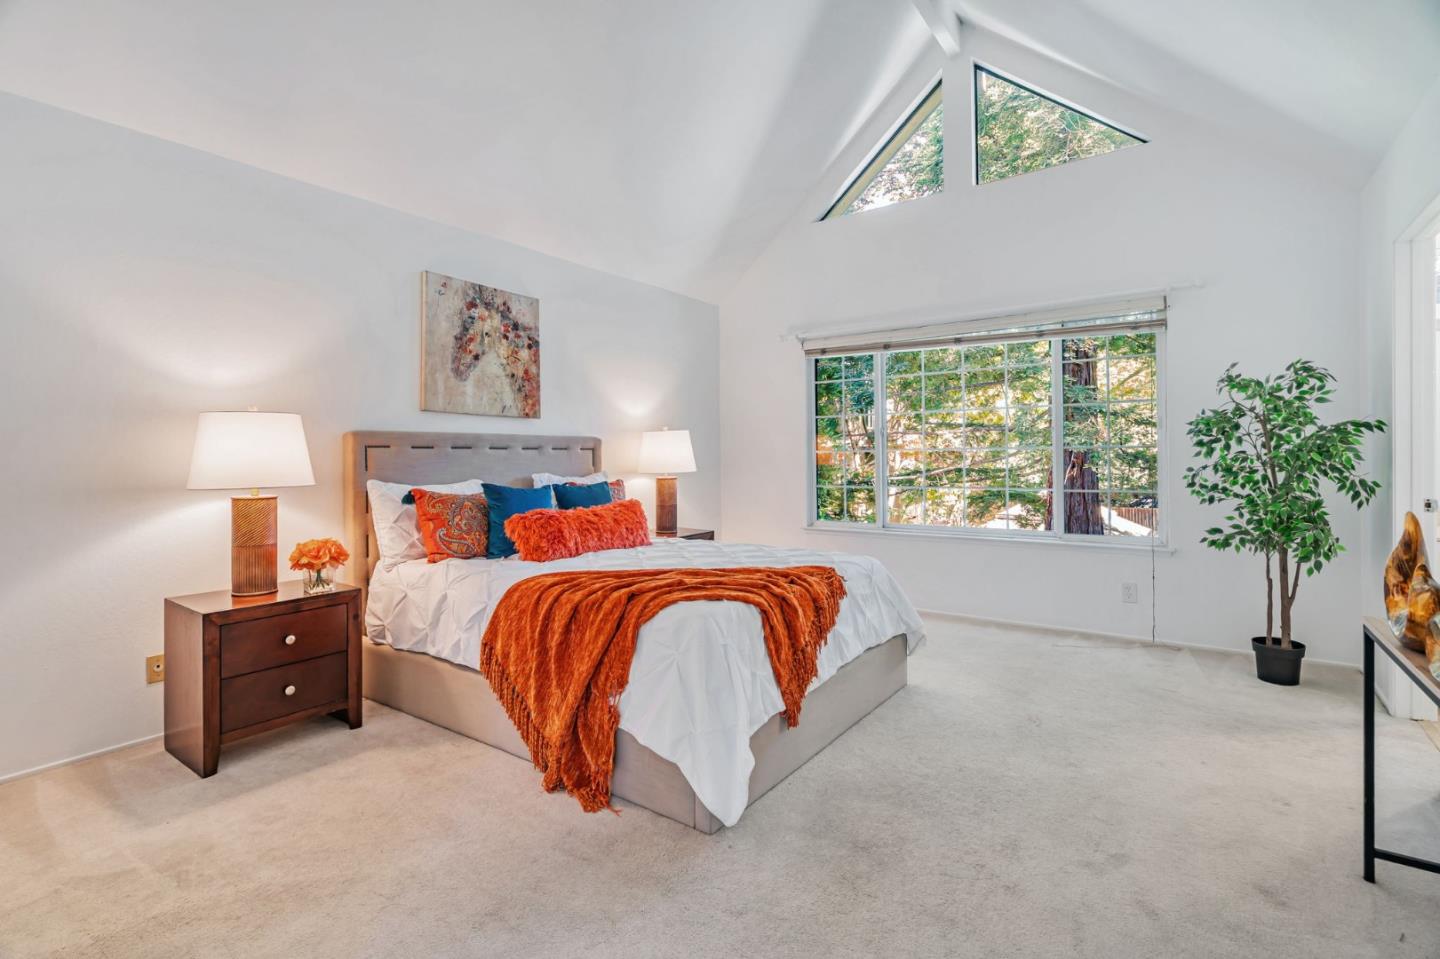
Discover comfort, convenience, and charm in this beautifully designed 2 bedroom, 2.5 bathroom townhome located in one of Campbells most desirable neighborhoods-just minutes from The Pruneyard, for shopping, dining and a movie theater and vibrant Downtown Campbell. Located in the back of the complex, this home offers picturesque views of majestic redwoods blending natural beauty with urban convenience from the front porch. Come in to the spacious living room with cozy fireplace, a wet bar- perfect for entertaining or relaxing in comfort.The kitchen flows seamlessly into the dining room that opens to an ample patio. Retreat to the expansive primary suite, complete with elegant double door entry, soaring vaulted ceilings and a en-suite bathroom featuring dual sinks and ample vanity space. A versatile bonus room on the lower level offers endless possibilities as a home office, gym or guest space. Includes full laundry area with direct access to your private two-car garage with storage. Dont miss this rare opportunity to own a townhome that combines privacy,style and unbeatable location in the heart of Silicon Valley.
/u.realgeeks.media/roddarealtyteam/logo-broker.png)
Additional Information
- Acres
- 0.03
- Age
- 47
- Association Fee
- $579
- Association Fee Includes
- Common Area Electricity, Exterior Painting, Fencing, Roof
- Cooling System
- None
- Family Room
- No Family Room
- Fireplace Description
- Gas Starter, Living Room
- Foundation
- Concrete Slab
- Garage Parking
- Attached Garage, Guest / Visitor Parking, On Street
- Heating System
- Central Forced Air
- Laundry Facilities
- In Utility Room, Inside
- Living Area
- 1,727
- Lot Size
- 1,105
- Neighborhood
- Campbell
- Other Rooms
- Bonus / Hobby Room
- Other Utilities
- Individual Electric Meters, Individual Gas Meters, Public Utilities
- Pool Description
- Spa - Fenced
- Roof
- Composition
- Sewer
- Sewer Connected
- Unincorporated Yn
- Yes
- Year Built
- 1978
- Zoning
- P-D
Mortgage Calculator
 The data relating to real estate for sale on this display comes in part from the Internet Data Exchange program of the MLSListingsTM MLS system. Real estate listings held by brokerage firms other than The Villages Realty - Rodda Realty Team are marked with the Internet Data Exchange and detailed information about them includes the names of the listing brokers and listing agents.
Based on information from MLSListings MLS as of . All data, including all measurements and calculations of area, is obtained from various sources and has not been, and will not be, verified by broker or MLS. All information should be independently reviewed and verified for accuracy. Properties may or may not be listed by the office/agent presenting the information.
Copyright 2026 MLSListings Inc. All rights reserved