1490 Coyote Creek WAY, Milpitas, CA 95035
- $1,421,000
- 3
- BD
- 3
- BA
- 1,978
- SqFt




Listed by Ashu Chadha, 408-838-3892 from Compass
(If provided) CoList: from
Sold listing courtesy of Zaid Hanna from RE38
- Sold Price
- $1,421,000
- List Price
- $1,450,000
- Closing Date
- Jul 18, 2025
- MLS#
- ML82010958
- Status
- SOLD
- Bedrooms
- 3
- Total Bathrooms
- 3
- Full Bathrooms
- 2
- Partial Bathrooms
- 1
- Sqft. of Residence
- 1,978
- Year Built
- 2014
Property Description
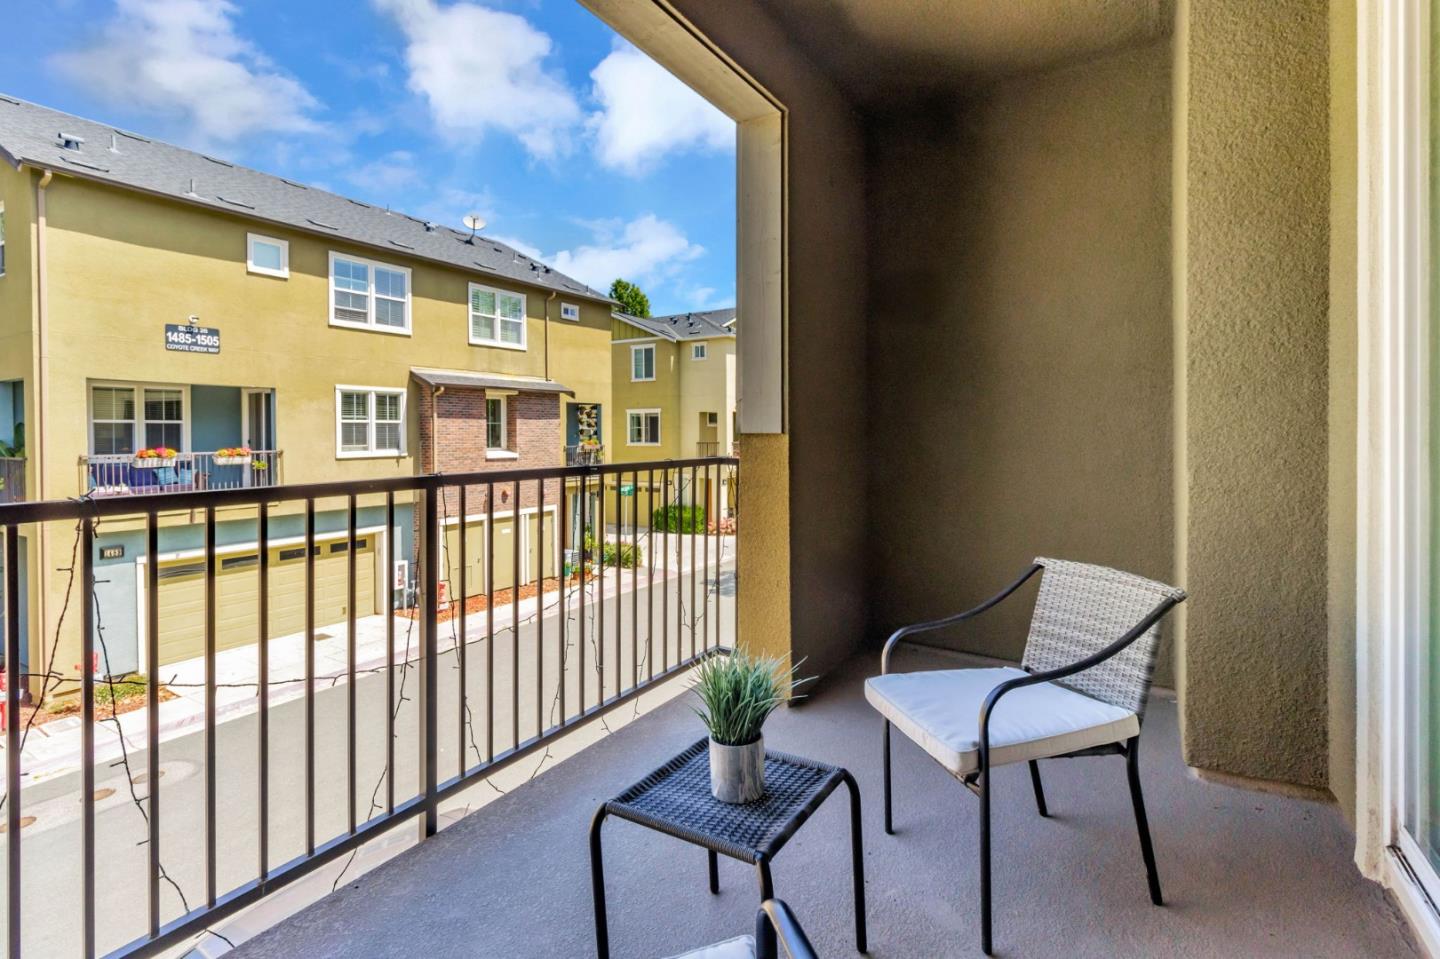
Beautifully upgraded corner townhome style condo with private entrance & attached 2 car garage.This elegant 1,978 sqft home has an open floor plan with 3BR, Den/Study and 2.5BA, harmonizing luxury and comfort. A well appointed Living with Dining area. Kitchen boasts of high end SS appliances, granite counter tops, Smart LG refrigerator , recessed lighting, upgraded switches ( Lutron with voice control) and much more. In addition to 3 BR the unit also has a Den/study/formal dining room. Huge Primary bedroom has access to the balcony soaked with natural light and view of the trail. Queen size hydraulic Murphy bed in the upstairs bedroom gives the fexibility to use it as and when needed. Laundry room equipped with side by side washer dryer. Customized closet storage,overhanging storage in garage,tankless water heater, custom window coverings, dual tone fresh paint,wooden floors, epoxy garage floor, Smart garage door opener, Smart locks and Ring video door bell are some of the added features. LOW HOA includes amenities like heated pool, BBQ area, fitness area, Club house etc. Ample guest parking. Walking trail, basketball courts, tennis and kids playground in close proximity. Easy access to freeways 237/880/101, shopping , restaurants, offices, Bart. OPEN Sat/SUN 1:00-4:00pm
/u.realgeeks.media/roddarealtyteam/logo-broker.png)
Additional Information
- Age
- 11
- Association Fee
- $280
- Association Fee Includes
- Common Area Electricity, Common Area Gas, Electricity, Exterior Painting, Insurance - Common Area, Insurance - Homeowners, Landscaping / Gardening, Maintenance - Common Area, Maintenance - Exterior, Maintenance - Road, Management Fee, Reserves, Roof
- Bathroom Features
- Bidet, Double Sinks, Shower over Tub - 1
- Bedroom Description
- Walk-in Closet
- Cooling System
- Central AC
- Energy Features
- Double Pane Windows, Energy Star Appliances, Energy Star HVAC, Smart Home System, Thermostat Controller, Walls Insulated
- Family Room
- No Family Room
- Floor Covering
- Hardwood, Tile
- Foundation
- Concrete Slab
- Garage Parking
- Attached Garage, Common Parking Area, Gate / Door Opener, Guest / Visitor Parking, Uncovered Parking
- Heating System
- Central Forced Air - Gas
- Laundry Facilities
- Dryer, In Utility Room, Washer
- Living Area
- 1,978
- Neighborhood
- Milpitas
- Other Rooms
- Den / Study / Office
- Other Utilities
- Natural Gas, Public Utilities
- Pool Description
- Community Facility, Pool - Fenced
- Roof
- Composition
- Sewer
- Sewer - Public, Sewer Connected
- Unincorporated Yn
- Yes
- Unit Description
- Corner Unit
- Year Built
- 2014
- Zoning
- R3
Mortgage Calculator
 The data relating to real estate for sale on this display comes in part from the Internet Data Exchange program of the MLSListingsTM MLS system. Real estate listings held by brokerage firms other than The Villages Realty - Rodda Realty Team are marked with the Internet Data Exchange and detailed information about them includes the names of the listing brokers and listing agents.
Based on information from MLSListings MLS as of . All data, including all measurements and calculations of area, is obtained from various sources and has not been, and will not be, verified by broker or MLS. All information should be independently reviewed and verified for accuracy. Properties may or may not be listed by the office/agent presenting the information.
Copyright 2026 MLSListings Inc. All rights reserved