37090 Dusterberry WAY 9, Fremont, CA 94536
- $1,230,000
- 3
- BD
- 3
- BA
- 1,500
- SqFt









Listed by Alana Lam, 408-981-6012 from Intero Real Estate Services
(If provided) CoList: from
Sold listing courtesy of Nashaba Rahman from SNAU01
- Sold Price
- $1,230,000
- List Price
- $1,199,950
- Closing Date
- Jul 08, 2025
- MLS#
- ML82010771
- Status
- SOLD
- Bedrooms
- 3
- Total Bathrooms
- 3
- Full Bathrooms
- 2
- Partial Bathrooms
- 1
- Sqft. of Residence
- 1,500
- Lot Size
- 6,796
- Year Built
- 2007
Property Description
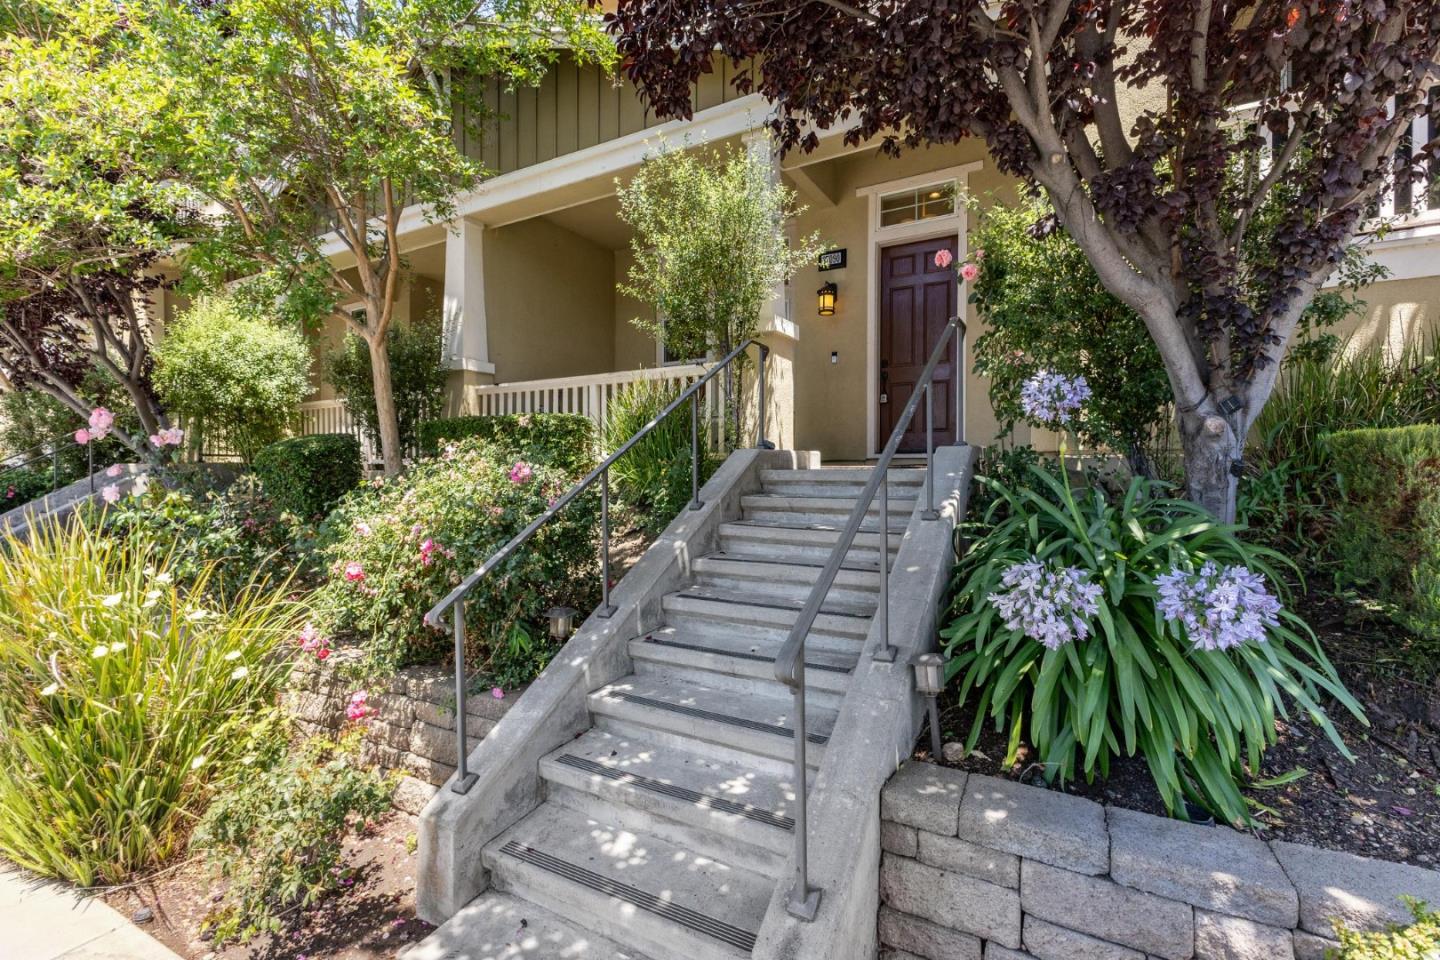
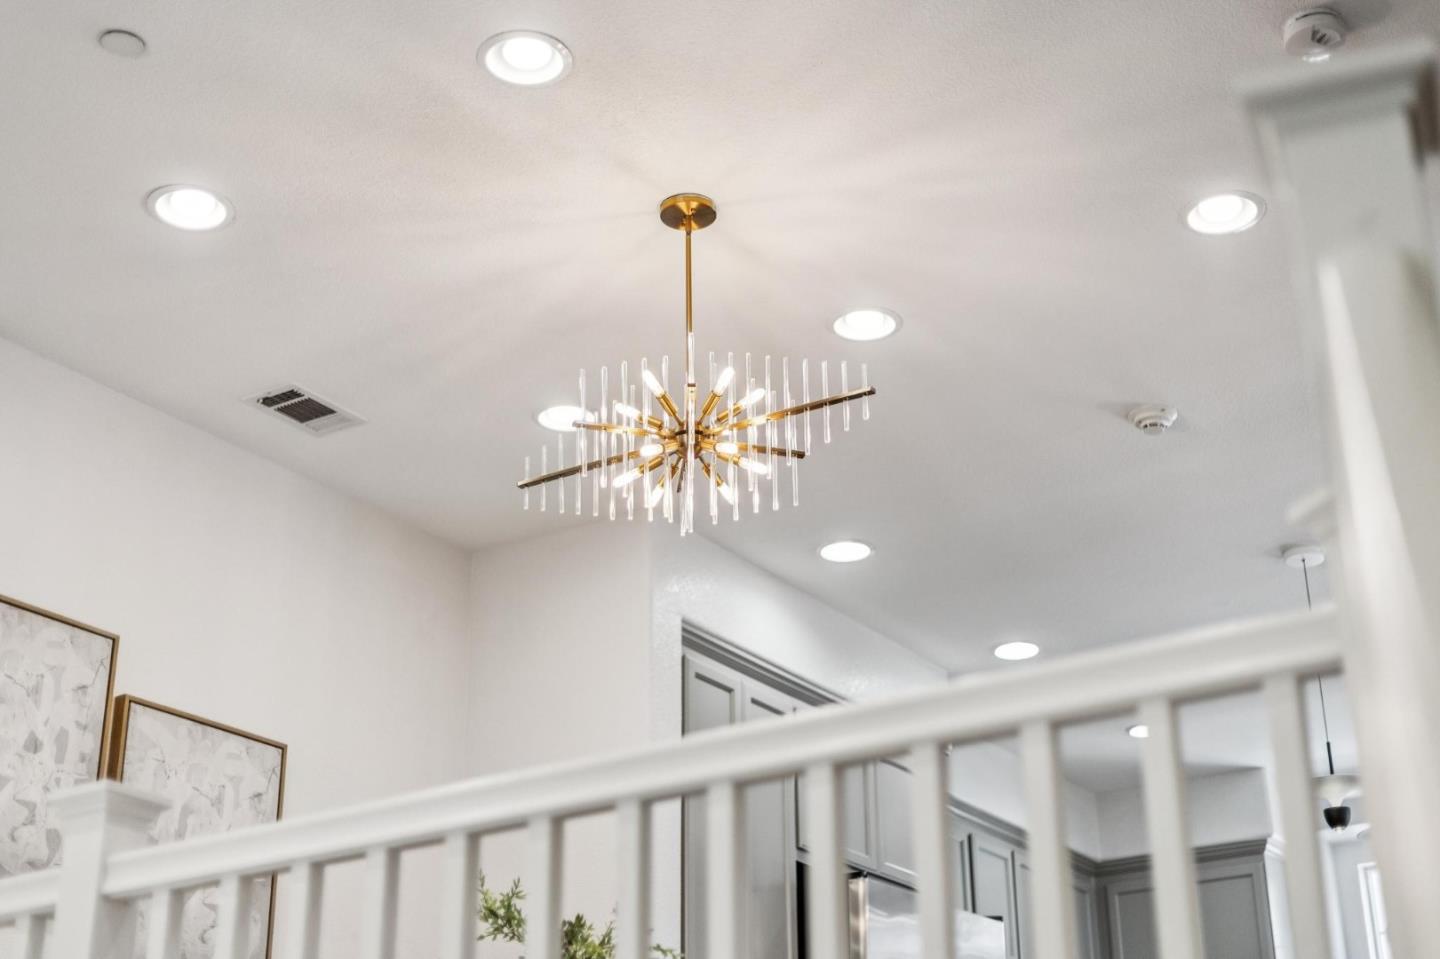
This is it, YOUR NEW HOME! Welcome to this beautifully updated townhome in a highly desirable Fremont neighborhood. Boasting numerous high-end upgrades and immaculate attention to detail throughout, this amazing property features a bright and open floor plan, brand new interior designer paint, gorgeous contemporary flooring, all upgraded recessed lighting and exquisite light fixtures throughout, stylishly renovated bathrooms, and a truly exquisite kitchen with custom granite countertops, beautiful cabinets, and new stainless-steel appliances. Extra upgrades include floor-to-ceiling modern drapes, elegant wooden accent wall paneling, home automation-ready smart switches and switch panels, full SimpliSafe security system, NEST thermostat, RING doorbell, and so much more. Whatever your lifestyle, the neighborhood's ideal location and distinctive community lets you create a life uniquely you, and this beautiful modern townhome will have you and your family living the good life for years to come. WELCOME TO YOUR NEW HOME!
/u.realgeeks.media/roddarealtyteam/logo-broker.png)
Additional Information
- Acres
- 0.16
- Age
- 18
- Amenities
- High Ceiling, Skylight, Walk-in Closet
- Association Fee
- $250
- Association Fee Includes
- Common Area Electricity, Exterior Painting, Insurance - Common Area, Landscaping / Gardening, Maintenance - Common Area, Maintenance - Exterior, Management Fee, Roof
- Bathroom Features
- Double Sinks, Primary - Stall Shower(s), Shower and Tub, Shower over Tub - 1, Tile, Tub in Primary Bedroom
- Bedroom Description
- Primary Suite / Retreat, Walk-in Closet
- Building Name
- Woodbridge At Fremont
- Cooling System
- Ceiling Fan, Central AC
- Energy Features
- Double Pane Windows, Energy Star Lighting, Skylight, Thermostat Controller
- Family Room
- Separate Family Room
- Floor Covering
- Laminate, Tile, Wood
- Foundation
- Concrete Slab
- Garage Parking
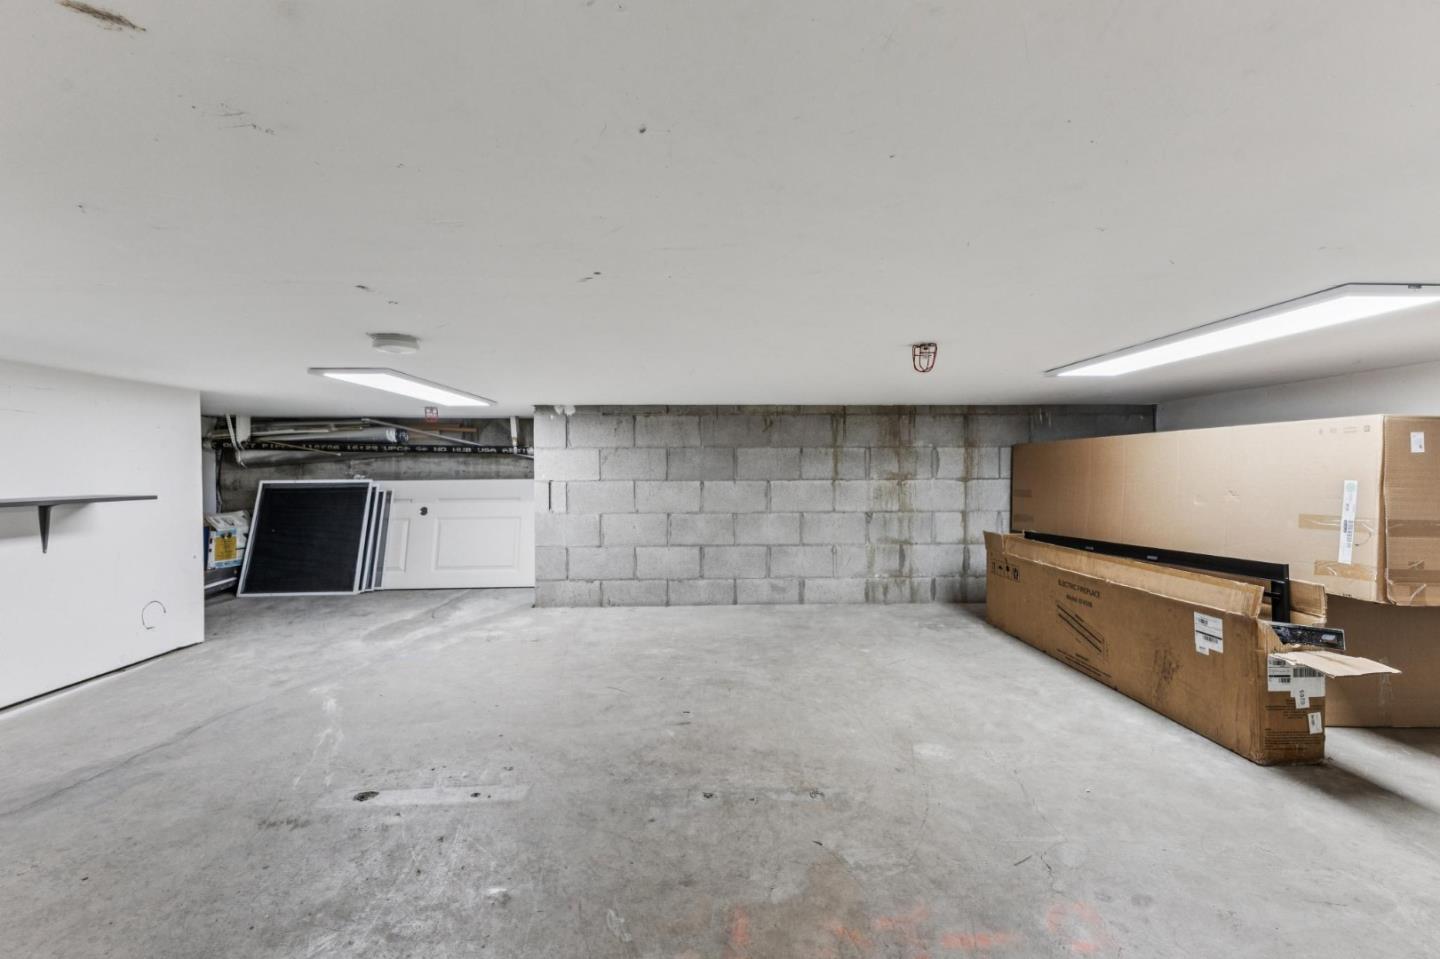
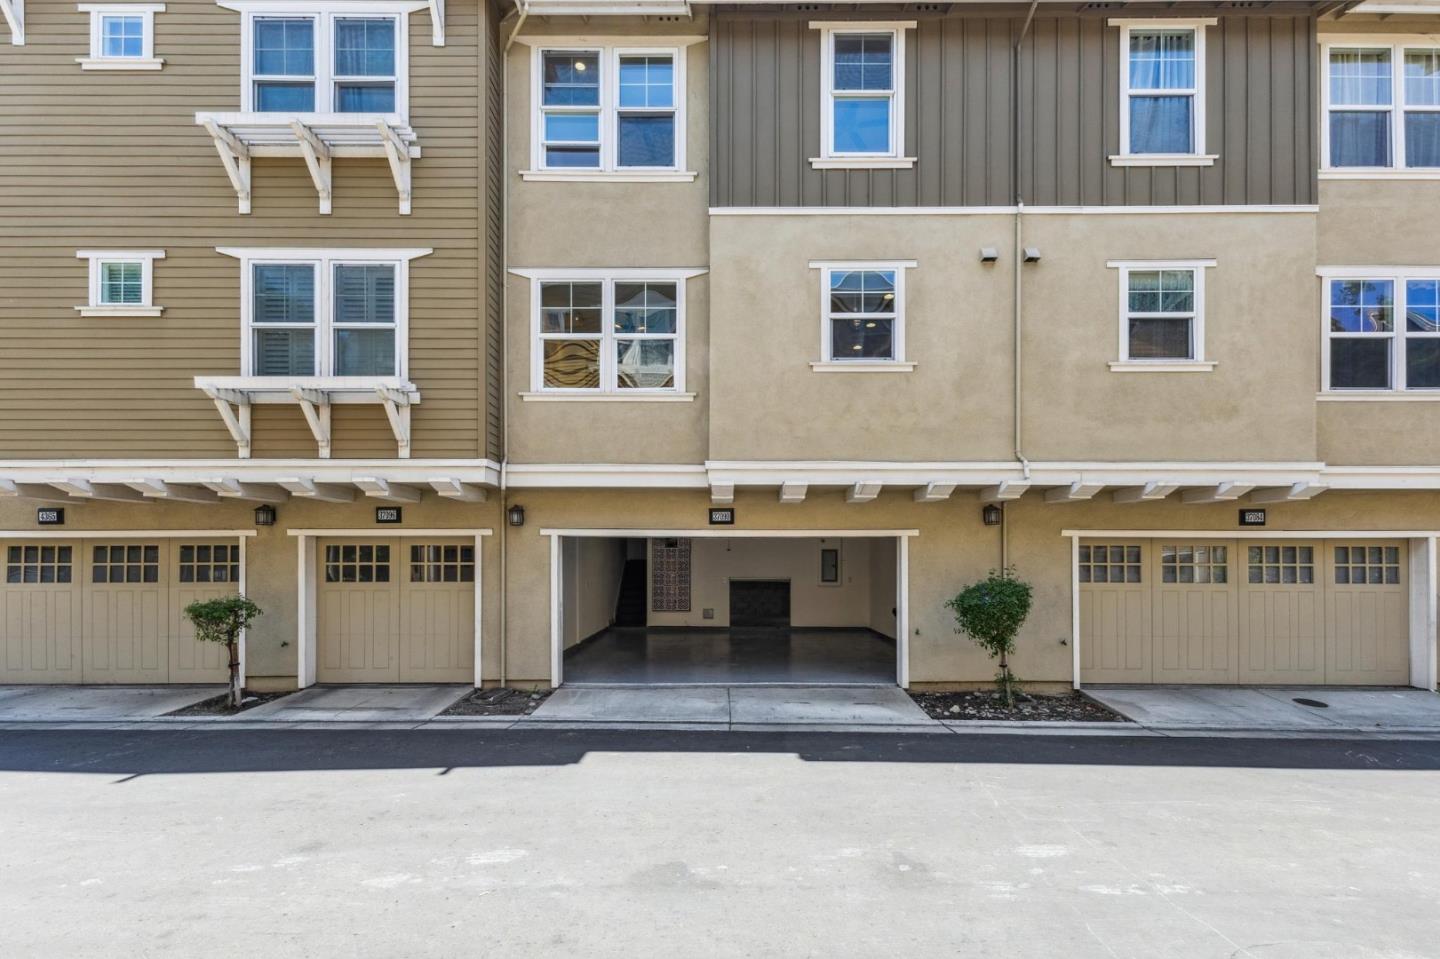
- Attached Garage, Common Parking Area, Gate / Door Opener, Guest / Visitor Parking
- Heating System
- Central Forced Air - Gas
- Laundry Facilities
- Upper Floor, Washer / Dryer
- Living Area
- 1,500
- Lot Size
- 6,796
- Neighborhood
- Fremont
- Other Rooms
- Formal Entry, Wine Cellar / Storage
- Other Utilities
- Public Utilities
- Roof
- Shingle
- Sewer
- Sewer Connected
- Style
- Contemporary
- Unincorporated Yn
- Yes
- Year Built
- 2007
- Zoning
- R1
Mortgage Calculator
 The data relating to real estate for sale on this display comes in part from the Internet Data Exchange program of the MLSListingsTM MLS system. Real estate listings held by brokerage firms other than The Villages Realty - Rodda Realty Team are marked with the Internet Data Exchange and detailed information about them includes the names of the listing brokers and listing agents.
Based on information from MLSListings MLS as of . All data, including all measurements and calculations of area, is obtained from various sources and has not been, and will not be, verified by broker or MLS. All information should be independently reviewed and verified for accuracy. Properties may or may not be listed by the office/agent presenting the information.
Copyright 2026 MLSListings Inc. All rights reserved