798 Hamilton AVE, Milpitas, CA 95035
- $2,700,000
- 4
- BD
- 3
- BA
- 2,973
- SqFt






Listed by Michael Majchrowicz, 408-886-8037 from Coldwell Banker Realty
(If provided) CoList: from
Sold listing courtesy of Jason Phuong Pham from SBKS01
- Sold Price
- $2,700,000
- List Price
- $2,399,000
- Closing Date
- Jun 24, 2025
- MLS#
- ML82010566
- Status
- SOLD
- Bedrooms
- 4
- Total Bathrooms
- 3
- Full Bathrooms
- 3
- Sqft. of Residence
- 2,973
- Lot Size
- 5,550
- Listing Area
- Milpitas
- Year Built
- 1986
Property Description
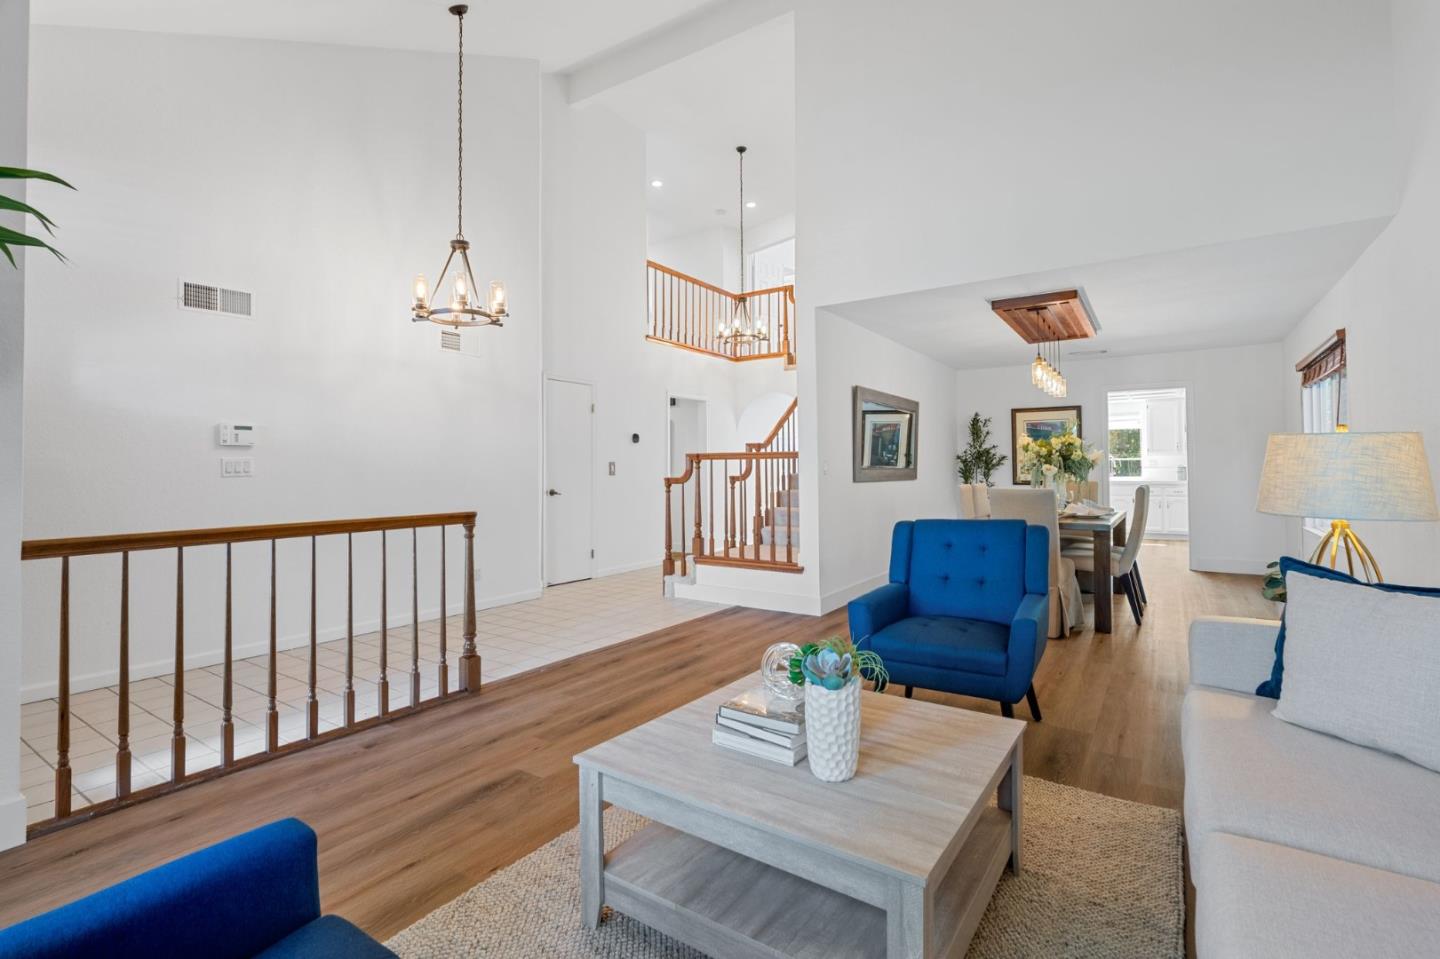
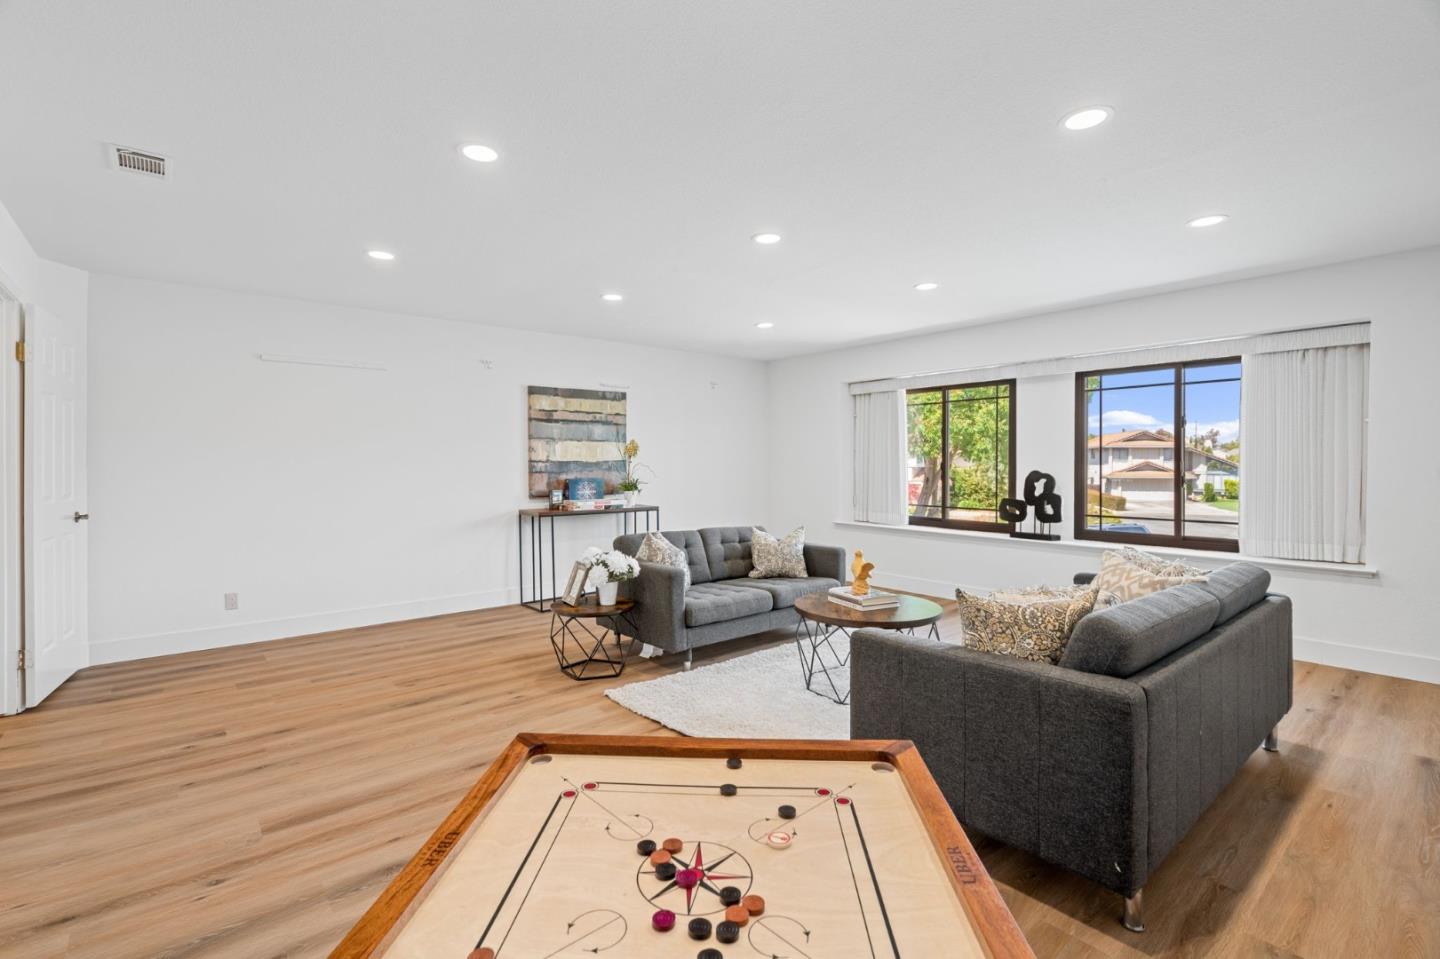
Excellent schools? Wonderful neighborhood? Beautiful, Move-in ready home? 798 Hamilton Ave checks all the boxes. Natural light floods this nearly 3000SqFt home. Enter through the custom-made front door to the foyer with soaring ceilings. Downstairs features a living room adjacent to a large dining area with custom-built light fixture, a separate family room opening to a beautiful kitchen with new Quartz countertops, tons of cabinets and counter space, and a pantry. Full bath next to downstairs bedroom/office. Upstairs you'll find a massive primary suite with high ceilings, walk-in closet, bath with dual sinks, large soaking tub, stall shower and beautiful views of the golden East hills. Two additional large bedrooms with shared hall bath, and finally an over 400SqFt media/game room, wired for surround sound. The sunlit backyard has a pergola-covered patio and the yard is framed by blooming Bougainvillea, fruit trees and other greenery. Large two-car garage with insulated door, custom cabinetry, work bench and pre-wired 60-amp EV charging. Brand new luxury vinyl flooring, epoxied bathrooms, new sink, gas cooktop, recessed lighting and fresh paint. Close proximity to nearby parks, grocery shopping and top schools. This home is perfection!
/u.realgeeks.media/roddarealtyteam/logo-broker.png)
Additional Information
- Acres
- 0.13
- Age
- 39
- Amenities
- High Ceiling, Walk-in Closet
- Bathroom Features
- Double Sinks, Oversized Tub, Primary - Oversized Tub, Primary - Stall Shower(s), Shower over Tub - 1
- Bedroom Description
- Ground Floor Bedroom
- Cooling System
- Central AC
- Family Room
- Separate Family Room
- Fireplace Description
- Family Room
- Floor Covering
- Carpet, Tile, Vinyl / Linoleum
- Foundation
- Concrete Slab
- Garage Parking
- Attached Garage
- Heating System
- Central Forced Air
- Laundry Facilities
- Inside
- Living Area
- 2,973
- Lot Size
- 5,550
- Neighborhood
- Milpitas
- Other Rooms
- Media / Home Theater
- Other Utilities
- Public Utilities
- Roof
- Tile
- Sewer
- Sewer Connected
- Unincorporated Yn
- Yes
- Zoning
- R1
Mortgage Calculator
 The data relating to real estate for sale on this display comes in part from the Internet Data Exchange program of the MLSListingsTM MLS system. Real estate listings held by brokerage firms other than The Villages Realty - Rodda Realty Team are marked with the Internet Data Exchange and detailed information about them includes the names of the listing brokers and listing agents.
Based on information from MLSListings MLS as of . All data, including all measurements and calculations of area, is obtained from various sources and has not been, and will not be, verified by broker or MLS. All information should be independently reviewed and verified for accuracy. Properties may or may not be listed by the office/agent presenting the information.
Copyright 2026 MLSListings Inc. All rights reserved