1548 Lincoln AVE, San Jose, CA 95125
- $2,850,000
- 4
- BD
- 4
- BA
- 3,688
- SqFt


Listed by Brian Kiernan, 408-506-4017 from Coldwell Banker Realty
(If provided) CoList: from
Sold listing courtesy of Anna Chan from CASAD
- Sold Price
- $2,850,000
- List Price
- $2,990,000
- Closing Date
- Nov 05, 2025
- MLS#
- ML82010503
- Status
- SOLD
- Bedrooms
- 4
- Total Bathrooms
- 4
- Full Bathrooms
- 4
- Sqft. of Residence
- 3,688
- Lot Size
- 6,098
- Listing Area
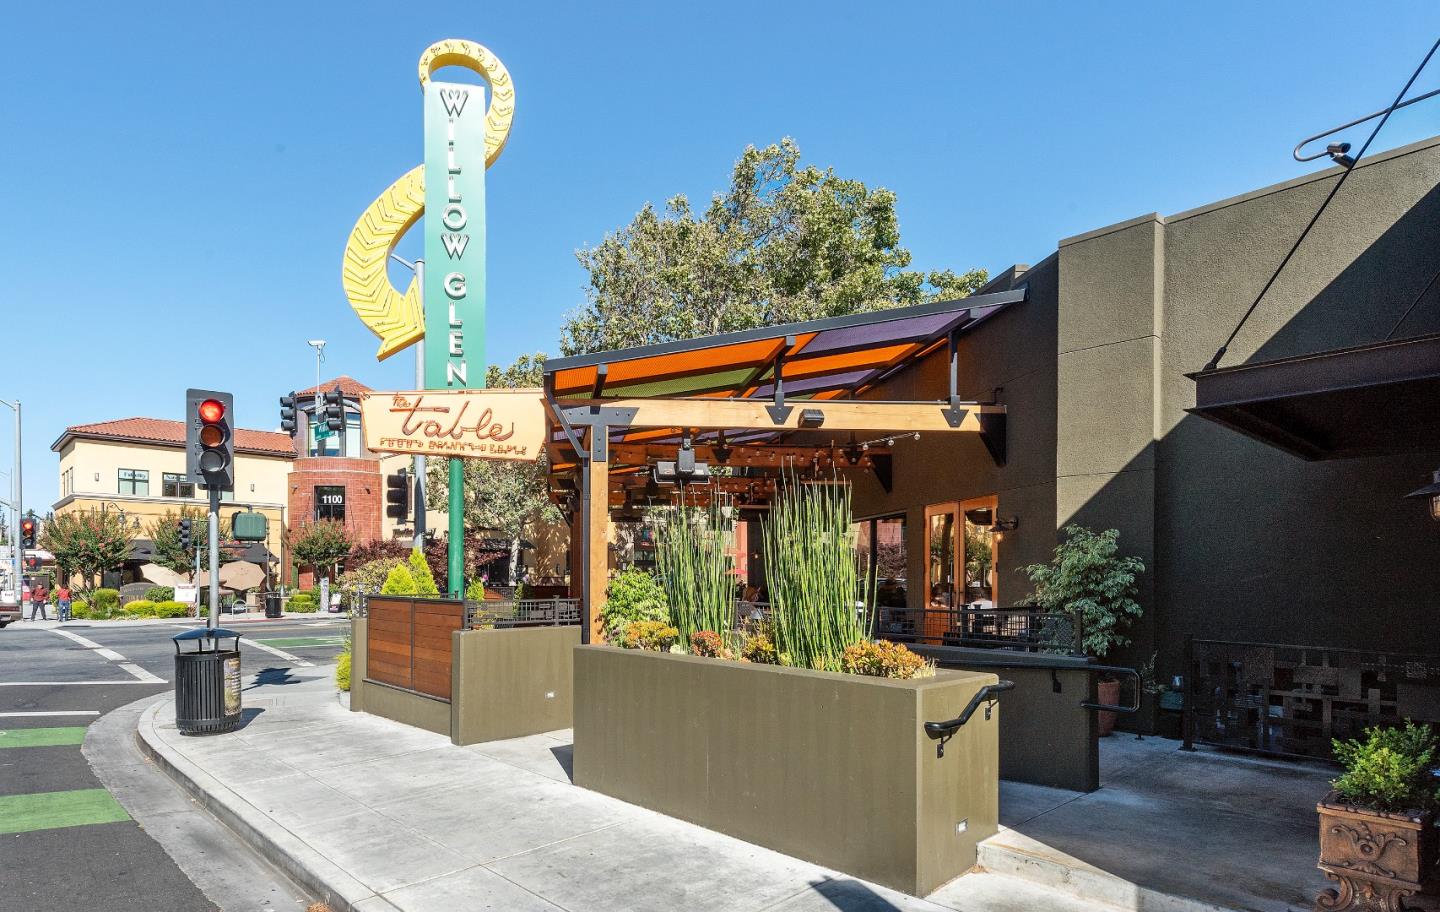
- Willow Glen
- Year Built
- 1915
Property Description
Downtown Willow Glen / One of a kind Mediterranean Estate features 3169 square foot home with ensuite on main level / Additional studio apartment with private entrance adds an additional 519 square feet / Top end finishes throughout / Separate formal dining room with french doors and wainscoting with encased mirrors / Coved ceilings frame custom chandeliers / Gourmet kitchen with Viking appliances surrounded by designer cabinets under granite counters / Primary suite is over 1000 square feet of slate and marble flooring / Private office and gas fireplace makes the upper level a supreme retreat / Exquisite finishes include engineered hardwood floors and crown moldings / Finished 1216 square foot basement has the perfect space for your custom wine cellar or humidor / Complete privacy behind custom walls with ornamental iron gates / Aviary for song birds or spoil your chickens in their custom coop / Manicured landscape of ivy and mature trees bordered by travertine and limestone hardscape / Portico extends living areas to the outdoors / Entertainers dream with gas fireplace and outdoor heaters / Built in stainless appliances include Lynx BBQ with marble island / Surround sound and bullfrog spa / Oversized two car garage with high ceilings and custom storage cabinets / Welcome Home!
/u.realgeeks.media/roddarealtyteam/logo-broker.png)
Additional Information
- Acres
- 0.14
- Age
- 110
- Bathroom Features
- Bidet, Double Sinks, Solid Surface, Steam Shower, Tub, Updated Bath, Full on Ground Floor, Primary - Oversized Tub, Primary - Stall Shower(s), Stall Shower - 2+
- Bedroom Description
- More than One Bedroom on Ground Floor, More than One Primary Bedroom, Primary Bedroom on Ground Floor, Primary Suite / Retreat
- Cooling System
- Central AC
- Energy Features
- Double Pane Windows, Solar Power, Tankless Water Heater
- Family Room
- No Family Room
- Fence
- Complete Perimeter, Gate, Other
- Fireplace Description
- Gas Burning, Gas Log, Gas Starter, Living Room, Other Location, Primary Bedroom, Wood Burning
- Floor Covering
- Other, Stone, Travertine, Hardwood
- Foundation
- Concrete Perimeter, Concrete Slab
- Garage Parking
- Attached Garage, Electric Car Hookup, Gate / Door Opener, Off-Street Parking, Other
- Heating System
- Central Forced Air
- Laundry Facilities
- Electricity Hookup (220V), In Utility Room, Inside, Upper Floor, Washer / Dryer
- Living Area
- 3,688
- Lot Description
- Grade - Mostly Level
- Lot Size
- 6,098
- Neighborhood
- Willow Glen
- Other Rooms
- Basement - Finished, Den / Study / Office, Formal Entry, Laundry Room, Mud Room, Storage, Utility Room, Wine Cellar / Storage, Other
- Other Utilities
- Public Utilities, Solar Panels - Owned
- Roof
- Composition
- Sewer
- Sewer - Public
- Style
- Mediterranean
- Zoning
- R2PD
Mortgage Calculator
 The data relating to real estate for sale on this display comes in part from the Internet Data Exchange program of the MLSListingsTM MLS system. Real estate listings held by brokerage firms other than The Villages Realty - Rodda Realty Team are marked with the Internet Data Exchange and detailed information about them includes the names of the listing brokers and listing agents.
Based on information from MLSListings MLS as of . All data, including all measurements and calculations of area, is obtained from various sources and has not been, and will not be, verified by broker or MLS. All information should be independently reviewed and verified for accuracy. Properties may or may not be listed by the office/agent presenting the information.
Copyright 2026 MLSListings Inc. All rights reserved