1139 W Parr AVE, Campbell, CA 95008
- $2,200,000
- 3
- BD
- 2
- BA
- 2,171
- SqFt






Listed by Timothy Alston, 408-591-2304 from Aegis Luxury Real Estate
(If provided) CoList: from
Sold listing courtesy of Jeni Moon from NTERO
- Sold Price
- $2,200,000
- List Price
- $2,399,888
- Closing Date
- Jul 24, 2025
- MLS#
- ML82010479
- Status
- SOLD
- Bedrooms
- 3
- Total Bathrooms
- 2
- Full Bathrooms
- 2
- Sqft. of Residence
- 2,171
- Lot Size
- 9,983
- Listing Area
- Campbell
- Year Built
- 1948
Property Description
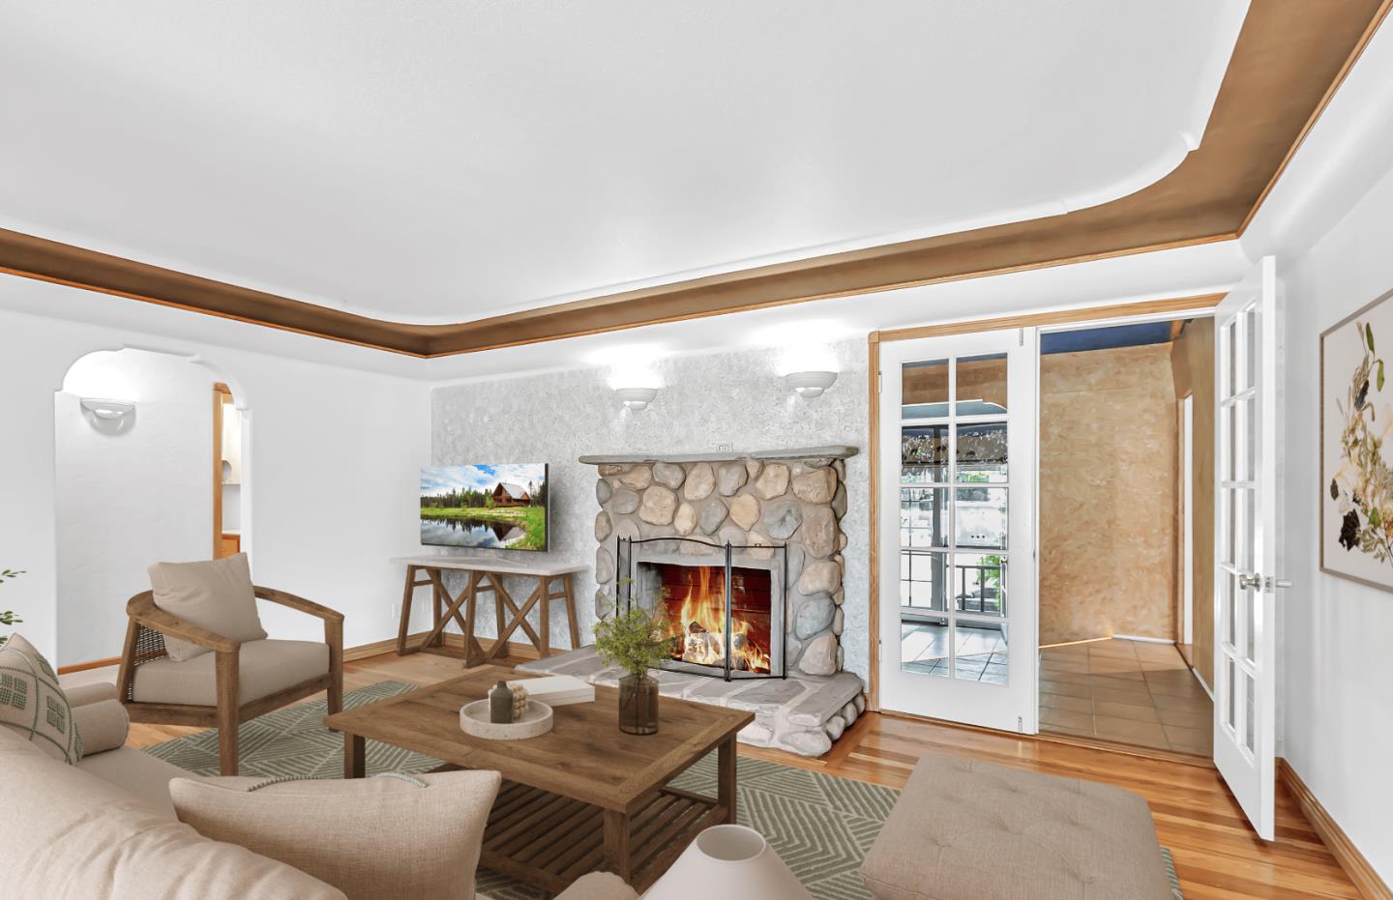
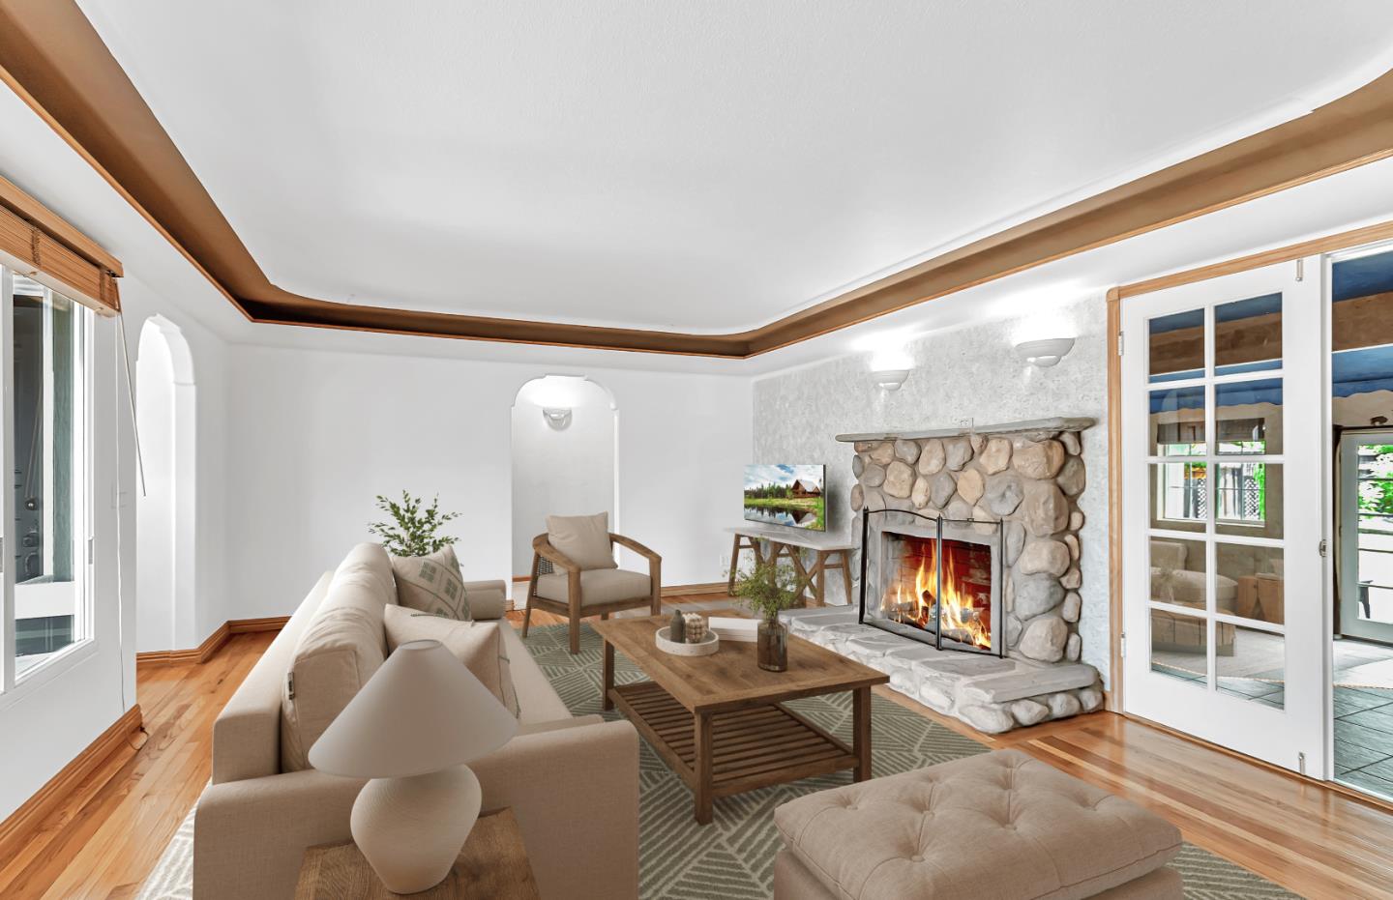
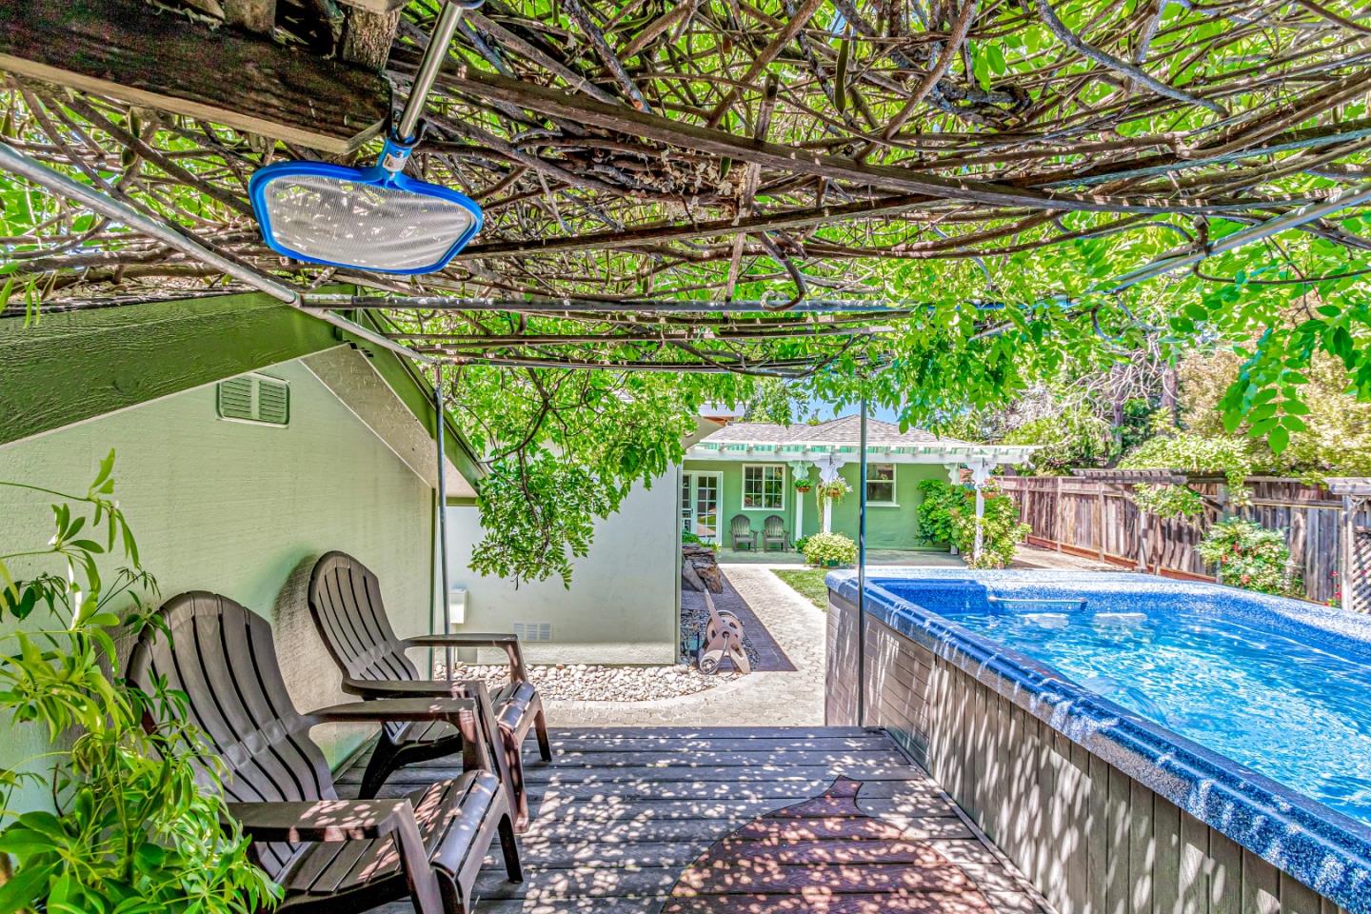
This beautifully maintained 3-bedroom, 2-bathroom residence offers 2,171 square feet of living space on a generous 9,900 square foot lot. The home combines timeless charm with thoughtful upgrades throughout. Step inside to multiple living areas, including a formal living room, a cozy family room, and a dedicated dining space perfect for entertaining. The spacious kitchen features a professional-grade Garland gas stove, custom cabinetry, and built-in diner-style seating. The primary suite includes a bathroom finished with Travertine Tile. Architectural touches like coffered ceilings add elegance, while a whole-home water filtration system enhances daily comfort. The expansive backyard is designed for lifestyle and function. Relax in the H2X Swim Spa surrounded by a Wisteria-covered grotto, grow your own produce in a mature garden or work on projects in the attached workshop. Additional outdoor amenities include a greenhouse, utility garage, multiple sheds, and RV/boat parking. Located in one of Campbells most desirable neighborhoods just minutes from downtown, parks, shopping, and top-rated schools this is a rare opportunity to own a turnkey home with unmatched privacy and amenities. Home is Virtually Staged.
/u.realgeeks.media/roddarealtyteam/logo-broker.png)
Additional Information
- Acres
- 0.23
- Age
- 77
- Amenities
- High Ceiling
- Bathroom Features
- Granite, Shower and Tub, Tile, Tub
- Bedroom Description
- Primary Suite / Retreat, Walk-in Closet
- Cooling System
- Ceiling Fan, Central AC
- Family Room
- Separate Family Room
- Fence
- Chain Link, Wood
- Fireplace Description
- Living Room
- Floor Covering
- Carpet, Hardwood, Tile
- Foundation
- Concrete Perimeter
- Garage Parking
- Attached Garage, Detached Garage, Guest / Visitor Parking, Off-Site Parking, Room for Oversized Vehicle, Workshop in Garage
- Heating System
- Central Forced Air - Gas
- Laundry Facilities
- Dryer, Electricity Hookup (110V), Gas Hookup, In Utility Room, Inside, Washer, Washer / Dryer
- Living Area
- 2,171
- Lot Size
- 9,983
- Neighborhood
- Campbell
- Other Rooms
- Office Area, Storage, Utility Room, Workshop
- Other Utilities
- Individual Electric Meters, Individual Gas Meters, Natural Gas, Public Utilities
- Pool Description
- Pool - Above Ground, Pool - Fiberglass, Pool - Heated, Pool / Spa Combo
- Roof
- Composition
- Sewer
- Sewer - Public, Sewer Connected, Sewer in Street
- Unincorporated Yn
- Yes
- Zoning
- R-1-1
Mortgage Calculator
 The data relating to real estate for sale on this display comes in part from the Internet Data Exchange program of the MLSListingsTM MLS system. Real estate listings held by brokerage firms other than The Villages Realty - Rodda Realty Team are marked with the Internet Data Exchange and detailed information about them includes the names of the listing brokers and listing agents.
Based on information from MLSListings MLS as of . All data, including all measurements and calculations of area, is obtained from various sources and has not been, and will not be, verified by broker or MLS. All information should be independently reviewed and verified for accuracy. Properties may or may not be listed by the office/agent presenting the information.
Copyright 2026 MLSListings Inc. All rights reserved