1623 Fruitwood CT, San Jose, CA 95125
- $1,365,000
- 3
- BD
- 2
- BA
- 1,743
- SqFt




Listed by Bonafede Team, 408-891-2495 from Compass
(If provided) CoList: from
Sold listing courtesy of Michael Murphy from SGP
- Sold Price
- $1,365,000
- List Price
- $1,350,000
- Closing Date
- Jul 03, 2025
- MLS#
- ML82010280
- Status
- SOLD
- Bedrooms
- 3
- Total Bathrooms
- 2
- Full Bathrooms
- 2
- Sqft. of Residence
- 1,743
- Lot Size
- 2,561
- Year Built
- 1976
Property Description
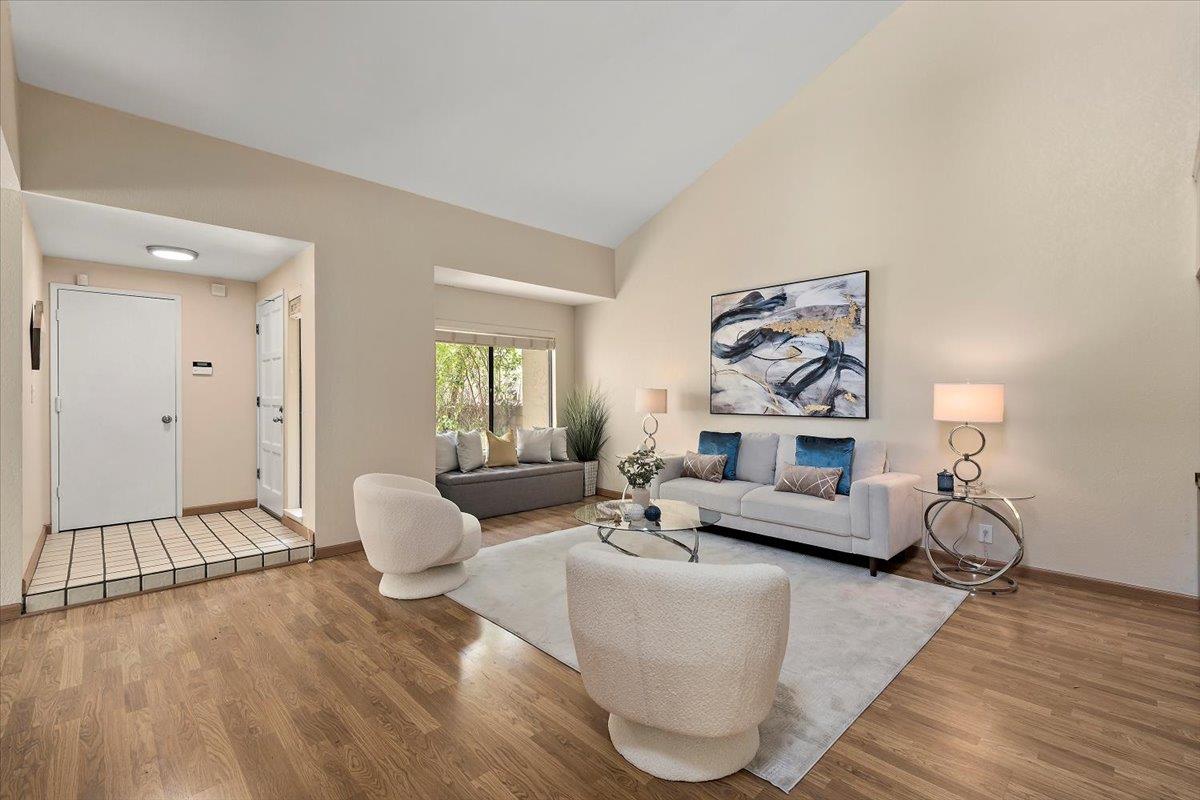
Welcome to this beautifully updated end unit townhome located in the desirable Dry Creek Village of Willow Glen at 1623 Fruitwood Court, San Jose. This charming residence combines modern amenities with seamless indoor/outdoor living. Step inside to a spacious living room featuring vaulted ceilings, laminate flooring, and a cozy fireplace. The dining area complements the updated kitchen, which boasts granite countertops, maple cabinets, and a cozy kitchen nook. This home includes three bedrooms with comfortable carpeting and two remodeled bathrooms. The main bedroom offers private patio access, while a versatile loft space serves perfectly as an office or guest room. Enjoy the convenience of a 2 car garage and a newer washer/dryer. Community amenities are abundant, with tennis, bocce, and pickleball courts, along with a pool/spa clubhouse and scenic trails. A back gate provides direct access to a shopping center, and you are just a mile from Lincoln Avenues dining and entertainment options. This townhome offers a perfect blend of modern comfort and community charm, creating an inviting and convenient living experience.
/u.realgeeks.media/roddarealtyteam/logo-broker.png)
Additional Information
- Acres
- 0.06
- Age
- 49
- Amenities
- High Ceiling
- Association Fee
- $525
- Association Fee Includes
- Insurance - Common Area, Maintenance - Common Area, Maintenance - Road, Pool, Spa, or Tennis, Recreation Facility, Roof
- Bathroom Features
- Full on Ground Floor, Primary - Stall Shower(s), Updated Bath
- Bedroom Description
- More than One Bedroom on Ground Floor
- Building Name
- DRY CREEK VILLAGE
- Cooling System
- Central AC
- Family Room
- Separate Family Room
- Fireplace Description
- Living Room
- Floor Covering
- Carpet, Laminate
- Foundation
- Concrete Slab
- Garage Parking
- Attached Garage
- Heating System
- Central Forced Air
- Laundry Facilities
- In Garage, Washer / Dryer
- Living Area
- 1,743
- Lot Size
- 2,561
- Neighborhood
- Willow Glen
- Other Rooms
- Loft
- Other Utilities
- Public Utilities
- Pool Description
- Community Facility
- Roof
- Composition
- Sewer
- Sewer - Public
- Unincorporated Yn
- Yes
- Unit Description
- End Unit
- Year Built
- 1976
- Zoning
- R1-5P
Mortgage Calculator
 The data relating to real estate for sale on this display comes in part from the Internet Data Exchange program of the MLSListingsTM MLS system. Real estate listings held by brokerage firms other than The Villages Realty - Rodda Realty Team are marked with the Internet Data Exchange and detailed information about them includes the names of the listing brokers and listing agents.
Based on information from MLSListings MLS as of . All data, including all measurements and calculations of area, is obtained from various sources and has not been, and will not be, verified by broker or MLS. All information should be independently reviewed and verified for accuracy. Properties may or may not be listed by the office/agent presenting the information.
Copyright 2026 MLSListings Inc. All rights reserved