83 N Gadsden DR, Milpitas, CA 95035
- $1,630,888
- 3
- BD
- 2
- BA
- 1,288
- SqFt






Listed by Alex Y.S. Chang, 408-482-5238 from Coldwell Banker Realty
(If provided) CoList: from
Sold listing courtesy of Michael Galli from APR
- Sold Price
- $1,630,888
- List Price
- $1,399,000
- Closing Date
- Jul 16, 2025
- MLS#
- ML82010085
- Status
- SOLD
- Bedrooms
- 3
- Total Bathrooms
- 2
- Full Bathrooms
- 2
- Sqft. of Residence
- 1,288
- Lot Size
- 5,995
- Listing Area
- Milpitas
- Year Built
- 1960
Property Description
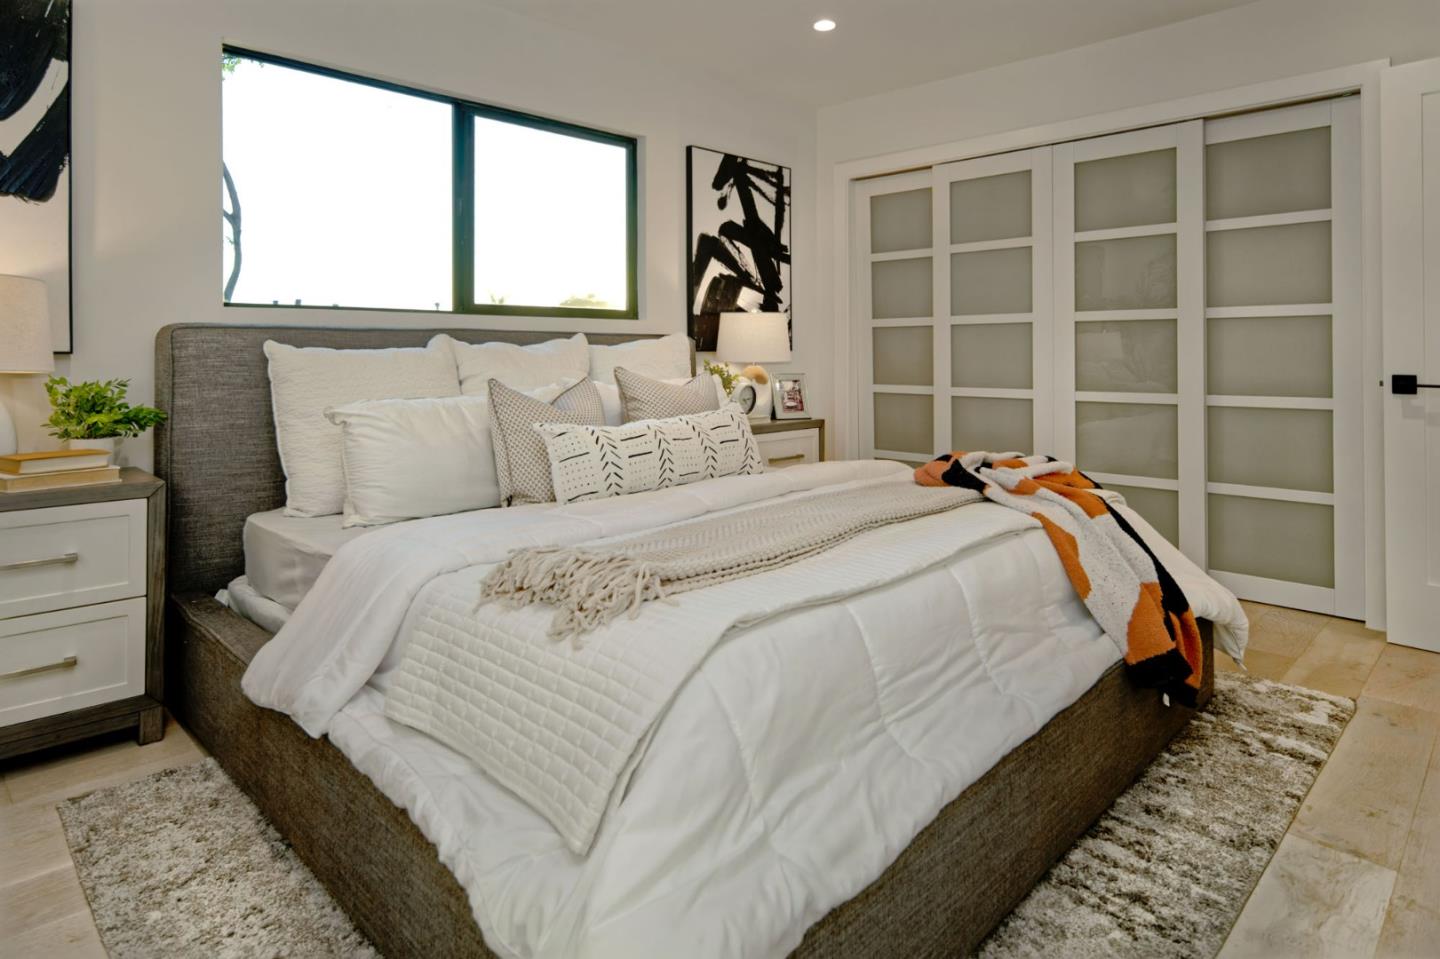
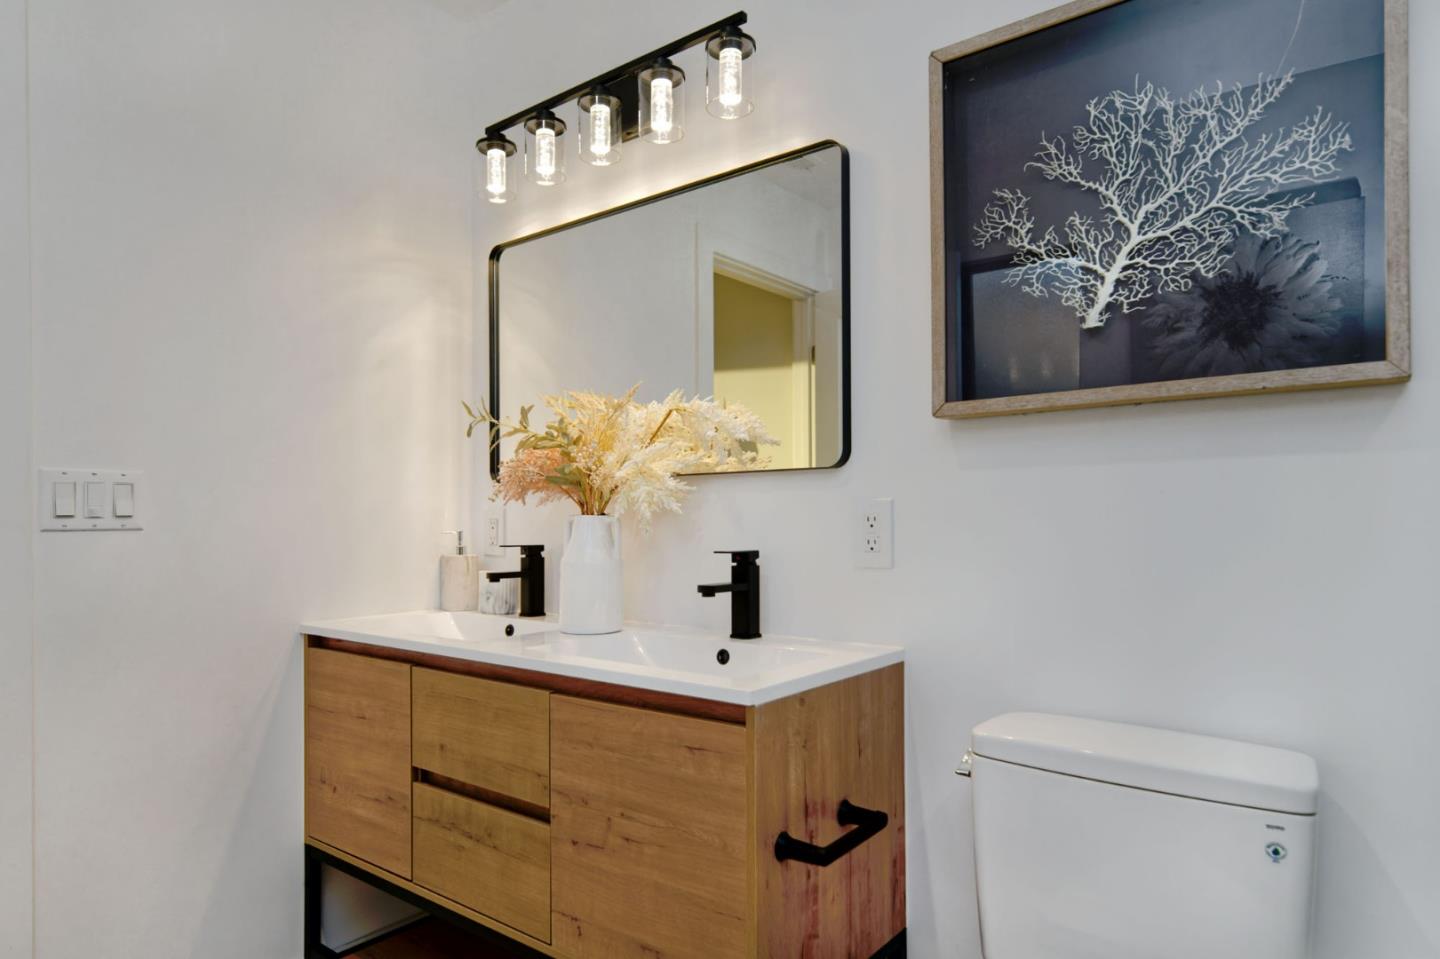
NO SURFACE UNTOUCHED, NO DETAIL OVERLOOKED. THIS HOME HAS UNDERGONE AN EXTENSIVE, "PERMITTED", DOWN TO THE STUDS RENOVATION, ENSURING BRAND-NEW ELECTRICAL, PLUMBING, MECHANICAL, HVAC, INSULATION, ROOF, LANDSCAPING, AND ALL FINISHES. FORGET THE HEADACHES OF OLD HOUSES. THIS PROPERTY OFFERS THE FRESH START OF NEW CONSTRUCTION. ALL-NEW ELECTRICAL WIRING THROUGHOUT AND NEW MAIN & SUB PANELS. NEW HVAC SYSTEM WITH PREMIUM "CARRIER" FURNACE AND A/C. NEW INSULATION THROUGHOUT, EVEN FOR INTERIOR WALLS. PREMIUM FEATURES THROUGHOUT HOME USHER IN LUXURIOUS LIVING. STUNNING GOURMET KITCHEN WITH EXPANSIVE QUARTZ ISLAND COMPLEMENTS LENGTHY COUNTERS AND EXQUISITE CABINETRY. RELAX AND REJUVENATE IN BATHROOMS CAREFULLY DESIGNED WITH SOPHISTICATED VANITIES, TILES, HARDWARE, AND GLASS ENCLOSURES. LUXURIOUS LEVEL 5 WALL/CEILING TEXTURE THROUGHOUT (EVEN FOR GARAGE) ONLY SEEN IN HIGH END MANSIONS. WIND DOWN BY THE VENETIAN PLASTER FIREPLACE. EXPANSIVE BI-FOLD SLIDING DOOR IN LIVING ROOM WELCOMES ABUNDANT NATURAL LIGHT AND SEAMLESSLY CONNECTS TO THE BACKYARD PATIO. NEWLY LANDSCAPED BACKYARD AND SPACIOUS PATIO ARE PERFECT FOR PEACEFUL RETREATS AND WEEKEND BARBEQUES. GORGEOUS FRONT YARD WITH HARMONIOUS LAWN, HARDSCAPES, AND PLANTS CREATES PLENTY OF CURB APPEAL. THIS IS THE HOME YOU HAVE DREAMED ABOUT.
/u.realgeeks.media/roddarealtyteam/logo-broker.png)
Additional Information
- Acres
- 0.14
- Age
- 65
- Bathroom Features
- Double Sinks, Full on Ground Floor, Primary - Stall Shower(s), Shower over Tub - 1, Solid Surface, Tile, Updated Bath
- Bedroom Description
- Ground Floor Bedroom, More than One Bedroom on Ground Floor, Primary Bedroom on Ground Floor
- Cooling System
- Central AC
- Energy Features
- Ceiling Insulation, Double Pane Windows, Energy Star Appliances, Energy Star HVAC, Energy Star Lighting, Insulation - Floor, Smart Home System, Thermostat Controller
- Family Room
- Other
- Fence
- Complete Perimeter, Fenced Back, Gate
- Fireplace Description
- Living Room, Wood Burning
- Floor Covering
- Hardwood, Tile
- Foundation
- Concrete Perimeter
- Garage Parking
- Attached Garage, Gate / Door Opener, Lighted Parking Area, Room for Oversized Vehicle
- Heating System
- Central Forced Air - Gas
- Laundry Facilities
- Electricity Hookup (220V), Inside
- Living Area
- 1,288
- Lot Description
- Grade - Level
- Lot Size
- 5,995
- Neighborhood
- Milpitas
- Other Utilities
- Public Utilities
- Roof
- Composition, Shingle
- Sewer
- Sewer - Public
- Unincorporated Yn
- Yes
- Zoning
- R16
Mortgage Calculator
 The data relating to real estate for sale on this display comes in part from the Internet Data Exchange program of the MLSListingsTM MLS system. Real estate listings held by brokerage firms other than The Villages Realty - Rodda Realty Team are marked with the Internet Data Exchange and detailed information about them includes the names of the listing brokers and listing agents.
Based on information from MLSListings MLS as of . All data, including all measurements and calculations of area, is obtained from various sources and has not been, and will not be, verified by broker or MLS. All information should be independently reviewed and verified for accuracy. Properties may or may not be listed by the office/agent presenting the information.
Copyright 2026 MLSListings Inc. All rights reserved