2045 E San Antonio ST, San Jose, CA 95116
- $600,000
- 2
- BD
- 2
- BA
- 992
- SqFt






Listed by Alex Aung, 408-646-4622 from Home Solutions Realty
(If provided) CoList: from
Sold listing courtesy of Thomas Feng from RBT
- Sold Price
- $600,000
- List Price
- $599,000
- Closing Date
- Jul 18, 2025
- MLS#
- ML82010008
- Status
- SOLD
- Bedrooms
- 2
- Total Bathrooms
- 2
- Full Bathrooms
- 1
- Partial Bathrooms
- 1
- Sqft. of Residence
- 992
- Lot Size
- 795
- Year Built
- 1998
Property Description
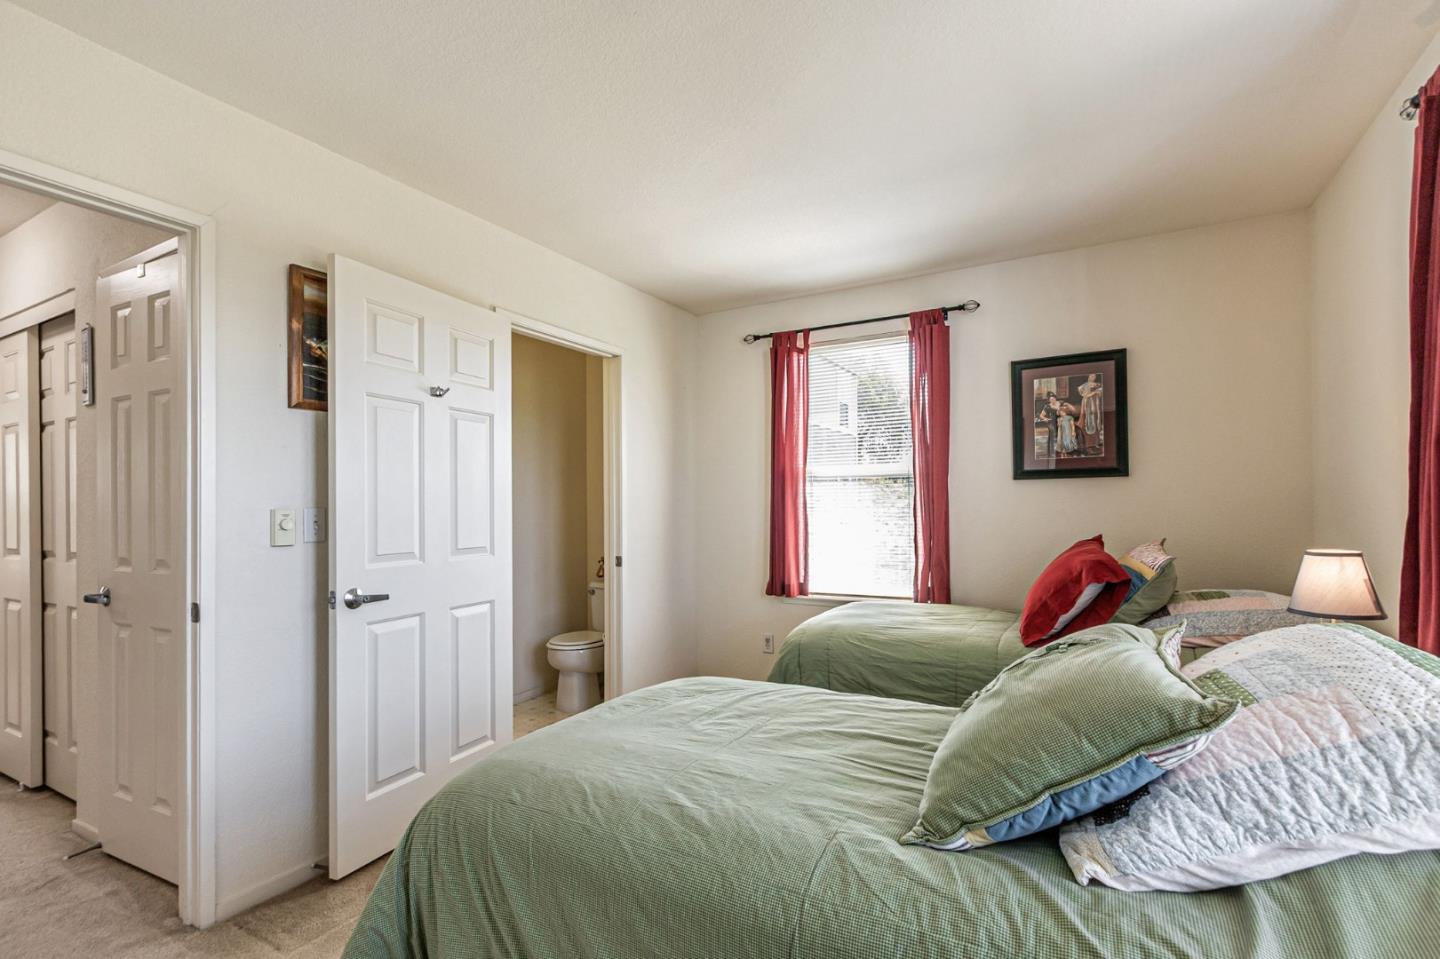
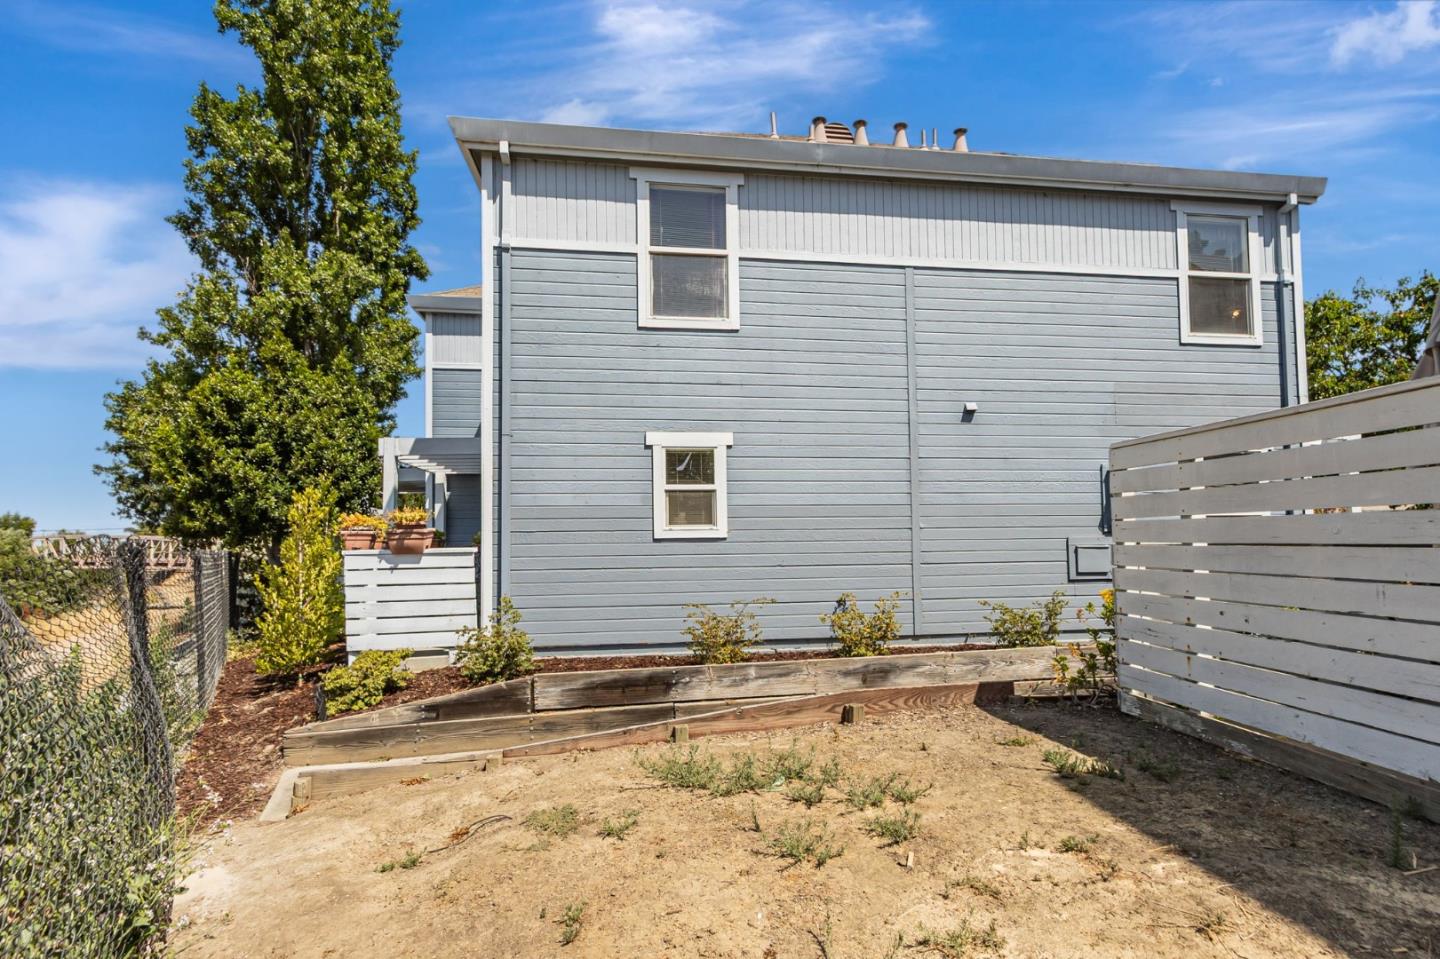
Cute as a button~~ Perfect starter home to keep you budget in check! Rarely available, MUST SEE!! End-unit 2-story townhome tucked way inside of a GATED community with open field behind. Bright, Quiet, Private gem located right in the center of San Jose with all the amenities. Plenty space in front & back to grow your garden. Open living/kitchen area, perfect for entertainment and gathering. 2 sizable bedrooms upstairs with Jack-and-Jill bathroom and laundry access. This unit comes with one detached over-sized garage and one assigned parking space + a loading space right in front of the unit for convenience. A community family service on site for early care, education and family engagement (San Jose Grail Family Services). Unit is only 27 year old, one of the newer townhomes in the area. Super convenient location - minutes to major high-tech offices, grocery shopping, downtown San Jose. EZ access to major HWY 101/680/280. PUD ownership. EZ loan approval. Don't miss this! Rare opportunity! Come see NOW!
/u.realgeeks.media/roddarealtyteam/logo-broker.png)
Additional Information
- Acres
- 0.02
- Age
- 27
- Association Fee
- $462
- Association Fee Includes
- Common Area Electricity, Exterior Painting, Garbage, Insurance - Hazard, Insurance - Structure, Landscaping / Gardening, Maintenance - Common Area, Maintenance - Exterior, Maintenance - Road, Management Fee, Roof
- Bathroom Features
- Half on Ground Floor, Shower over Tub - 1
- Building Name
- Grail Housing Community Associat
- Cooling System
- None
- Family Room
- No Family Room
- Foundation
- Concrete Slab
- Garage Parking
- Detached Garage, Parking Area
- Heating System
- Individual Room Controls, Wall Furnace
- Laundry Facilities
- Upper Floor, Washer / Dryer
- Living Area
- 992
- Lot Size
- 795
- Neighborhood
- Alum Rock
- Other Utilities
- Public Utilities
- Roof
- Composition
- Sewer
- Sewer - Public
- Unincorporated Yn
- Yes
- Year Built
- 1998
- Zoning
- A-PD
Mortgage Calculator
 The data relating to real estate for sale on this display comes in part from the Internet Data Exchange program of the MLSListingsTM MLS system. Real estate listings held by brokerage firms other than The Villages Realty - Rodda Realty Team are marked with the Internet Data Exchange and detailed information about them includes the names of the listing brokers and listing agents.
Based on information from MLSListings MLS as of . All data, including all measurements and calculations of area, is obtained from various sources and has not been, and will not be, verified by broker or MLS. All information should be independently reviewed and verified for accuracy. Properties may or may not be listed by the office/agent presenting the information.
Copyright 2026 MLSListings Inc. All rights reserved