211 Spire CMN, Fremont, CA 94539
- $905,000
- 2
- BD
- 2
- BA
- 1,023
- SqFt




Listed by Anita Mohite, 408-828-0569 from Alliance Bay Realty
(If provided) CoList: Ajay Mohite from Alliance Bay Realty
Sold listing courtesy of Margaret Lin from SWRR01
- Sold Price
- $905,000
- List Price
- $899,999
- Closing Date
- Jul 14, 2025
- MLS#
- ML82009961
- Status
- SOLD
- Bedrooms
- 2
- Total Bathrooms
- 2
- Full Bathrooms
- 2
- Sqft. of Residence
- 1,023
- Lot Size
- 6,302
- Year Built
- 2019
Property Description
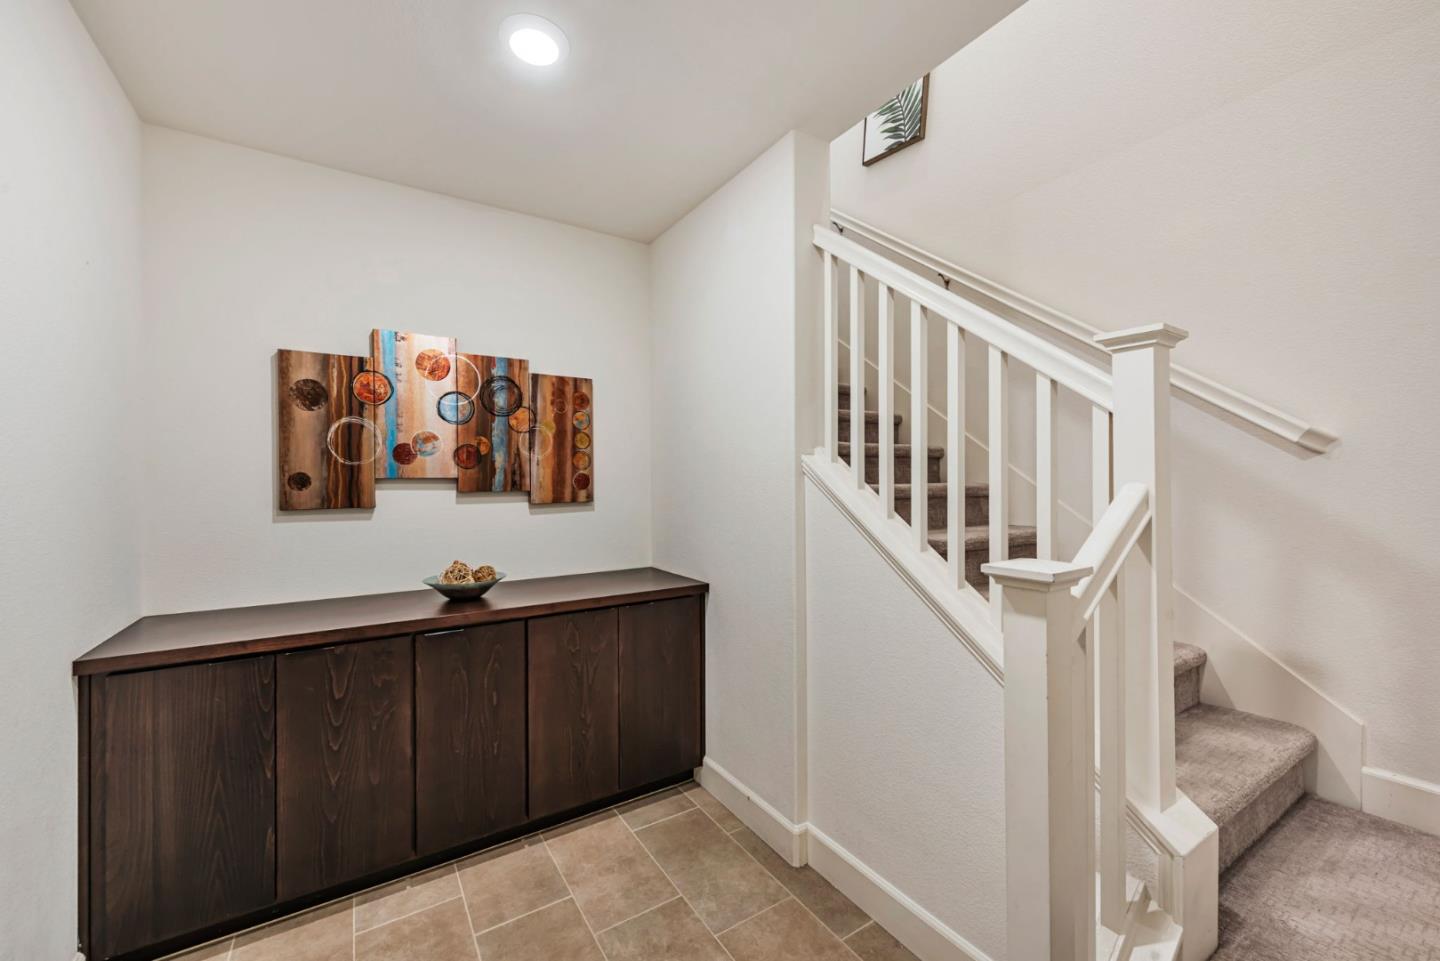
Modern, bright, impeccably maintained 2 Bed / 2 Bath Townhome-Style Condo in Prime Fremont Location/Built in 2019(still covered under builders warranty),Plenty of Stylish upgrades,top-tier smart features/Recessed lighting throughout/Kitchen features Beech slab cabinet doors with sleek oil-rubbed bronze pullout handles, full-height backsplash, quartz countertops/energy-efficient Bosch appliances: refrigerator, 2-in-1 microwave, convection oven, dishwasher, washer/dryer(all under mfg warranty through 2028)Entryway includes a custom drop-zone cabinet/Tankless reverse osmosis (RO) water, filter/Ceiling fan/Built-in window shades throughout, motorized patio shade, dual-pane windows, a tankless water heater/ 2-car garage with built-in shelving- cabinetry/Ceiling-mounted rail system with curtain rod /Ample electrical outlets/Private patio with upgraded floor decking/Lush common areas with BBQ, fire pit, playground/Steps from Central Park/Lake Elizabeth,Tennis Center/BART/ I-680 /I-880,Restaurants,Fremont Hub. Smart Home Features: Tankless water heater - on-demand hot water/Wi-Fi-enabled thermostat/secure keyless access, garage door/ Smart switches to control lighting remotely or by voice/Ring video doorbell camera/Motorized patio shade by App/low HOA, No rental restrictions. Don't miss
/u.realgeeks.media/roddarealtyteam/logo-broker.png)
Additional Information
- Acres
- 0.14
- Age
- 6
- Association Fee
- $261
- Association Fee Includes
- Maintenance - Common Area, Roof
- Bathroom Features
- Primary - Stall Shower(s), Shower over Tub - 1, Stall Shower, Tile, Updated Bath
- Bedroom Description
- Primary Suite / Retreat, Walk-in Closet
- Building Name
- Apex Community Association
- Cooling System
- Ceiling Fan, Central AC
- Family Room
- No Family Room
- Floor Covering
- Laminate
- Foundation
- Concrete Slab
- Garage Parking
- Attached Garage, Guest / Visitor Parking, Tandem Parking
- Heating System
- Central Forced Air
- Laundry Facilities
- Upper Floor, Washer / Dryer
- Living Area
- 1,023
- Lot Size
- 6,302
- Neighborhood
- Fremont
- Other Utilities
- Public Utilities
- Roof
- Other
- Sewer
- Sewer - Public
- Style
- Modern / High Tech
- Unincorporated Yn
- Yes
- View
- Park
- Year Built
- 2019
- Zoning
- R
Mortgage Calculator
 The data relating to real estate for sale on this display comes in part from the Internet Data Exchange program of the MLSListingsTM MLS system. Real estate listings held by brokerage firms other than The Villages Realty - Rodda Realty Team are marked with the Internet Data Exchange and detailed information about them includes the names of the listing brokers and listing agents.
Based on information from MLSListings MLS as of . All data, including all measurements and calculations of area, is obtained from various sources and has not been, and will not be, verified by broker or MLS. All information should be independently reviewed and verified for accuracy. Properties may or may not be listed by the office/agent presenting the information.
Copyright 2026 MLSListings Inc. All rights reserved