12338 First Fork RD, Los Gatos, CA 95033
- $1,450,000
- 3
- BD
- 2
- BA
- 2,244
- SqFt














Listed by Brian Schwatka, 408-499-9561 from KW Bay Area Estates
(If provided) CoList: from
Sold listing courtesy of Shanti Minkstein from APR
- Sold Price
- $1,450,000
- List Price
- $1,449,000
- Closing Date
- Jul 28, 2025
- MLS#
- ML82009860
- Status
- SOLD
- Bedrooms
- 3
- Total Bathrooms
- 2
- Full Bathrooms
- 2
- Sqft. of Residence
- 2,244
- Lot Size
- 153,288
- Year Built
- 1979
Property Description
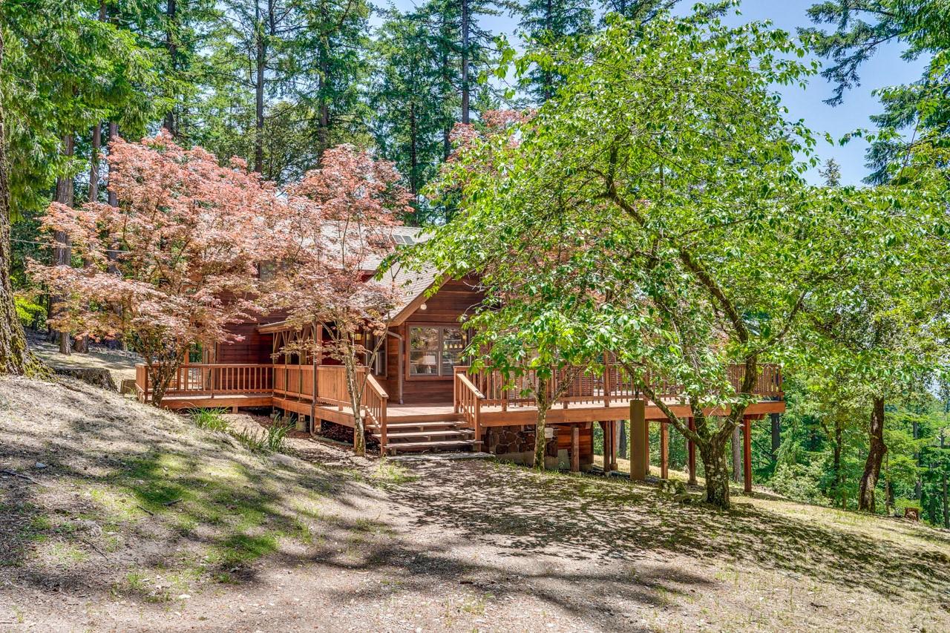
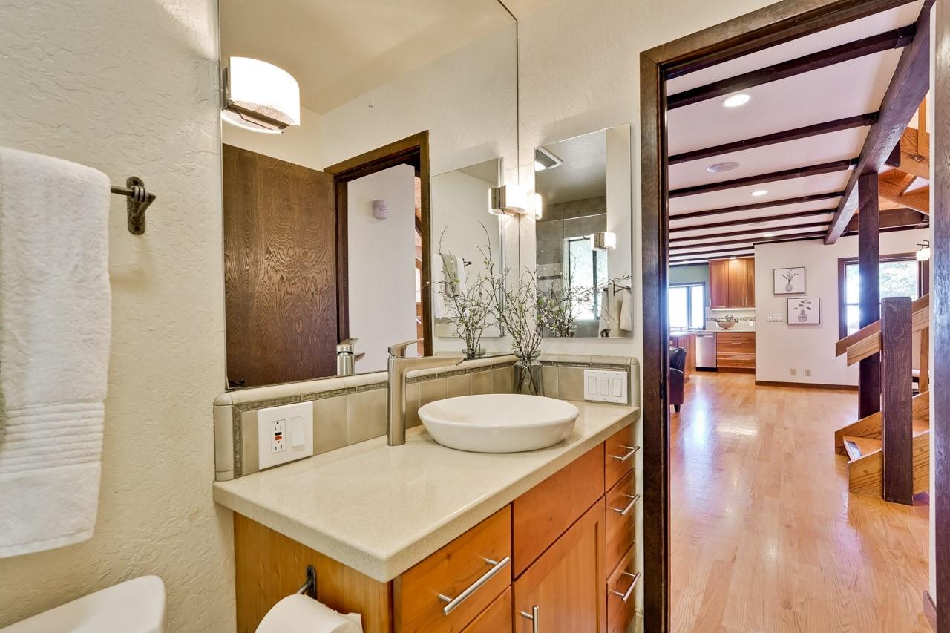
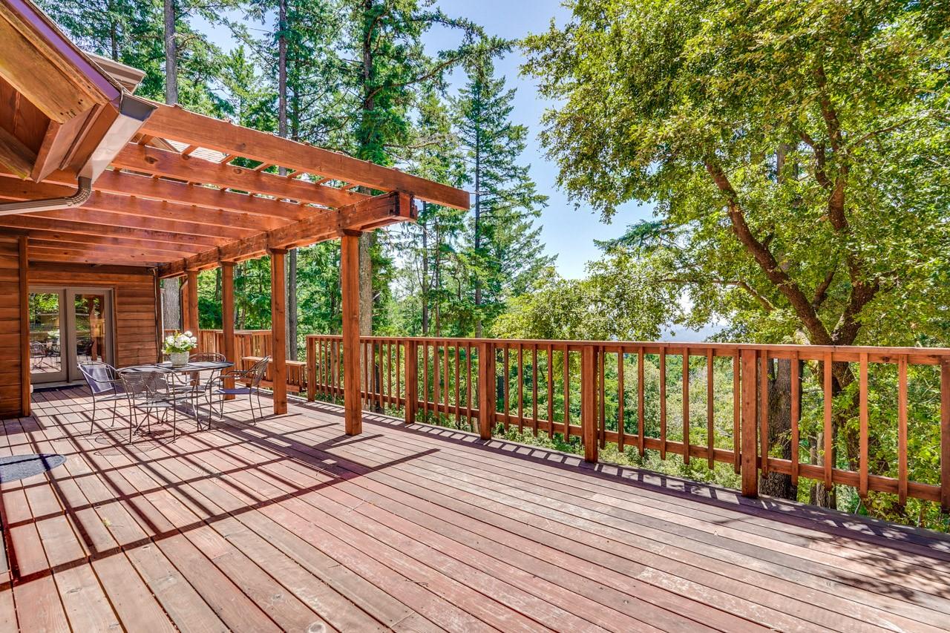
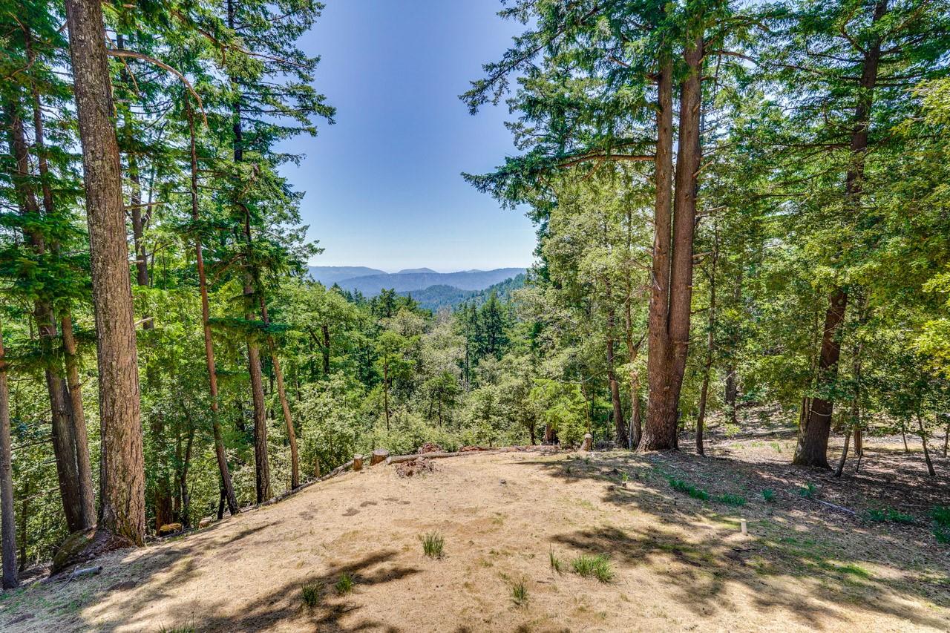
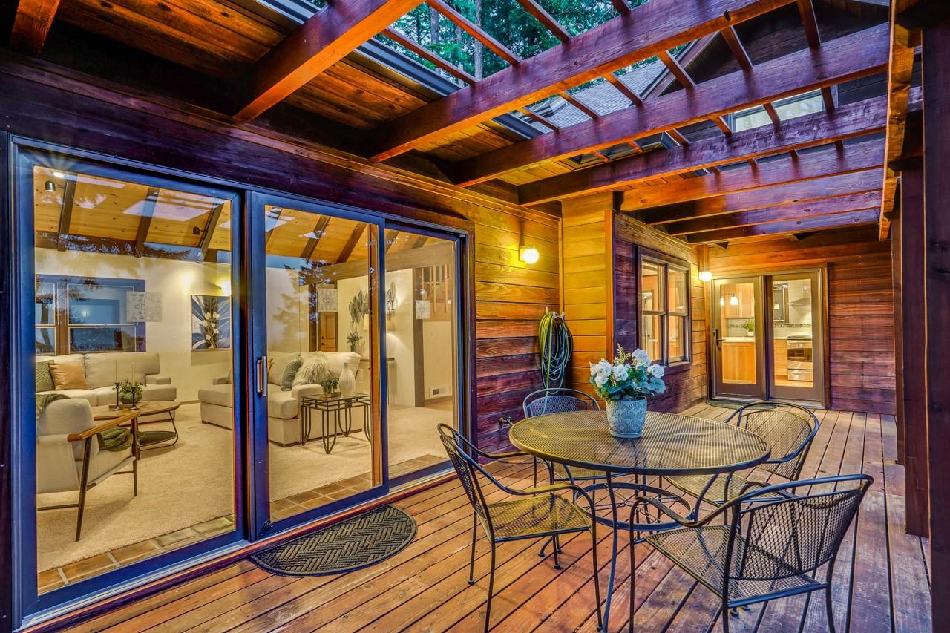
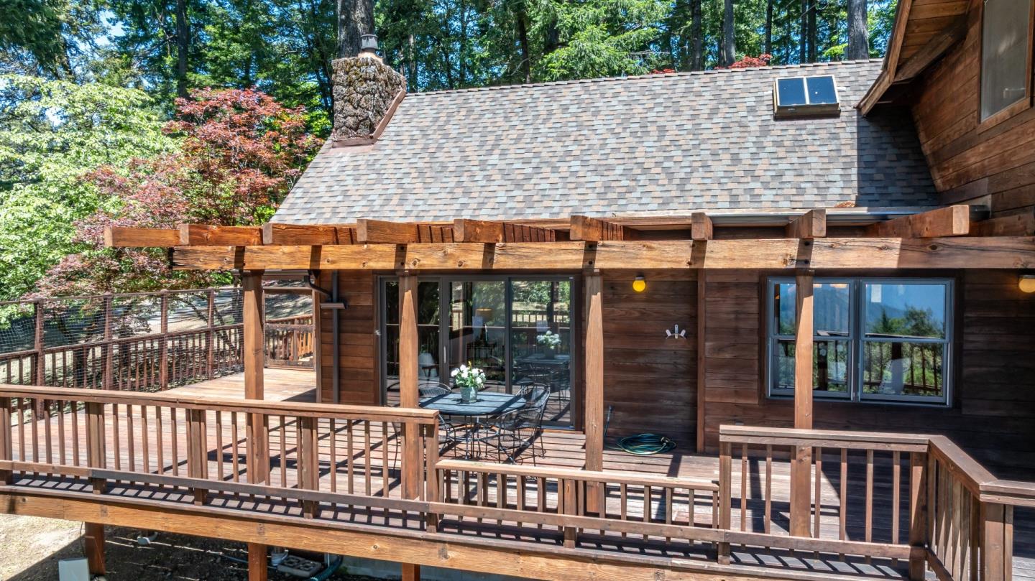
Wake-up to breathtaking wide open views of the mountains & ocean across the San Lorenzo Valley. Enjoy glorious sunsets from the expansive wrap-around deck & watch the deer from your private balcony. Nestled in a gated, peaceful community surrounded by lush greenery, 3.5 private acres allows ample room to explore & expand. A spacious retreat w/multiple skylights & picture windows brings the outdoors in. This custom home has a 2-yr NEW roof & deck, grnd flr bd + bthrm & multiple living spaces w/two cozy fireplaces. Every detail has been crafted for a perfect blend of comfort & functionality from h/w floors, new carpet, recessed lights, walk-in closets, ceiling fans & more. An auto whole house generator & 5K gal water tank provide peace-of-mind. The kitchen opens to the dining & family rms w/a door leading to the deck for outdoor dining. Stunning granite countertops w/island, abundant cabinetry, walk-in pantry & high-end SS appliances offer modern convenience. Only 15 min. to charming downtown Saratoga, 25 min. to Los Gatos, & 3 mi. to Castle Rock State Park. Award-winning wineries provide a peaceful retreat just a short distance away. Enjoy world-class concerts in 20 min. at the iconic Mountain Winery open-air venue. This home truly embodies a serene mountain lifestyle at its best!
/u.realgeeks.media/roddarealtyteam/logo-broker.png)
Additional Information
- Acres
- 3.52
- Age
- 46
- Amenities
- Bay Window, High Ceiling, Open Beam Ceiling, Skylight, Vaulted Ceiling, Walk-in Closet
- Association Fee
- $1300
- Association Fee Includes
- Maintenance - Road, Other
- Bathroom Features
- Full on Ground Floor, Stall Shower - 2+, Tub, Updated Bath
- Bedroom Description
- Ground Floor Bedroom, Walk-in Closet
- Building Name
- Indian Rock Ranch
- Cooling System
- Ceiling Fan
- Energy Features
- Double Pane Windows, Skylight
- Family Room
- Separate Family Room
- Fireplace Description
- Family Room, Living Room, Other
- Floor Covering
- Carpet, Hardwood, Tile, Vinyl / Linoleum
- Foundation
- Pillars / Posts / Piers
- Garage Parking
- Off-Street Parking, Room for Oversized Vehicle, Uncovered Parking
- Heating System
- Fireplace, Propane, Space Heater
- Laundry Facilities
- In Utility Room, Inside, Tub / Sink, Washer / Dryer
- Living Area
- 2,244
- Lot Description
- Views
- Lot Size
- 153,288
- Other Rooms
- Basement - Unfinished, Laundry Room, Mud Room, Storage, Workshop
- Other Utilities
- Generator, Individual Electric Meters, Propane On Site
- Roof
- Composition
- Sewer
- Existing Septic
- Unincorporated Yn
- Yes
- View
- Canyon View, Forest / Woods, Ocean View
- Zoning
- SU
Mortgage Calculator
 The data relating to real estate for sale on this display comes in part from the Internet Data Exchange program of the MLSListingsTM MLS system. Real estate listings held by brokerage firms other than The Villages Realty - Rodda Realty Team are marked with the Internet Data Exchange and detailed information about them includes the names of the listing brokers and listing agents.
Based on information from MLSListings MLS as of . All data, including all measurements and calculations of area, is obtained from various sources and has not been, and will not be, verified by broker or MLS. All information should be independently reviewed and verified for accuracy. Properties may or may not be listed by the office/agent presenting the information.
Copyright 2026 MLSListings Inc. All rights reserved