38101 Cambridge CT, Fremont, CA 94536
- $1,700,000
- 4
- BD
- 3
- BA
- 2,240
- SqFt







Listed by Suzanne Rodda, 925-577-4165 from The Villages Realty
(If provided) CoList: Ashley Aguilar from The Villages Realty
Sold listing courtesy of Richard Calhoun from SLHU01
- Sold Price
- $1,700,000
- List Price
- $1,700,000
- Closing Date
- Dec 05, 2025
- MLS#
- ML82009798
- Status
- SOLD
- Bedrooms
- 4
- Total Bathrooms
- 3
- Full Bathrooms
- 2
- Partial Bathrooms
- 1
- Sqft. of Residence
- 2,240
- Lot Size
- 5,513
- Listing Area
- Fremont
- Year Built
- 1994
Property Description
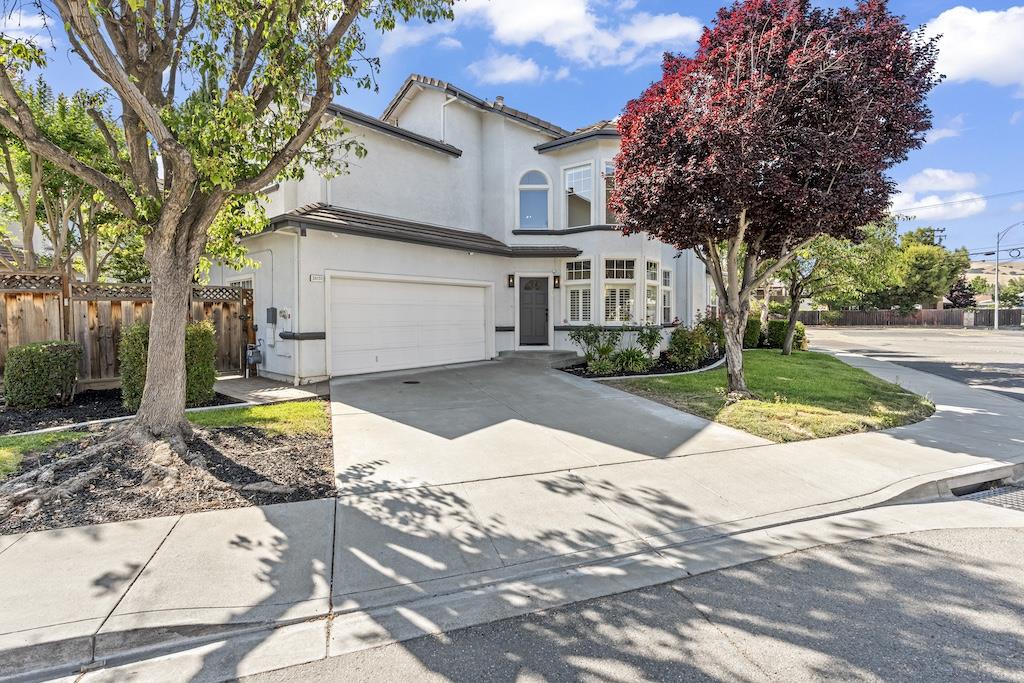
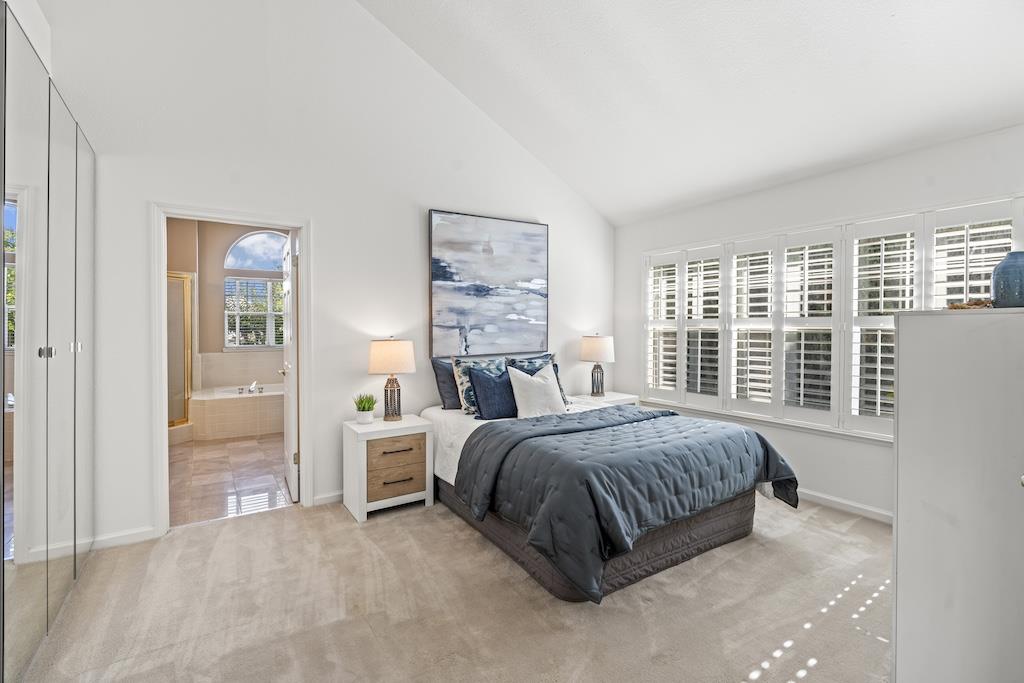
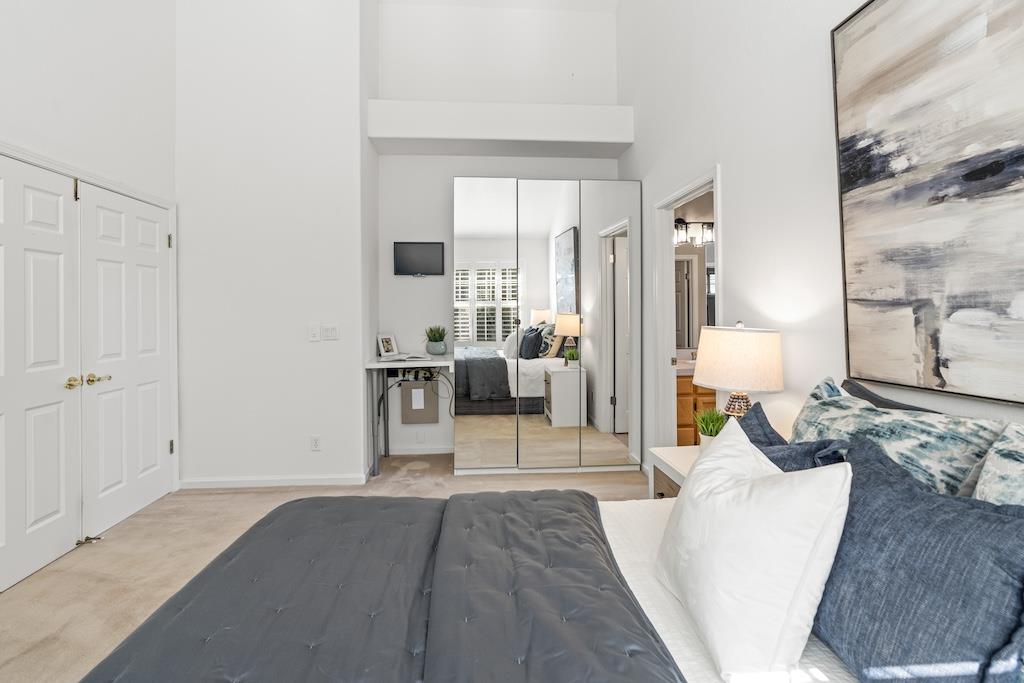
Welcome to your dream home in the highly sought-after Parkmont neighborhood! This beautiful 4Bd, 2.5Ba home with 2 car garage and solar panels, perfectly blends contemporary elegance with sustainable living. Upon entering, you're greeted with a light, bright, open-concept layout that seamlessly connects the living, dining, and kitchen areas, creating an inviting atmosphere for both relaxation and entertainment. The heart of this home, the culinary kitchen, serves as a chefs paradise. It features gorgeous cabinets, gas range, SS appliances, luxurious quartz countertops & excellent storage, providing both functionality & sophistication. Generously sized bedrooms upstairs with great natural lighting. Master suite with elegant design elements, ensuring comfort & relaxation. Additional bathrooms are tastefully appointed, providing privacy & convenience for family & guests. Incredible, low-maintenance yard, beautifully landscaped to offer serenity without the hassle of upkeep. It's an ideal spot for weekend barbecues, morning coffees, or simply unwinding in the fresh air. Modern solar panels, reducing energy costs and reflecting a commitment to eco-friendly living. This feature not only enhances the home's efficiency but also adds tremendous value to this already stunning property.
/u.realgeeks.media/roddarealtyteam/logo-broker.png)
Additional Information
- Acres
- 0.13
- Age
- 31
- Amenities
- High Ceiling, Video / Audio System, Walk-in Closet
- Bathroom Features
- Double Sinks, Half on Ground Floor, Primary - Stall Shower(s), Primary - Tub with Jets, Shower over Tub - 1
- Bedroom Description
- Walk-in Closet
- Cooling System
- Ceiling Fan, Central AC
- Family Room
- Kitchen / Family Room Combo
- Fireplace Description
- Family Room
- Floor Covering
- Carpet, Tile, Vinyl / Linoleum
- Foundation
- Raised
- Garage Parking
- Attached Garage
- Heating System
- Central Forced Air, Solar
- Laundry Facilities
- In Utility Room, Inside, Washer / Dryer
- Living Area
- 2,240
- Lot Size
- 5,513
- Neighborhood
- Fremont
- Other Rooms
- Laundry Room
- Other Utilities
- Public Utilities, Solar Panels - Owned
- Roof
- Tile
- Sewer
- Sewer - Public
- Unincorporated Yn
- Yes
- Zoning
- Residential
Mortgage Calculator
 The data relating to real estate for sale on this display comes in part from the Internet Data Exchange program of the MLSListingsTM MLS system. Real estate listings held by brokerage firms other than The Villages Realty - Rodda Realty Team are marked with the Internet Data Exchange and detailed information about them includes the names of the listing brokers and listing agents.
Based on information from MLSListings MLS as of . All data, including all measurements and calculations of area, is obtained from various sources and has not been, and will not be, verified by broker or MLS. All information should be independently reviewed and verified for accuracy. Properties may or may not be listed by the office/agent presenting the information.
Copyright 2026 MLSListings Inc. All rights reserved