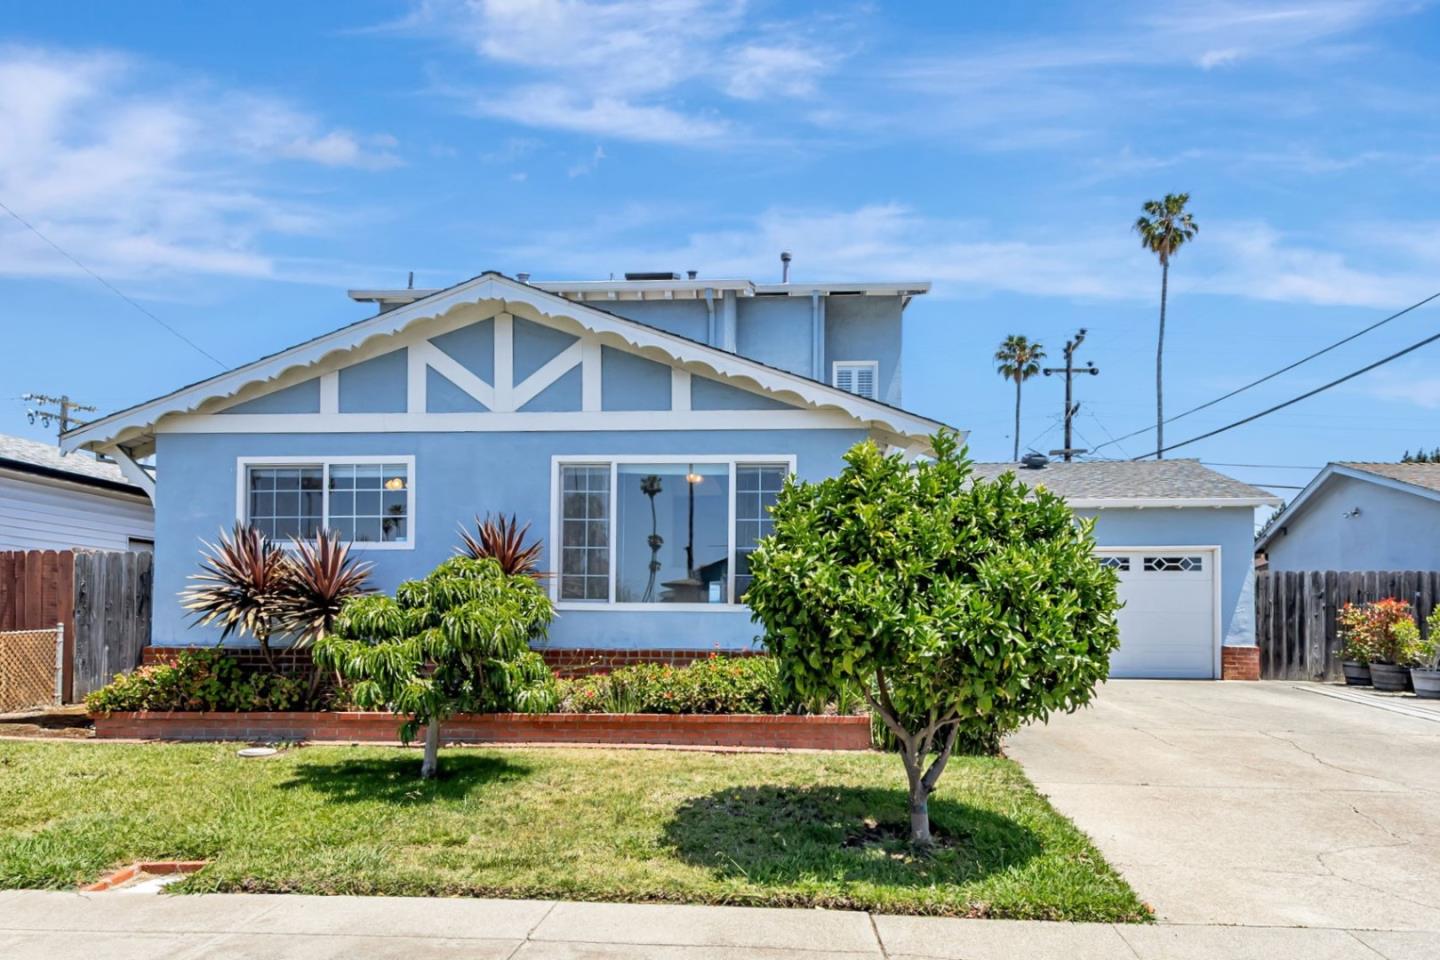
5140 Trade Wind LN, Fremont, CA 94538
- $1,725,000
- 4
- BD
- 3
- BA
- 2,274
- SqFt
Listed by Daisy Chung, 510-299-0256 from Palazzo Investment Group, Inc.
(If provided) CoList: from
Sold listing courtesy of Gowthaman Gurusamy from STAX01
- Sold Price
- $1,725,000
- List Price
- $1,799,000
- Closing Date
- Aug 15, 2025
- MLS#
- ML82009787
- Status
- SOLD
- Bedrooms
- 4
- Total Bathrooms
- 3
- Full Bathrooms
- 3
- Sqft. of Residence
- 2,274
- Lot Size
- 5,605
- Listing Area
- Fremont
- Year Built
- 1961
Property Description
Welcome to this beautifully updated 4-bedroom, 3-bathroom single-family home located in a desirable, quiet, and family-friendly neighborhood. This inviting home features 2 master suites, one of which is located downstairs, making it ideal for multi-generational living or visiting guests. The spacious and luxuriously updated kitchen includes granite countertops, beautiful tile backsplash, stainless steel appliances, soft-closing cabinets, and huge pantry. The layout also boasts a separate living room, family room, and formal dining room, providing functional spaces for gatherings with family and friends. Dual-pane windows throughout the house, along with dual-zone central heating and air conditioning, enhance energy efficiency. The numerous windows in the family room allow for ample natural light and offer an expansive view of the beautiful garden. The spacious master bedroom features his and hers walk-in closets, and the large master bathroom is equipped with double sinks, a jetted tub, and a separate stall shower. Well-maintained garden with fruit trees and vegetable garden. Additionally, it has a sunroom and a storage shed. Convenient access to shopping and dining at Fremont Hub, Pacific Commons, Costco, as well as major highways 880, 84, and the Bart Station. A must-see!
/u.realgeeks.media/roddarealtyteam/logo-broker.png)
Additional Information
- Age
- 64
- Amenities
- High Ceiling, Skylight, Walk-in Closet
- Bathroom Features
- Double Sinks, Full on Ground Floor, Primary - Oversized Tub, Primary - Stall Shower(s), Primary - Tub with Jets, Shower over Tub - 1, Stall Shower - 2+, Tile, Tubs - 2+, Updated Bath
- Bedroom Description
- Ground Floor Bedroom, More than One Bedroom on Ground Floor, More than One Primary Bedroom, Walk-in Closet
- Cooling System
- Ceiling Fan, Central AC, Multi-Zone
- Energy Features
- Double Pane Windows
- Family Room
- Separate Family Room
- Fireplace Description
- Gas Burning, Gas Starter, Living Room
- Floor Covering
- Carpet, Hardwood, Tile
- Foundation
- Crawl Space
- Garage Parking
- Attached Garage
- Heating System
- Heating - 2+ Zones
- Laundry Facilities
- In Garage, Washer / Dryer
- Living Area
- 2,274
- Lot Size
- 5,605
- Neighborhood
- Fremont
- Other Rooms
- Other
- Other Utilities
- Public Utilities
- Roof
- Composition, Shingle
- Sewer
- Sewer - Public
- Unincorporated Yn
- Yes
- Zoning
- R-1
Mortgage Calculator
 The data relating to real estate for sale on this display comes in part from the Internet Data Exchange program of the MLSListingsTM MLS system. Real estate listings held by brokerage firms other than The Villages Realty - Rodda Realty Team are marked with the Internet Data Exchange and detailed information about them includes the names of the listing brokers and listing agents.
Based on information from MLSListings MLS as of . All data, including all measurements and calculations of area, is obtained from various sources and has not been, and will not be, verified by broker or MLS. All information should be independently reviewed and verified for accuracy. Properties may or may not be listed by the office/agent presenting the information.
Copyright 2026 MLSListings Inc. All rights reserved