1167 Dean AVE, San Jose, CA 95125
- $1,682,000
- 3
- BD
- 2
- BA
- 1,405
- SqFt







Listed by Heather E. Lange, 408-207-3130 from Intero Real Estate Services
(If provided) CoList: from
Sold listing courtesy of Sonny James from CMPRE
- Sold Price
- $1,682,000
- List Price
- $1,798,888
- Closing Date
- Jul 28, 2025
- MLS#
- ML82009764
- Status
- SOLD
- Bedrooms
- 3
- Total Bathrooms
- 2
- Full Bathrooms
- 2
- Sqft. of Residence
- 1,405
- Lot Size
- 6,672
- Listing Area
- Willow Glen
- Year Built
- 1948
Property Description
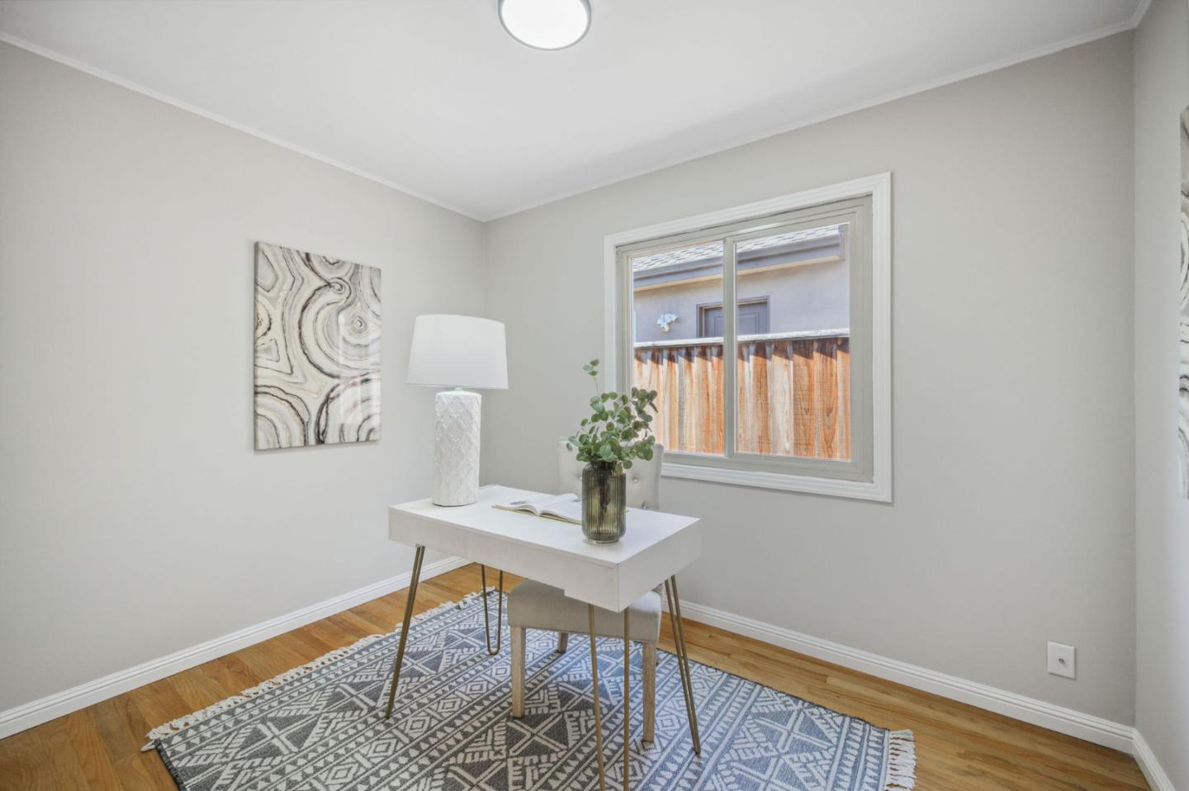
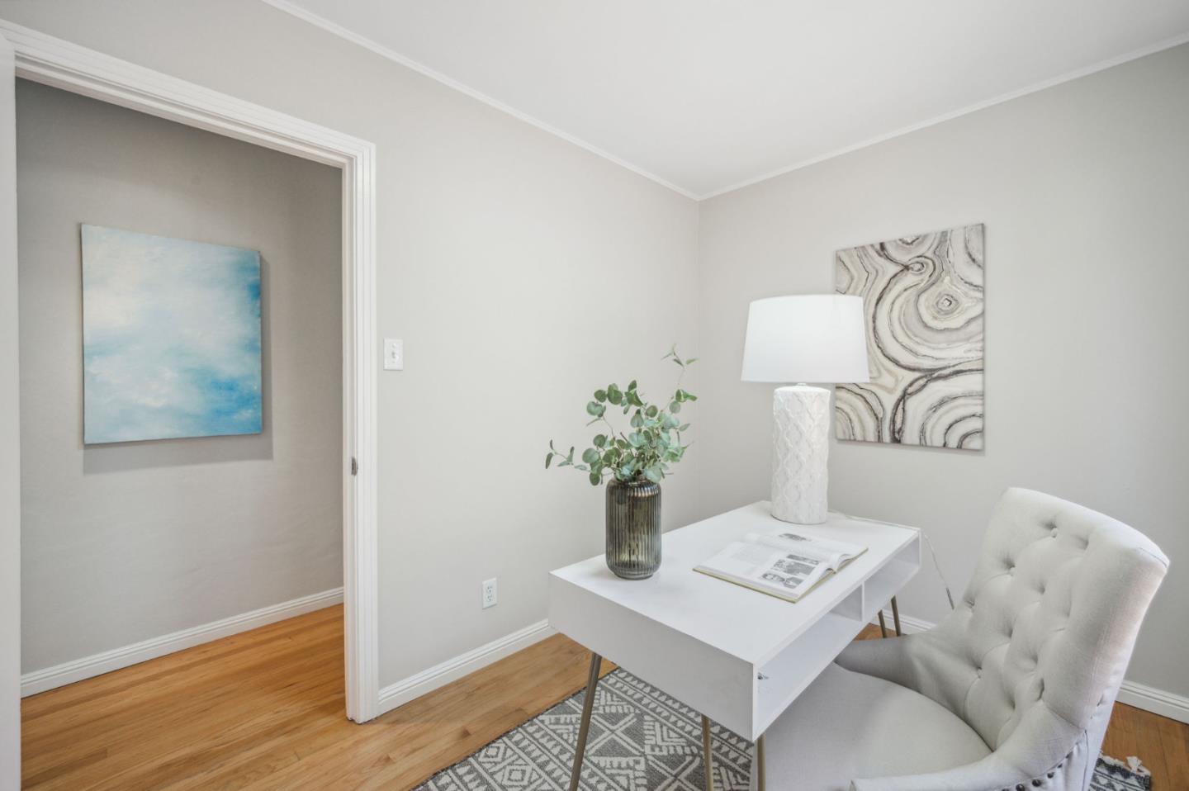
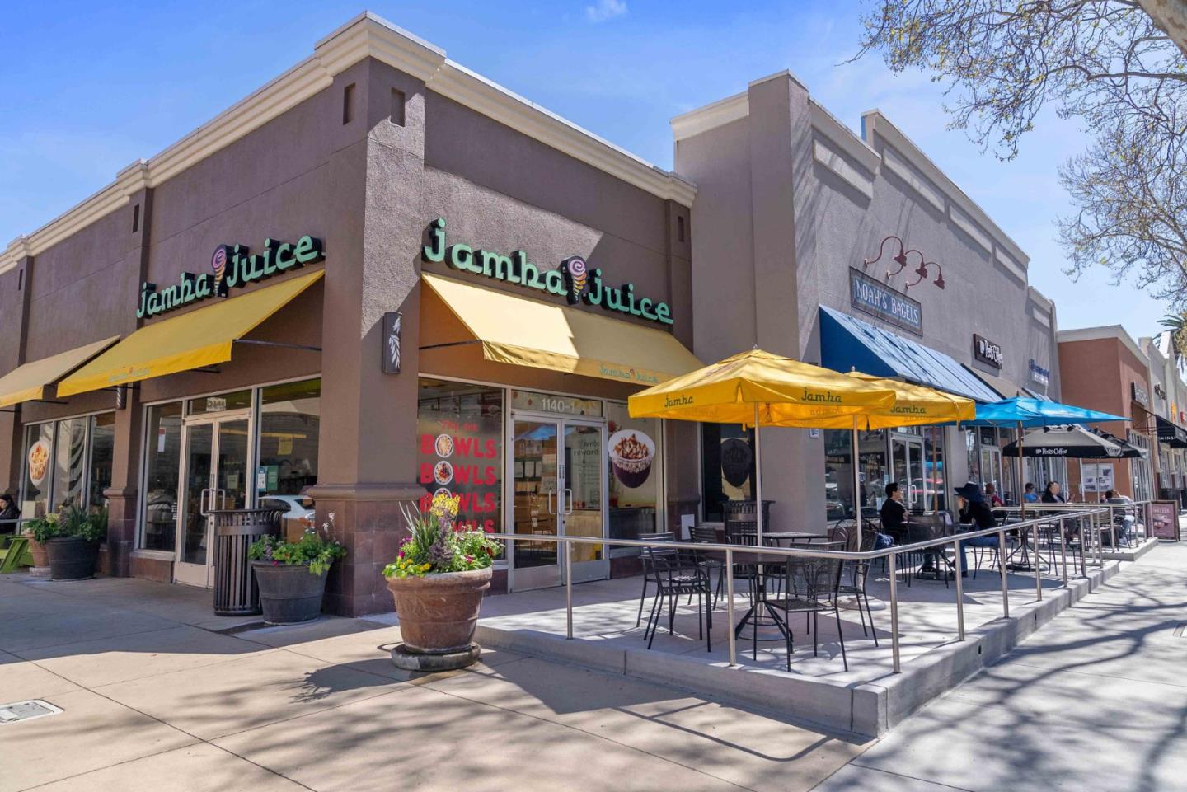
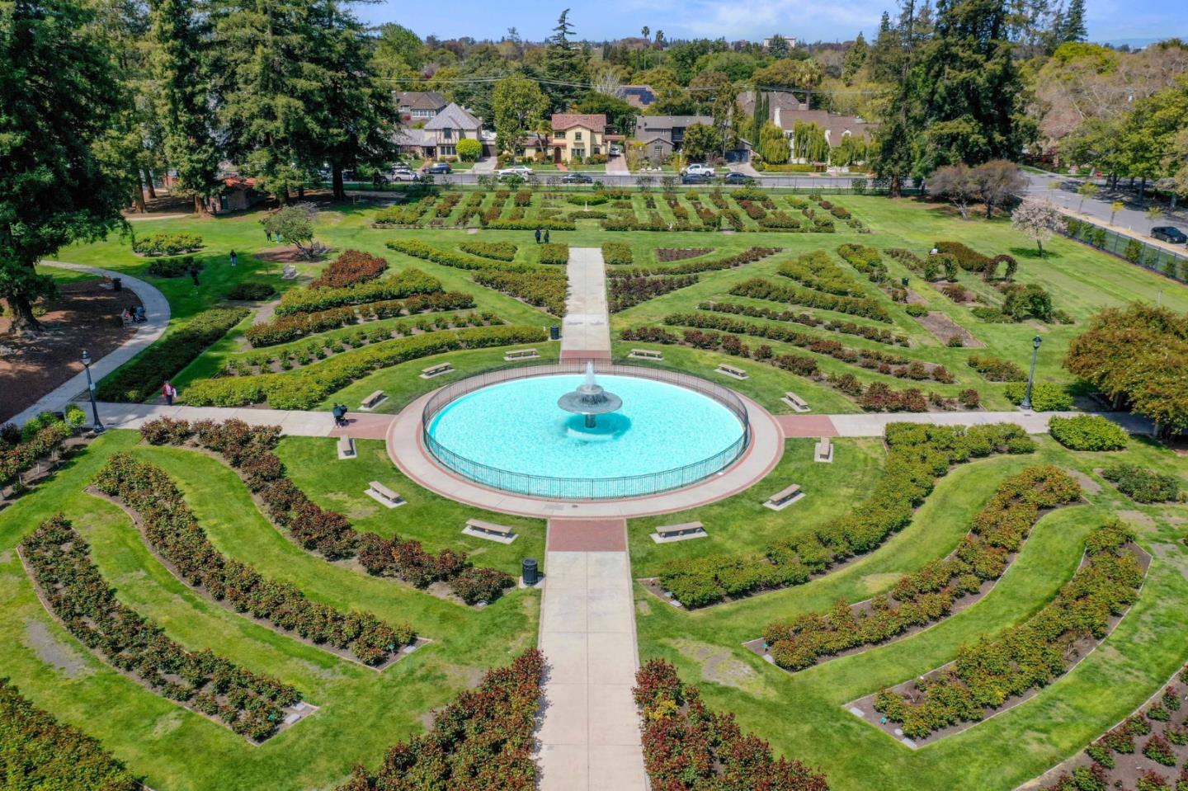
Exciting opportunity to live in one of the most coveted neighborhoods, located within minutes of vibrant downtown Willow Glen. Charming 1167 Dean Ave is a 3B/2B 1-story home offering peace & tranquility with modern updated living conveniences. Bright & spacious kitchen offers custom cabinets, stainless steel appliances & adjoining laundry/mud rm w/sink. Large primary suite opens to an inviting back yard patio w/covered pergola for delightful outdoor living. Plenty of grass play area & special vegetable/flower garden area waiting for your personal touch & imagination. Recent updates include fresh interior paint: ceilings/walls/doors/moldings; fully renovated hall bath, tiled fireplace w/gas insert. Enjoy energy savings w/new LED light fixtures throughout & recessed lighting in living/dining/primary bedroom. Convenient & smart home equipment includes a NEST thermostat, Ring door camera and a Rachio irrigation system-can be controlled remotely. Detached garage w/plenty of storage w/new pull up garage doors & nice storage room accessible from the back side of yard. 1167 Dean Ave provides a lovely home in which to live, a strong sense of community & a place where friends can be made, families can grow & life can be enjoyed. Its ready for you to make it YOURS!
/u.realgeeks.media/roddarealtyteam/logo-broker.png)
Additional Information
- Acres
- 0.15
- Age
- 77
- Amenities
- Security Gate, Video / Audio System
- Bathroom Features
- Double Sinks, Full on Ground Floor, Primary - Stall Shower(s), Shower over Tub - 1, Tile, Updated Bath
- Bedroom Description
- More than One Bedroom on Ground Floor, Primary Bedroom on Ground Floor
- Cooling System
- Central AC
- Energy Features
- Thermostat Controller
- Family Room
- No Family Room
- Fence
- Fenced Back, Gate, Wood
- Fireplace Description
- Gas Burning
- Floor Covering
- Hardwood, Tile
- Foundation
- Concrete Perimeter
- Garage Parking
- Detached Garage, Electric Gate, Gate / Door Opener, Off-Street Parking, On Street
- Heating System
- Forced Air
- Laundry Facilities
- Dryer, In Utility Room, Inside, Washer / Dryer
- Living Area
- 1,405
- Lot Description
- Grade - Mostly Level, Regular
- Lot Size
- 6,672
- Neighborhood
- Willow Glen
- Other Utilities
- Public Utilities
- Roof
- Composition
- Sewer
- Sewer - Public
- Style
- Cottage, Ranch, Traditional
- Unincorporated Yn
- Yes
- View
- Neighborhood
- Zoning
- R1-8
Mortgage Calculator
 The data relating to real estate for sale on this display comes in part from the Internet Data Exchange program of the MLSListingsTM MLS system. Real estate listings held by brokerage firms other than The Villages Realty - Rodda Realty Team are marked with the Internet Data Exchange and detailed information about them includes the names of the listing brokers and listing agents.
Based on information from MLSListings MLS as of . All data, including all measurements and calculations of area, is obtained from various sources and has not been, and will not be, verified by broker or MLS. All information should be independently reviewed and verified for accuracy. Properties may or may not be listed by the office/agent presenting the information.
Copyright 2026 MLSListings Inc. All rights reserved