34307 Quartz TER, Fremont, CA 94555
- $1,881,000
- 4
- BD
- 3
- BA
- 1,950
- SqFt




Listed by Sanjay Mitra, 408-476-1337 from Intero Real Estate Services
(If provided) CoList: from
Sold listing courtesy of Sanjay Mitra from RIS
- Sold Price
- $1,881,000
- List Price
- $1,799,999
- Closing Date
- Jul 10, 2025
- MLS#
- ML82008862
- Status
- SOLD
- Bedrooms
- 4
- Total Bathrooms
- 3
- Full Bathrooms
- 2
- Partial Bathrooms
- 1
- Sqft. of Residence
- 1,950
- Lot Size
- 3,327
- Listing Area
- Fremont
- Year Built
- 1989
Property Description
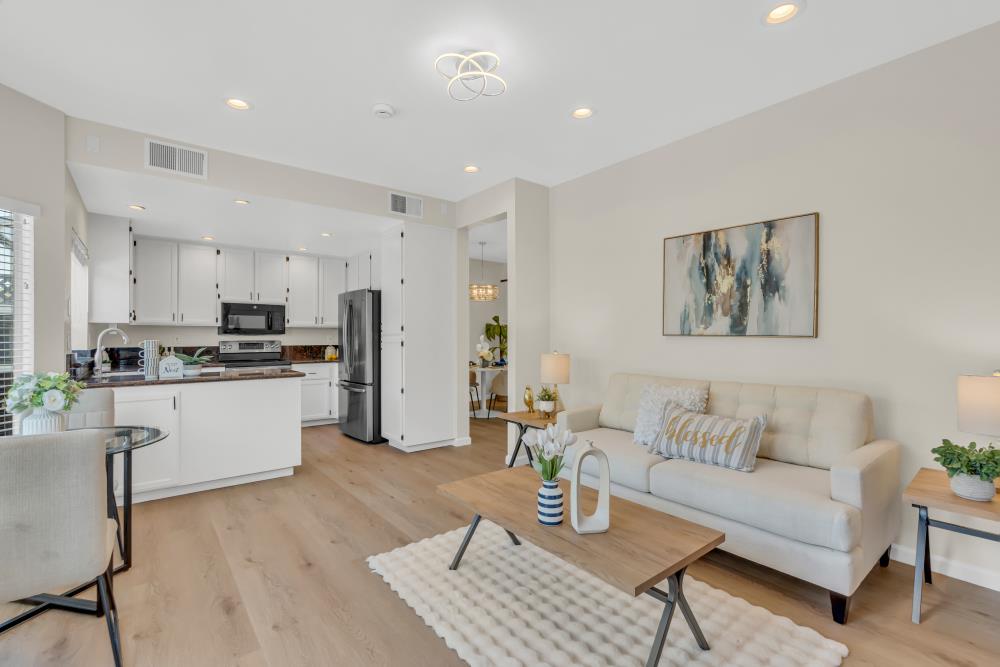
Welcome to East Facing Modern Home on spacious lot nestled in a quiet and peaceful neighborhood.Wake up to Golden Rays and live in Light all Day in this Sun Drenched Sanctuary!! This meticulously maintained 1950 sqft 4 bed 2.5 bath home welcomes you with Soaring Vaulted Ceilings and where Sunlight pours in from every angle, creating a space that's as uplifting as it is beautiful.. The interior features newly installed seamless luxury vinyl and Carpet flooring , complemented by recessed lighting and new updated bathrooms. .Fresh paint inside enhances the home's move in ready appeal. The generous 3,327 soft lot offers low-maintenance pavered backyard with Banana, Pomergranate,Lemon and Orange trees. Lots of storage-with Level 2 EV charger in the two car garage. Solar panels on roof is paid off. Located near Forest Park Elementary School, this home offers exceptional convenience. Enjoy easy access to local amenities diverse dining options, and coffee shops all within walking distance. The location provides a quick commute to major employers via I-84, I-880, Facebook/Google shuttles, BART. Experience Peninsula-adjacent living at a more attractive price point, walking distance to Forest Park elementary completing this compelling package. Offers due date deadline on 6/25/ by 2pm.
/u.realgeeks.media/roddarealtyteam/logo-broker.png)
Additional Information
- Acres
- 0.08
- Age
- 36
- Amenities
- High Ceiling, Vaulted Ceiling, Walk-in Closet
- Association Fee
- $38
- Association Fee Includes
- Maintenance - Common Area
- Bathroom Features
- Half on Ground Floor, Primary - Stall Shower(s), Primary - Sunken Tub
- Bedroom Description
- Walk-in Closet
- Cooling System
- None
- Family Room
- Kitchen / Family Room Combo
- Fence
- Wood
- Fireplace Description
- Living Room
- Floor Covering
- Carpet, Vinyl / Linoleum
- Foundation
- Concrete Perimeter and Slab
- Garage Parking
- Attached Garage, Common Parking Area, Electric Car Hookup, Guest / Visitor Parking
- Heating System
- Central Forced Air - Gas, Solar
- Living Area
- 1,950
- Lot Size
- 3,327
- Neighborhood
- Fremont
- Other Utilities
- Public Utilities, Solar Panels - Owned
- Roof
- Shingle
- Sewer
- Sewer - Public
- Style
- Contemporary
- View
- Neighborhood
- Zoning
- R1
Mortgage Calculator
 The data relating to real estate for sale on this display comes in part from the Internet Data Exchange program of the MLSListingsTM MLS system. Real estate listings held by brokerage firms other than The Villages Realty - Rodda Realty Team are marked with the Internet Data Exchange and detailed information about them includes the names of the listing brokers and listing agents.
Based on information from MLSListings MLS as of . All data, including all measurements and calculations of area, is obtained from various sources and has not been, and will not be, verified by broker or MLS. All information should be independently reviewed and verified for accuracy. Properties may or may not be listed by the office/agent presenting the information.
Copyright 2026 MLSListings Inc. All rights reserved