898 Malone RD, San Jose, CA 95125
- $2,151,000
- 3
- BD
- 2
- BA
- 1,480
- SqFt








Listed by Alicia Duarte, 408-802-5106 from Coldwell Banker Realty
(If provided) CoList: from
Sold listing courtesy of DeLeon Team from DLRPA
- Sold Price
- $2,151,000
- List Price
- $1,998,000
- Closing Date
- Jun 24, 2025
- MLS#
- ML82008800
- Status
- SOLD
- Bedrooms
- 3
- Total Bathrooms
- 2
- Full Bathrooms
- 2
- Sqft. of Residence
- 1,480
- Lot Size
- 7,437
- Listing Area
- Willow Glen
- Year Built
- 1925
Property Description
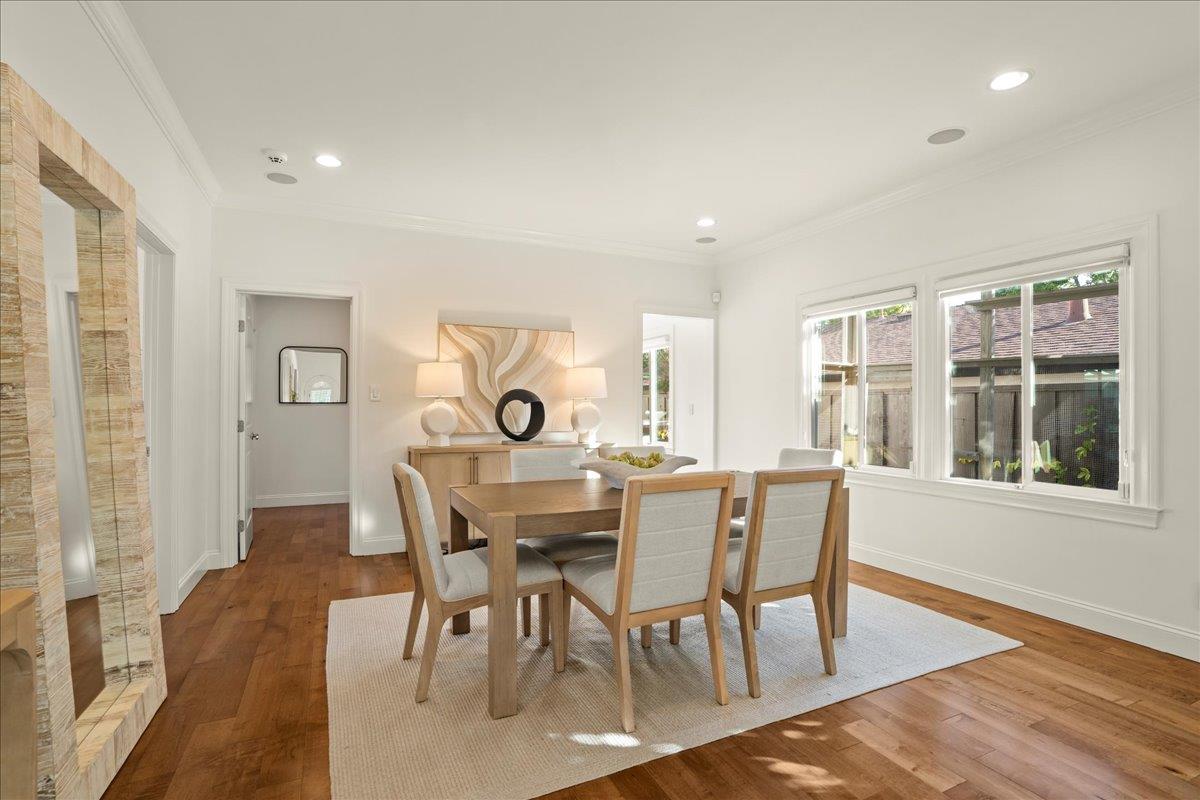
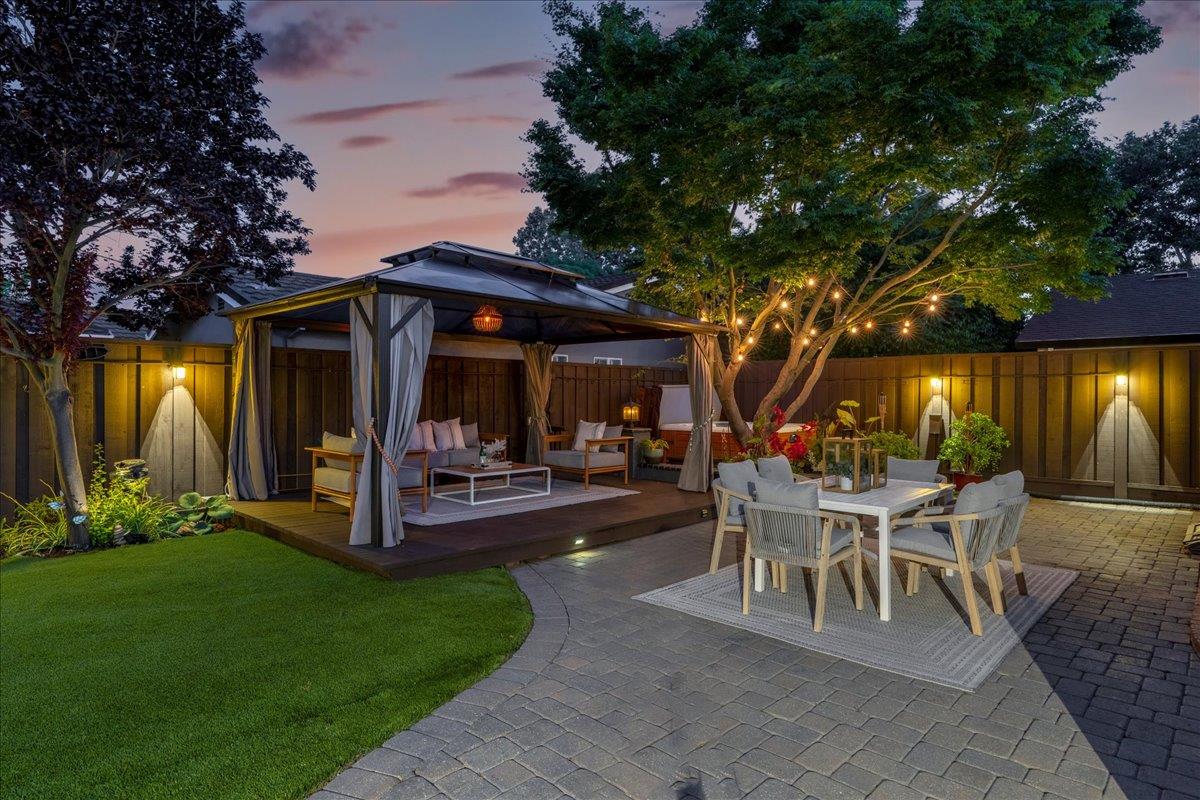
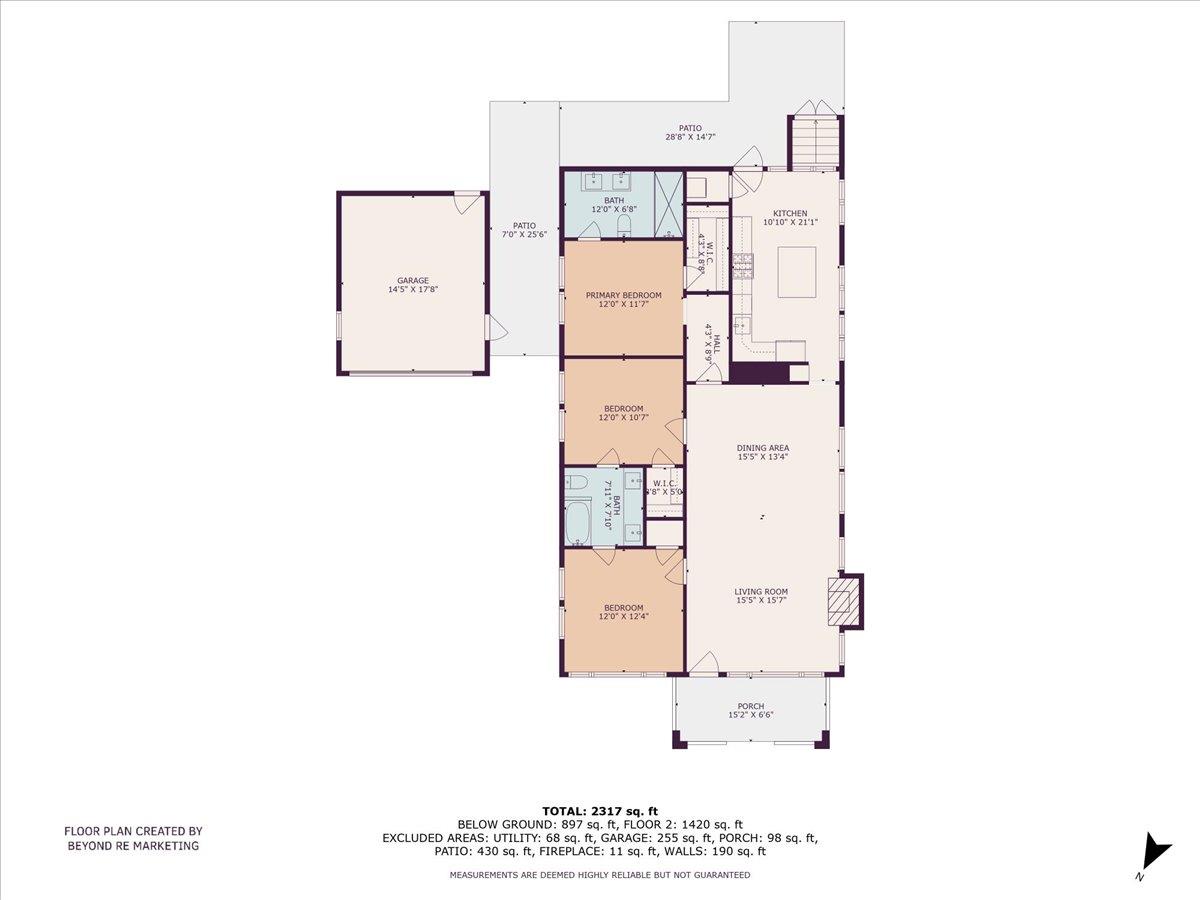
Located in the heart of Willow Glen, this beautifully updated single-story home blends timeless charm with modern upgrades. Featuring 3 spacious bedrooms and 2 full bathrooms across 1,480 sq ft, plus a rare finished basement, Plus additional 890 sq ft of versatile space with 1 private bedroom, 1 powder bathroom, office/den area, and a media/recreation room perfect for movie nights or a home gym.Enjoy an open floor plan filled with natural light and exceptional high-end finishes throughout.Gourmet kitchen with granite countertops and tile backsplash,stainless steel appliances,breakfast bar and nook area.Primary bedroom boasts walk-in closet and primary bath with double vanities and large walk-in shower with glass shower door, and tile floors.Step outside to a tropical backyard oasis, with artificial turf, complete with a deck, gazebo, hot tub, and mature fruit trees (lime, tangerine, apple, plum).All closets feature custom built-in organizers, and generous attic storage.Detached 345 sq.ft. 2-car garage & oversized driveway for multiple vehicles.Ring doorbell,Nest Thernostat,Central A/C,Walk to top-rated Booksin Elementary,walk to parks, stroll to Downtown Willow Glen's Lincoln Ave shops & restaurants, library & the WG Farmers Market. A truly special home in an unbeatable location!
/u.realgeeks.media/roddarealtyteam/logo-broker.png)
Additional Information
- Acres
- 0.17
- Age
- 100
- Bathroom Features
- Double Sinks, Primary - Stall Shower(s), Shower over Tub - 1, Tile, Updated Bath
- Bedroom Description
- Ground Floor Bedroom, Primary Suite / Retreat, Walk-in Closet
- Cooling System
- Ceiling Fan, Central AC
- Energy Features
- Double Pane Windows, Thermostat Controller
- Family Room
- No Family Room
- Fireplace Description
- Wood Burning
- Floor Covering
- Hardwood, Tile
- Foundation
- Concrete Perimeter and Slab
- Garage Parking
- Detached Garage, Room for Oversized Vehicle
- Heating System
- Central Forced Air - Gas
- Laundry Facilities
- Inside, Washer / Dryer
- Living Area
- 1,480
- Lot Size
- 7,437
- Neighborhood
- Willow Glen
- Other Rooms
- Attic, Basement - Finished, Bonus / Hobby Room, Den / Study / Office, Utility Room
- Other Utilities
- Public Utilities
- Pool Description
- Spa / Hot Tub
- Roof
- Composition, Shingle
- Sewer
- Sewer Connected
- Unincorporated Yn
- Yes
- Zoning
- R1
Mortgage Calculator
 The data relating to real estate for sale on this display comes in part from the Internet Data Exchange program of the MLSListingsTM MLS system. Real estate listings held by brokerage firms other than The Villages Realty - Rodda Realty Team are marked with the Internet Data Exchange and detailed information about them includes the names of the listing brokers and listing agents.
Based on information from MLSListings MLS as of . All data, including all measurements and calculations of area, is obtained from various sources and has not been, and will not be, verified by broker or MLS. All information should be independently reviewed and verified for accuracy. Properties may or may not be listed by the office/agent presenting the information.
Copyright 2026 MLSListings Inc. All rights reserved