2960 Massih CT, Campbell, CA 95008
- $1,748,000
- 3
- BD
- 3
- BA
- 2,117
- SqFt




Listed by David Lillo, 408-621-5649 from DPL Real Estate
(If provided) CoList: from
Sold listing courtesy of Esha Kansal from PAMN
- Sold Price
- $1,748,000
- List Price
- $1,748,000
- Closing Date
- Jun 27, 2025
- MLS#
- ML82008641
- Status
- SOLD
- Bedrooms
- 3
- Total Bathrooms
- 3
- Full Bathrooms
- 2
- Partial Bathrooms
- 1
- Sqft. of Residence
- 2,117
- Lot Size
- 3,341
- Year Built
- 1995
Property Description
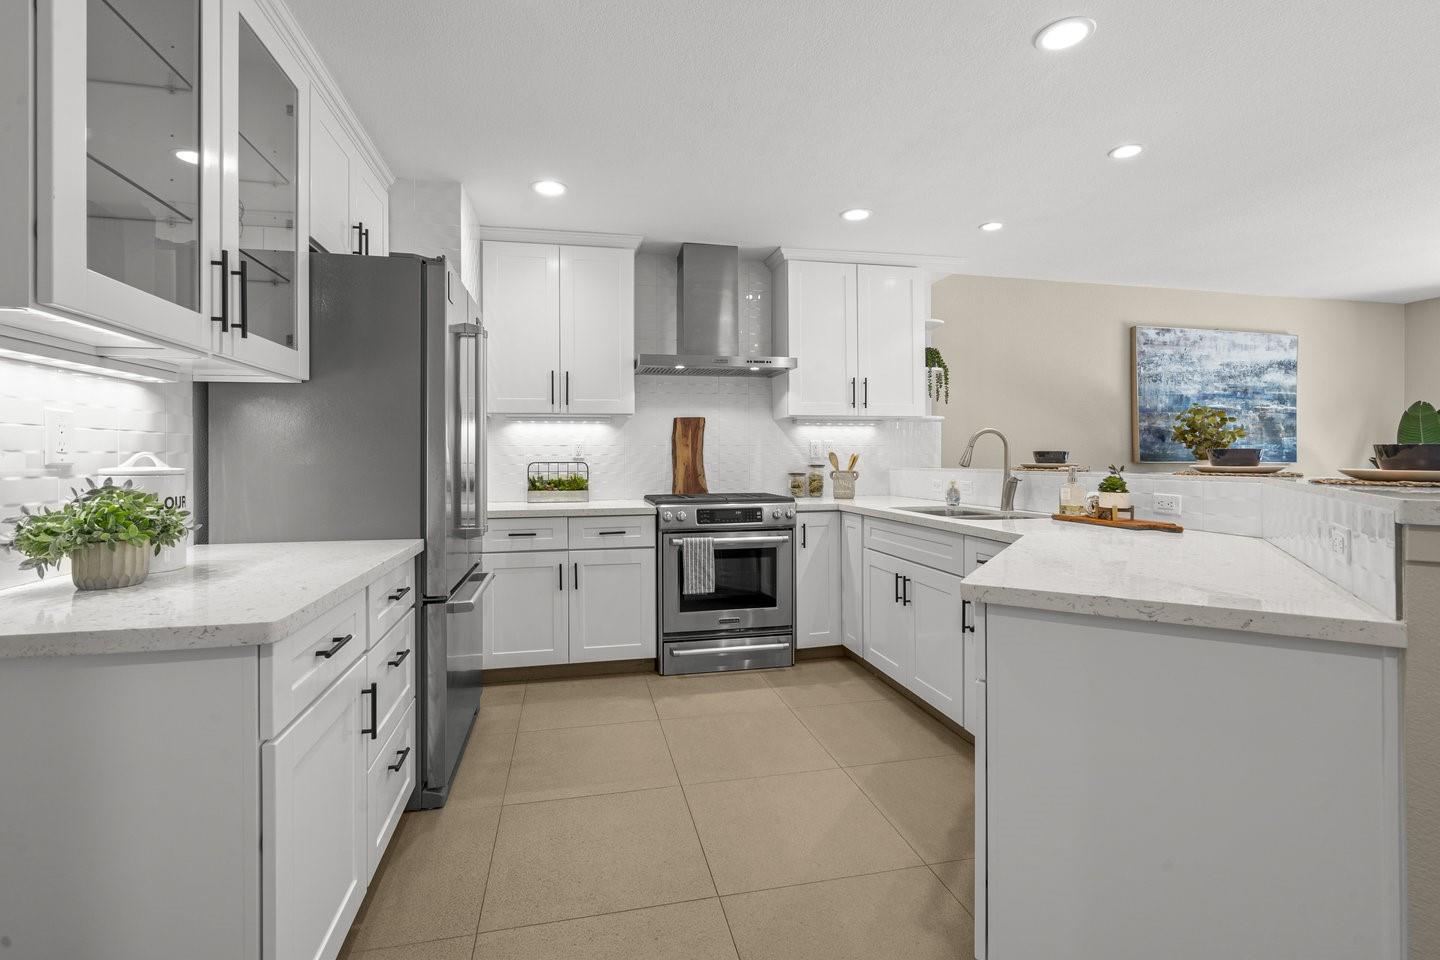
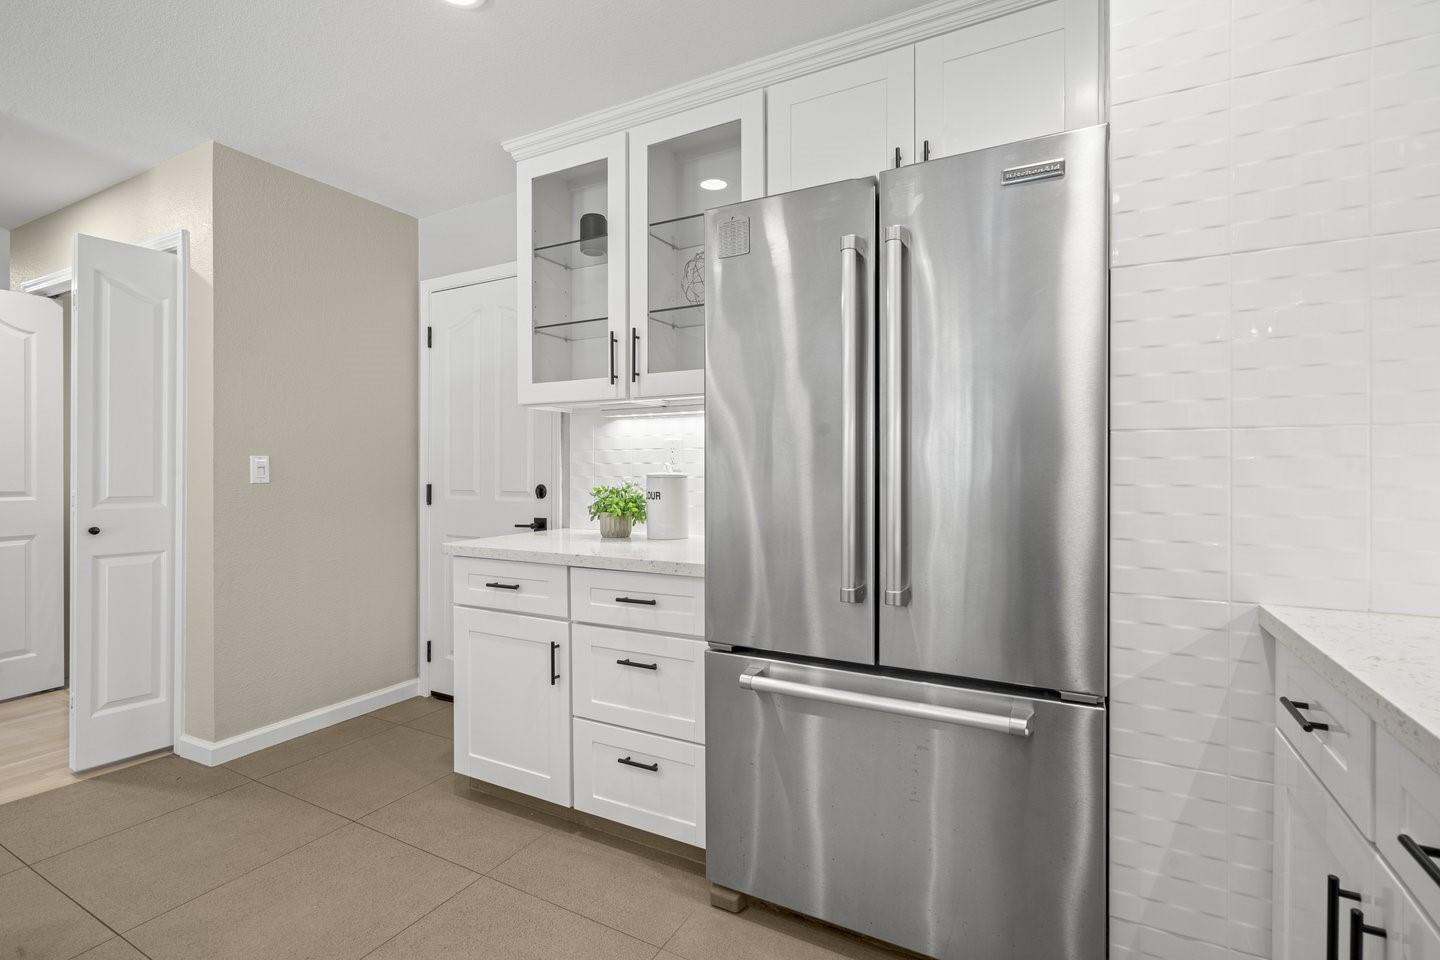
Move in and enjoy this gorgeous and spacious home nestled on quiet court with Forest Hill Elementary. Impeccably renovated throughout. Grand entry with stunning metal rail staircase. Open kitchen with beautiful quartz countertops, breakfast bar and stainless steel appliances including gas range. Large living and dining areas enjoy fantastic sunlight from the sliding glass doors overlooking the backyard. Beautifully updated bathrooms. All three bedrooms are spacious. Large primary suite with vaulted ceiling, generous walk-in closet and private balcony. Peaceful backyard with wonderful paver patio and space for kids and dogs to play. Inside laundry. Central A/C and double-pane windows. Attached two car garage with epoxy floors. Award-winning schools: Westmont High, Rolling Hills Middle, & Forest Hill Elementary.
/u.realgeeks.media/roddarealtyteam/logo-broker.png)
Additional Information
- Acres
- 0.08
- Age
- 30
- Amenities
- High Ceiling, Walk-in Closet
- Association Fee
- $435
- Association Fee Includes
- Garbage, Roof, Sewer
- Bathroom Features
- Double Sinks, Half on Ground Floor, Primary - Oversized Tub, Primary - Stall Shower(s)
- Bedroom Description
- Primary Suite / Retreat, Walk-in Closet
- Cooling System
- Central AC
- Family Room
- No Family Room
- Fireplace Description
- Living Room
- Foundation
- Crawl Space
- Garage Parking
- Attached Garage
- Heating System
- Forced Air
- Laundry Facilities
- Inside, Washer / Dryer
- Living Area
- 2,117
- Lot Size
- 3,341
- Neighborhood
- Campbell
- Other Utilities
- Public Utilities
- Roof
- Composition
- Sewer
- Sewer - Public
- Unincorporated Yn
- Yes
- Year Built
- 1995
- Zoning
- A-PD
Mortgage Calculator
 The data relating to real estate for sale on this display comes in part from the Internet Data Exchange program of the MLSListingsTM MLS system. Real estate listings held by brokerage firms other than The Villages Realty - Rodda Realty Team are marked with the Internet Data Exchange and detailed information about them includes the names of the listing brokers and listing agents.
Based on information from MLSListings MLS as of . All data, including all measurements and calculations of area, is obtained from various sources and has not been, and will not be, verified by broker or MLS. All information should be independently reviewed and verified for accuracy. Properties may or may not be listed by the office/agent presenting the information.
Copyright 2026 MLSListings Inc. All rights reserved