635 Virginia AVE, Campbell, CA 95008
- $2,600,000
- 5
- BD
- 3
- BA
- 2,124
- SqFt




Listed by Ducky Grabill, 408-761-4073 from Christie's International Real Estate Sereno
(If provided) CoList: from
Sold listing courtesy of Rosa C. Hellen from NTERO
- Sold Price
- $2,600,000
- List Price
- $2,349,000
- Closing Date
- Jun 20, 2025
- MLS#
- ML82008457
- Status
- SOLD
- Bedrooms
- 5
- Total Bathrooms
- 3
- Full Bathrooms
- 3
- Sqft. of Residence
- 2,124
- Lot Size
- 9,375
- Listing Area
- Campbell
- Year Built
- 1949
Property Description
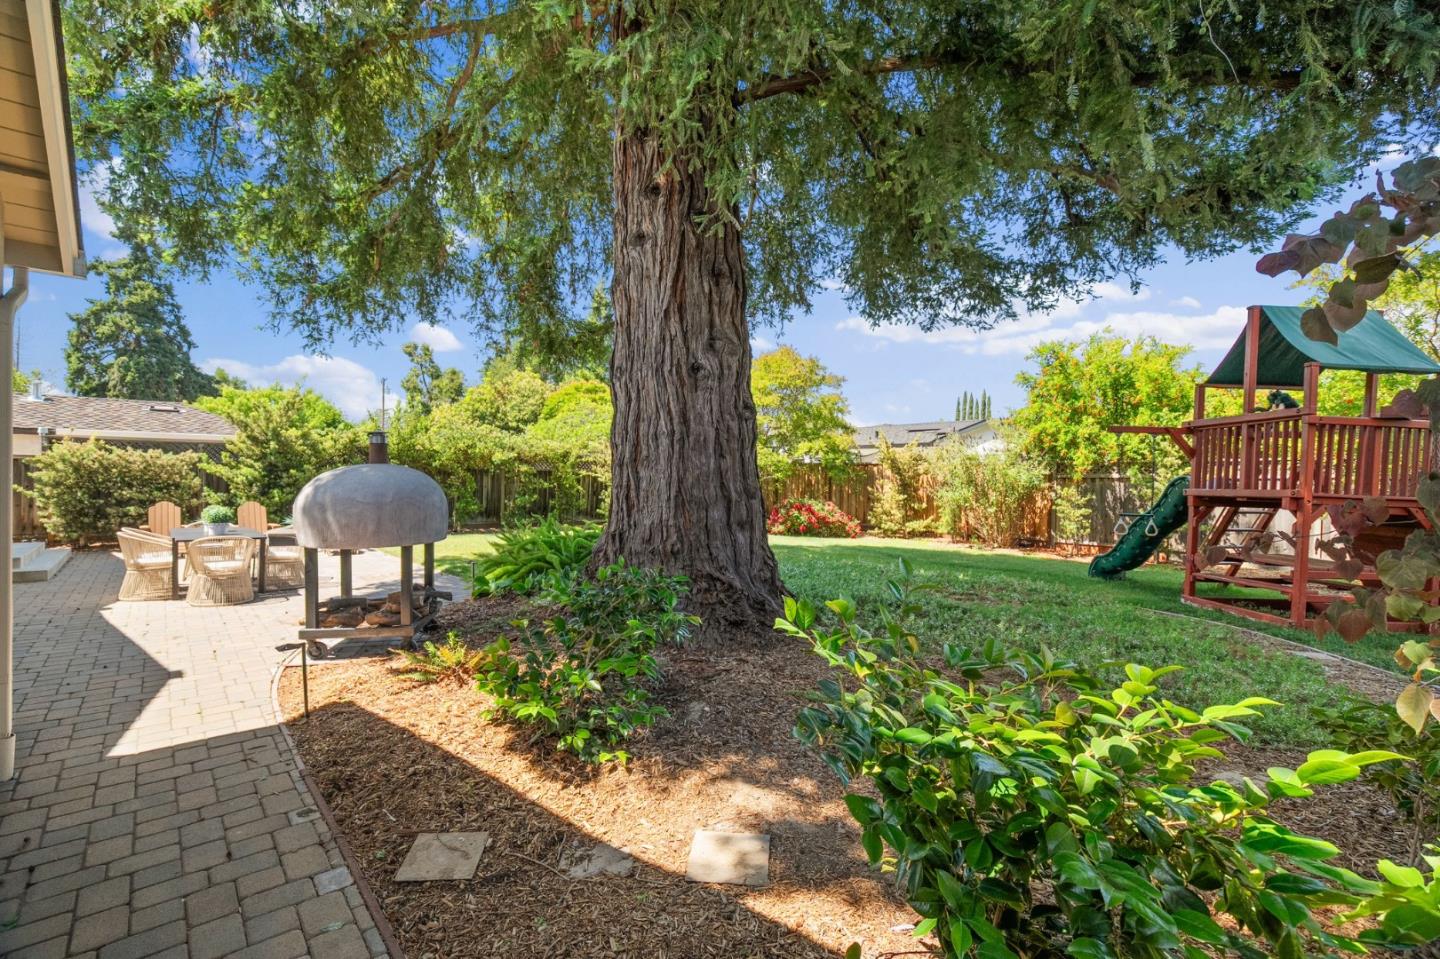
Beautifully expanded and remodeled in 2016 and 2020, this spacious 5-bed and 3-bath home on a large lot offers a versatile, open-concept layout connecting the living, dining, & family room spaces - perfect for everyday living and entertaining. Chef's kitchen features quartz counters & backsplash, abundant soft-close cabinetry, and premium stainless appliances including Dacor professional-style stove, Bosch dishwasher & LG French door refrigerator. The expansive primary suite includes a walk-in closet, dual vanities plus makeup space, and spa-like bath with seamless glass shower. 2 separate bedroom wings offer ideal privacy, with 3 bedrooms on one side and the primary suite plus an additional bedroom on the other. A dedicated laundry room with LG washer/dryer and built-in cabinetry adds convenience. Upgrades include Milgard dual-pane windows, recessed lighting, solid two-panel doors, sky tunnels, smart switches, 3-zone Nest HVAC, copper plumbing, updated sewer lateral, tankless water heater, owned solar, EV charging, & AT&T fiber readiness. The beautiful landscaping features a lush lawn, mature trees, and expanded paver patio for seamless indoor-outdoor living. Attached 1-car garage. A turnkey home offering space, function, and comfort in a highly desirable neighborhood.
/u.realgeeks.media/roddarealtyteam/logo-broker.png)
Additional Information
- Age
- 76
- Amenities
- Skylight, Vaulted Ceiling, Walk-in Closet
- Bathroom Features
- Double Sinks, Primary - Stall Shower(s), Showers over Tubs - 2+, Stall Shower - 2+, Tile, Updated Bath
- Bedroom Description
- Primary Suite / Retreat, Walk-in Closet
- Cooling System
- Central AC, Multi-Zone
- Energy Features
- Ceiling Insulation, Double Pane Windows, Skylight, Solar Power
- Family Room
- Separate Family Room
- Fence
- Complete Perimeter, Fenced Back, Wood
- Fireplace Description
- Gas Log, Gas Starter, Living Room
- Floor Covering
- Hardwood, Tile, Travertine
- Foundation
- Concrete Perimeter
- Garage Parking
- Attached Garage, Gate / Door Opener, Off-Street Parking, On Street
- Heating System
- Central Forced Air - Gas, Heating - 2+ Zones, Solar
- Laundry Facilities
- Electricity Hookup (220V), Inside, Washer / Dryer
- Living Area
- 2,124
- Lot Description
- Grade - Level
- Lot Size
- 9,375
- Neighborhood
- Campbell
- Other Rooms
- Formal Entry
- Other Utilities
- Public Utilities, Solar Panels - Owned
- Roof
- Composition, Shingle
- Sewer
- Sewer Connected
- Style
- Ranch, Traditional
- Unincorporated Yn
- Yes
- Zoning
- R-1-6
Mortgage Calculator
 The data relating to real estate for sale on this display comes in part from the Internet Data Exchange program of the MLSListingsTM MLS system. Real estate listings held by brokerage firms other than The Villages Realty - Rodda Realty Team are marked with the Internet Data Exchange and detailed information about them includes the names of the listing brokers and listing agents.
Based on information from MLSListings MLS as of . All data, including all measurements and calculations of area, is obtained from various sources and has not been, and will not be, verified by broker or MLS. All information should be independently reviewed and verified for accuracy. Properties may or may not be listed by the office/agent presenting the information.
Copyright 2026 MLSListings Inc. All rights reserved