970 W Hedegard AVE, Campbell, CA 95008
- $2,650,000
- 4
- BD
- 4
- BA
- 2,690
- SqFt




Listed by Randy Walden, 408-335-1484 from Christie's International Real Estate Sereno
(If provided) CoList: Raylene Khan from Christie's International Real Estate Sereno
Sold listing courtesy of Celine Song from KWCU
- Sold Price
- $2,650,000
- List Price
- $2,788,000
- Closing Date
- Jul 07, 2025
- MLS#
- ML82008118
- Status
- SOLD
- Bedrooms
- 4
- Total Bathrooms
- 4
- Full Bathrooms
- 3
- Partial Bathrooms
- 1
- Sqft. of Residence
- 2,690
- Lot Size
- 9,924
- Listing Area
- Campbell
- Year Built
- 1951
Property Description
TWO PRIMARY BEDROOMS WITH THEIR OWN ENTRANCES, PERFECT FOR GENERATIONAL LIVING POSSIBILITIES. VERY CLEAN INSPECTION REPORTS: BRAND NEW ROOF. FRESH PAINTING INSIDE AND OUT. JUST REFINISHED THE HARDWOOD FLOORS. 2,700 SQ FOOT HOME WITH 10,000 SQ. FOOT LOT WITH PRIVACY, LOTS OF SUN AND BRIGHT. FOUR LARGE BEDROOMS. THREE AND ONE-HALF REMODELED BATHS. HIGH COFFERED AND VAULTED CEILINGS WITH RECESSED LIGHTS. CENTRAL AIR CONDITIONING AND CEILING FANS. WIDE OPEN GREAT ROOM FLOOR PLAN PERFECT FOR ENTERTAINING AND DINING ROOM FOR TWELVE. DUAL PANE WINDOWS. KITCHEN NOOK AND BREAKFAST AREA, WET BAR WITH EASY ACCESS TO PATIO FOR RELAXING. TOP OF THE LINE APPLIANCES WITH GAS COOKING. BACK YARD WITH FIRE PIT, THREE FOUNTAINS, GAS BARBEQUE AREA AND PATIO. LOTS OF STORAGE SPACE. 2 GARAGES THAT CAN PARK FOUR CARS, ROOM FOR BOAT OR R.V. BEHIND SECURE FENCE, GRASS AREA HAS RUBBER MATTING UNDER IT TO DRIVE ON TO DETACHED GARAGE AREA. GREAT HOME FEATURES THAT ONLY A GENERAL CONTRACTOR OWNER WOULD DIAL IN FOR CONVENIENT LIVING. FIBER OPTIC AVAILABLE, TENANT INSTALLED. QUIET WALKABLE NEIGHBORHOOD OF SEVERAL RETIREES. WALK TO JD MORGAN PARK, DOWNTOWN CAMPBELL OR WESTGATE WITH NEW COSTCO COMING. EASY ACCESS TO VALLEY FAIR AND SANTANA ROW. GREAT / CONVENIENT ACCESS TO COMMUTE FREEWAYS AND PUBLIC TRANSIT.
/u.realgeeks.media/roddarealtyteam/logo-broker.png)
Additional Information
- Acres
- 0.23
- Age
- 74
- Amenities
- Garden Window, High Ceiling, Skylight, Vaulted Ceiling, Walk-in Closet, Wet Bar
- Bathroom Features
- Double Sinks, Primary - Oversized Tub, Primary - Stall Shower(s), Shower and Tub, Shower over Tub - 1, Stall Shower - 2+, Tile, Tub in Primary Bedroom, Updated Bath
- Bedroom Description
- More than One Primary Bedroom, Walk-in Closet
- Cooling System
- Ceiling Fan, Central AC
- Energy Features
- Ceiling Insulation, Double Pane Windows, Insulation - Floor, Insulation - Per Owner, Low Flow Shower, Low Flow Toilet, Skylight, Other
- Family Room
- Kitchen / Family Room Combo
- Fence
- Fenced, Fenced Back, Gate, Wood, Other
- Fireplace Description
- Gas Burning, Gas Log, Gas Starter, Other Location
- Floor Covering
- Carpet, Hardwood, Tile, Wood
- Foundation
- Concrete Perimeter, Post and Pier
- Garage Parking
- Attached Garage, Detached Garage, Gate / Door Opener, Guest / Visitor Parking, On Street, Room for Oversized Vehicle
- Heating System
- Central Forced Air, Central Forced Air - Gas, Fireplace, Forced Air, Gas
- Laundry Facilities
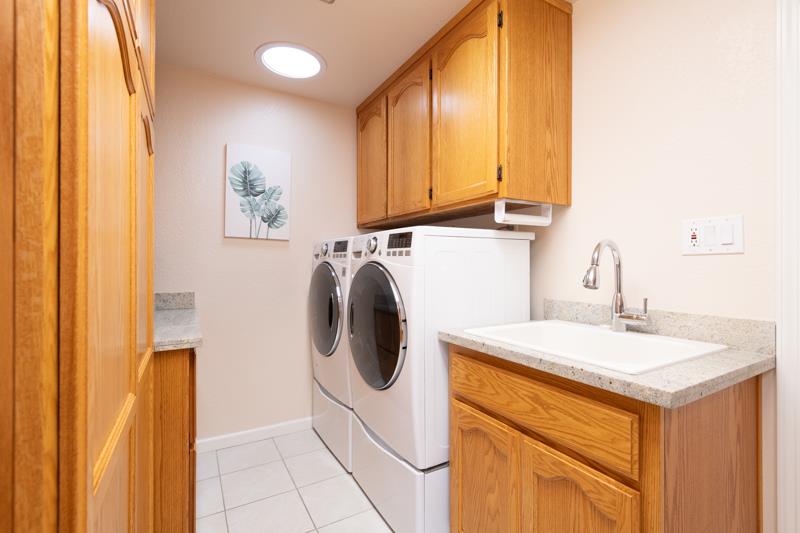
- Gas Hookup, In Utility Room, Inside, Tub / Sink, Washer / Dryer
- Living Area
- 2,690
- Lot Description
- Grade - Level, Private / Secluded, Other
- Lot Size
- 9,924
- Neighborhood
- Campbell
- Other Rooms
- Formal Entry, Laundry Room, Storage
- Other Utilities
- Natural Gas, Public Utilities
- Roof
- Composition, Shingle
- Sewer
- Sewer - Public, Sewer in Street
- Style
- Contemporary, Custom, Ranch
- Unincorporated Yn
- Yes
- View
- Neighborhood
- Zoning
- R-1-6
Mortgage Calculator
 The data relating to real estate for sale on this display comes in part from the Internet Data Exchange program of the MLSListingsTM MLS system. Real estate listings held by brokerage firms other than The Villages Realty - Rodda Realty Team are marked with the Internet Data Exchange and detailed information about them includes the names of the listing brokers and listing agents.
Based on information from MLSListings MLS as of . All data, including all measurements and calculations of area, is obtained from various sources and has not been, and will not be, verified by broker or MLS. All information should be independently reviewed and verified for accuracy. Properties may or may not be listed by the office/agent presenting the information.
Copyright 2026 MLSListings Inc. All rights reserved