15902 Rochin TER, Los Gatos, CA 95032
- $4,700,000
- 4
- BD
- 4
- BA
- 3,576
- SqFt




Listed by Kathi Hammill, 408-497-1175 from Compass
(If provided) CoList: Mike Hammill from Compass
Sold listing courtesy of Christine Perry from SGP
- Sold Price
- $4,700,000
- List Price
- $4,700,000
- Closing Date
- Jun 26, 2025
- MLS#
- ML82007927
- Status
- SOLD
- Bedrooms
- 4
- Total Bathrooms
- 4
- Full Bathrooms
- 4
- Sqft. of Residence
- 3,576
- Lot Size
- 16,050
- Listing Area
- Los Gatos/Monte Sereno
- Year Built
- 1952
Property Description
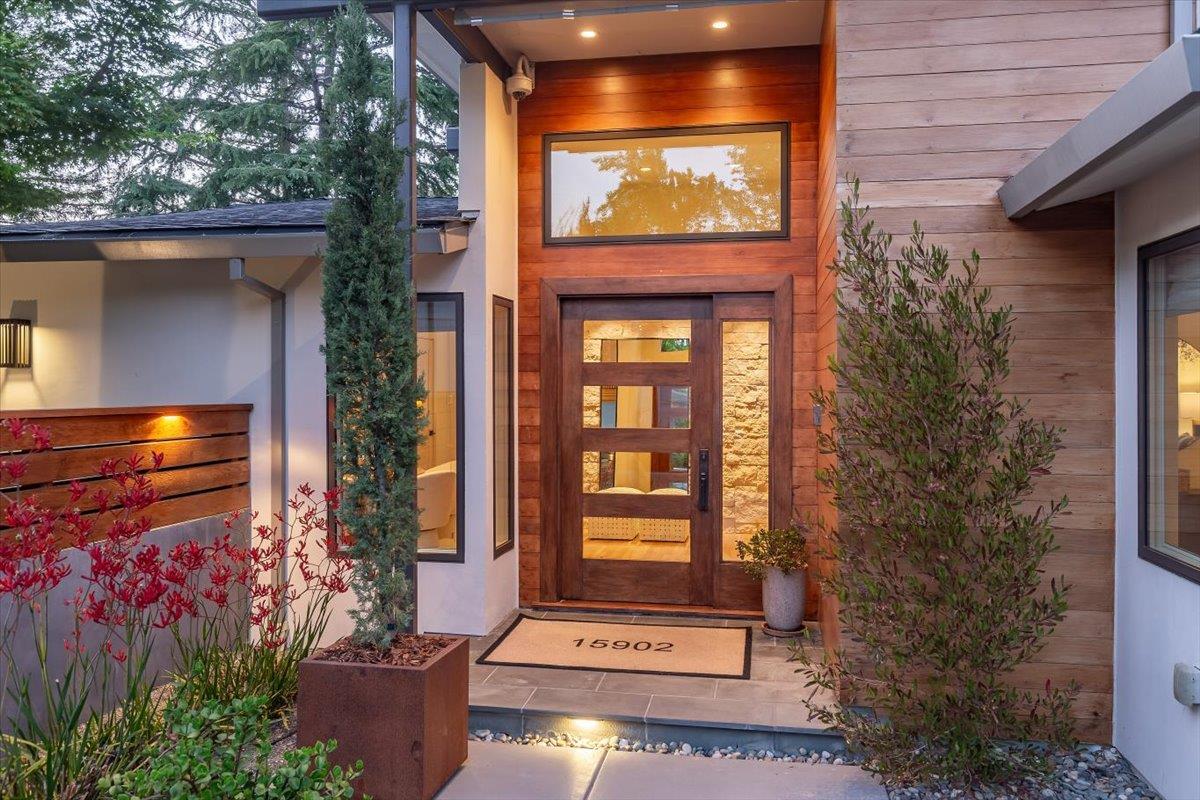
This stunning contemporary home has been remodeled and expanded from top to bottom, using top-quality materials & workmanship. Nestled on a lushly landscaped 1/3 acre lot, the one-story floor plan is perfect for extended families with a fourth bedroom/SDU option with a separate entrance. An 80-year-old olive tree and a handmade front door say welcome home. The gourmet kitchen features sintered stone counters, rift white oak cabinets, Sub-Zero and Wolf appliances, and a sunny coffee bar with a skylight. The primary suite is a peaceful haven with access to the deck & a huge walk-in closet by California Closets. The primary bath has a modern freestanding tub & walk-in shower of Porcelanosa tile/limestone and walnut vanity with marble counter. The formal living room features a gas fireplace & a wall of glass to the beautiful yard & ipe deck. The large family room has access to both the backyard and a private patio with a hot tub. One of the best parts of this home is the fourth bedroom/SDU option, featuring a spacious kitchen, high ceilings, full bath, second laundry, & La Cantina doors that open to a private courtyard. A bonus building makes the perfect home office, workout room, or studio. The options are many for how to live in this one-of-a-kind property.
/u.realgeeks.media/roddarealtyteam/logo-broker.png)
Additional Information
- Acres
- 0.37
- Age
- 73
- Amenities
- High Ceiling, Skylight
- Bathroom Features
- Double Sinks, Full on Ground Floor, Primary - Stall Shower(s), Stall Shower - 2+, Tile, Tub, Tub in Primary Bedroom
- Bedroom Description
- Walk-in Closet
- Cooling System
- Central AC
- Family Room
- Separate Family Room
- Fireplace Description
- Family Room, Gas Burning, Living Room
- Floor Covering
- Carpet, Marble, Tile, Wood
- Foundation
- Concrete Perimeter and Slab
- Garage Parking
- Attached Garage
- Heating System
- Forced Air
- Laundry Facilities
- In Utility Room
- Living Area
- 3,576
- Lot Size
- 16,050
- Neighborhood
- Los Gatos/Monte Sereno
- Other Rooms
- Artist Studio, Laundry Room
- Other Utilities
- Public Utilities
- Roof
- Composition
- Sewer
- Sewer - Public
- Style
- Modern / High Tech
- Unincorporated Yn
- Yes
- Zoning
- R1-8
Mortgage Calculator
 The data relating to real estate for sale on this display comes in part from the Internet Data Exchange program of the MLSListingsTM MLS system. Real estate listings held by brokerage firms other than The Villages Realty - Rodda Realty Team are marked with the Internet Data Exchange and detailed information about them includes the names of the listing brokers and listing agents.
Based on information from MLSListings MLS as of . All data, including all measurements and calculations of area, is obtained from various sources and has not been, and will not be, verified by broker or MLS. All information should be independently reviewed and verified for accuracy. Properties may or may not be listed by the office/agent presenting the information.
Copyright 2026 MLSListings Inc. All rights reserved