43643 Skye RD, Fremont, CA 94539
- $2,450,000
- 4
- BD
- 3
- BA
- 2,071
- SqFt




Listed by Katy Thielke Straser, 650-888-2389 from Compass
(If provided) CoList: from
Sold listing courtesy of Carol Rodriguez from SRFI01
- Sold Price
- $2,450,000
- List Price
- $2,395,000
- Closing Date
- Jul 01, 2025
- MLS#
- ML82007810
- Status
- SOLD
- Bedrooms
- 4
- Total Bathrooms
- 3
- Full Bathrooms
- 2
- Partial Bathrooms
- 1
- Sqft. of Residence
- 2,071
- Lot Size
- 5,315
- Listing Area
- Fremont
- Year Built
- 1988
Property Description
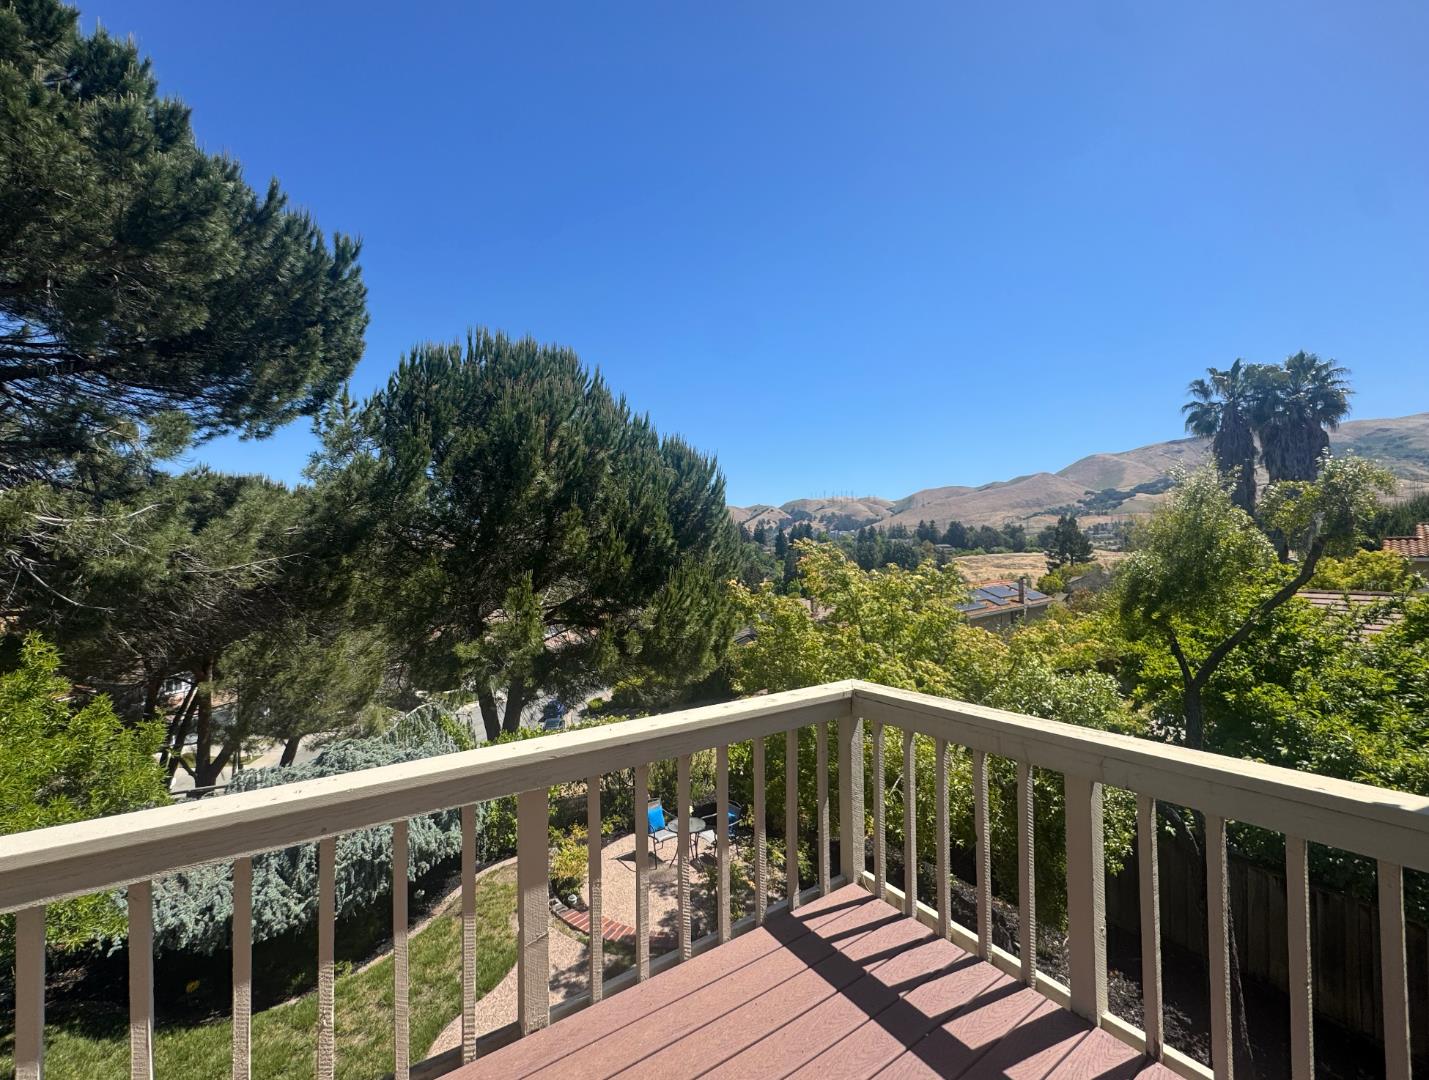
Sophisticated Retreat with Award Winning Mission San Jose Schools Perched atop the desirable Cameron Hills neighborhood, this approx 2,100 square-foot residence commands breathtaking 180 degree views of the iconic Mission Hills and enjoys a prime location in the heart of the highly acclaimed Mission San Jose school district. Drenched in natural light, the thoughtfully designed floor plan showcases soaring vaulted ceilings, new designer lighting throughout, and an effortless flow between the living, dining, and kitchen areascreating a welcoming environment for both daily living and elegant entertaining. The well-appointed kitchen features generous cabinetry, recent upgrades, ample counter space, and a layout that blends style with functionality. Offering four spacious bedrooms and 2.5 bathrooms, including a tranquil primary suite retreat, the home is tailored for comfort, flexibility, and modern living. Step outside to the freshly landscaped backyard oasis, where vibrant greenery and expansive views set the stage for memorable gatherings, quiet mornings, or sunset dining under the open sky. An exceptional opportunity to embrace refined hillside living complete with thoughtful upgrades, scenic beauty, and access to one of the regions most prestigious school districts.
/u.realgeeks.media/roddarealtyteam/logo-broker.png)
Additional Information
- Acres
- 0.12
- Age
- 37
- Association Fee
- $72
- Association Fee Includes
- Landscaping / Gardening, Management Fee
- Bedroom Description
- Primary Suite / Retreat
- Building Name
- Inverness Ridge
- Cooling System
- Central AC
- Family Room
- Separate Family Room
- Fence
- Fenced Back, Partial Fencing, Wood
- Fireplace Description
- Family Room, Gas Burning
- Floor Covering
- Hardwood, Tile
- Foundation
- Concrete Slab
- Garage Parking
- Attached Garage
- Heating System
- Central Forced Air, Central Forced Air - Gas
- Laundry Facilities
- Electricity Hookup (220V), Washer / Dryer
- Living Area
- 2,071
- Lot Description
- Grade - Level, Regular, Views
- Lot Size
- 5,315
- Neighborhood
- Fremont
- Other Utilities
- Public Utilities
- Roof
- Tile
- Sewer
- Septic Connected, Sewer in Street
- Unincorporated Yn
- Yes
- Zoning
- 1001
Mortgage Calculator
 The data relating to real estate for sale on this display comes in part from the Internet Data Exchange program of the MLSListingsTM MLS system. Real estate listings held by brokerage firms other than The Villages Realty - Rodda Realty Team are marked with the Internet Data Exchange and detailed information about them includes the names of the listing brokers and listing agents.
Based on information from MLSListings MLS as of . All data, including all measurements and calculations of area, is obtained from various sources and has not been, and will not be, verified by broker or MLS. All information should be independently reviewed and verified for accuracy. Properties may or may not be listed by the office/agent presenting the information.
Copyright 2026 MLSListings Inc. All rights reserved