18584 Favre Ridge RD, Los Gatos, CA 95033
- $1,240,000
- 4
- BD
- 2
- BA
- 2,441
- SqFt










Listed by Jill Cole, 408-219-3416 from Coldwell Banker Realty
(If provided) CoList: from
Sold listing courtesy of Rebecca Smith from SGP
- Sold Price
- $1,240,000
- List Price
- $1,289,000
- Closing Date
- Jul 15, 2025
- MLS#
- ML82007756
- Status
- SOLD
- Bedrooms
- 4
- Total Bathrooms
- 2
- Full Bathrooms
- 2
- Sqft. of Residence
- 2,441
- Lot Size
- 49,920
- Year Built
- 1976
Property Description
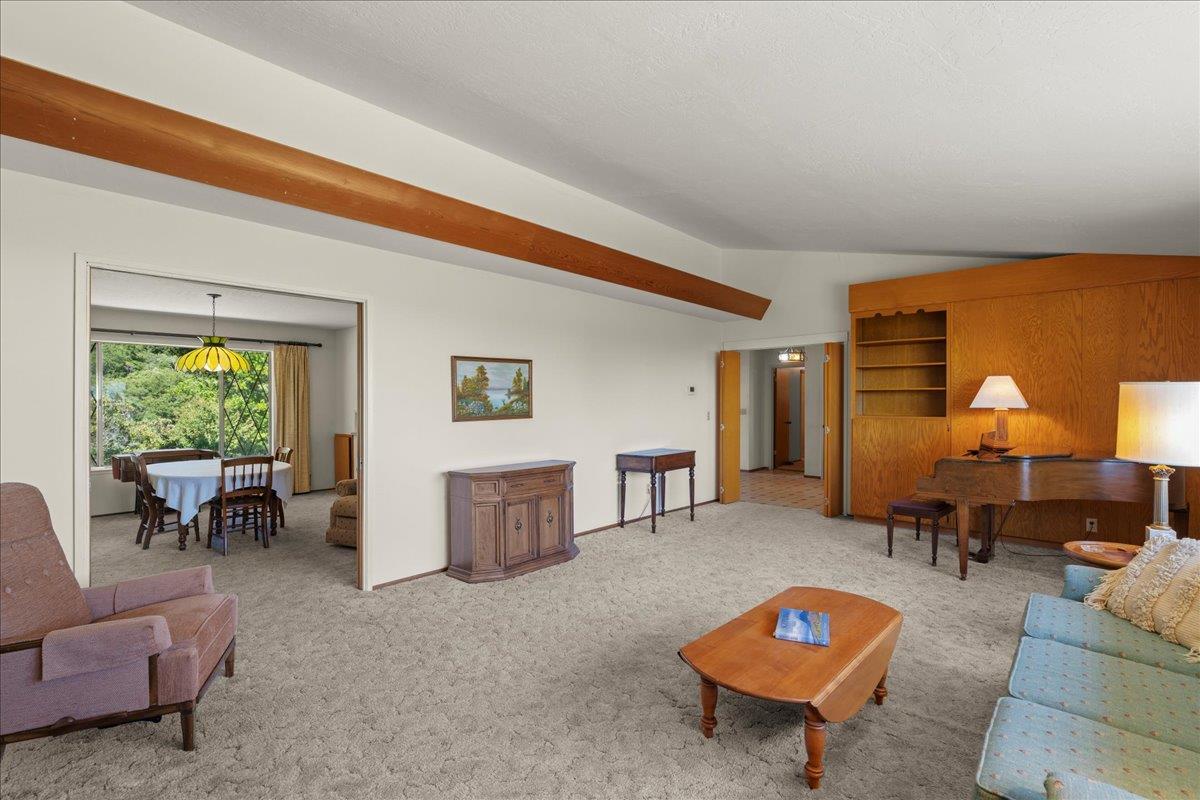
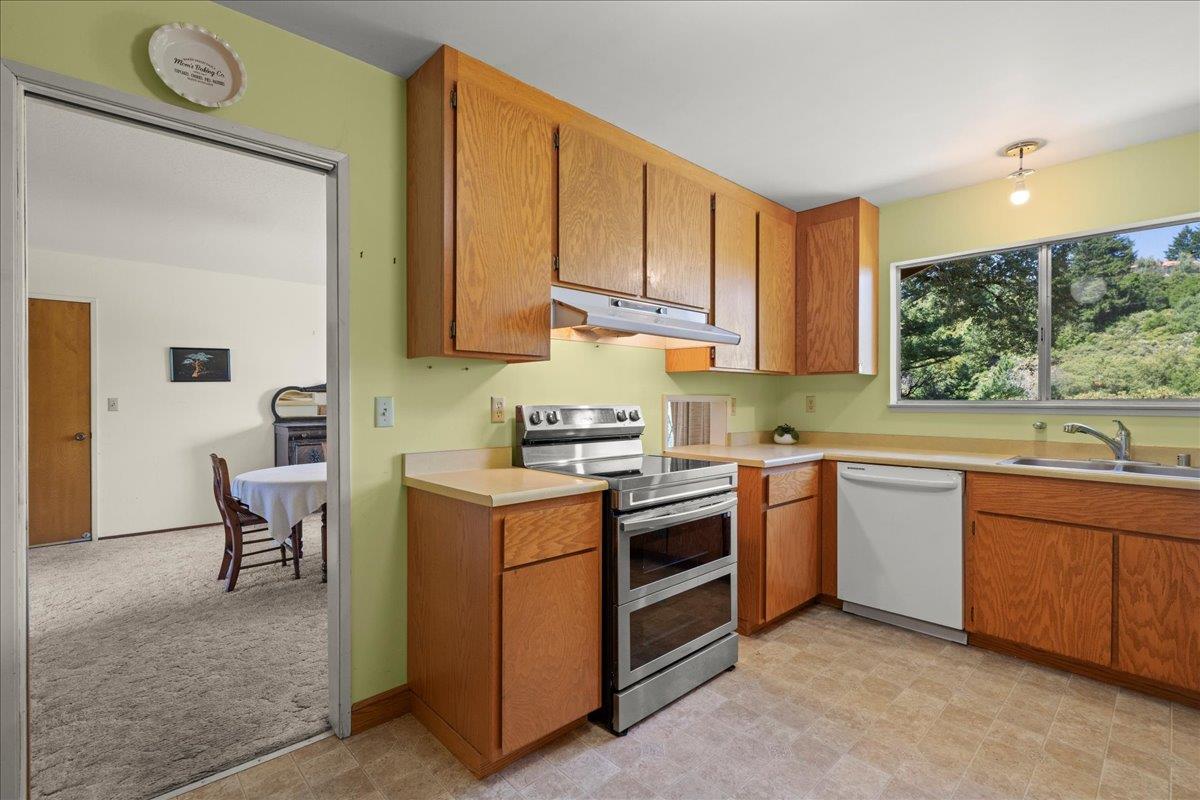
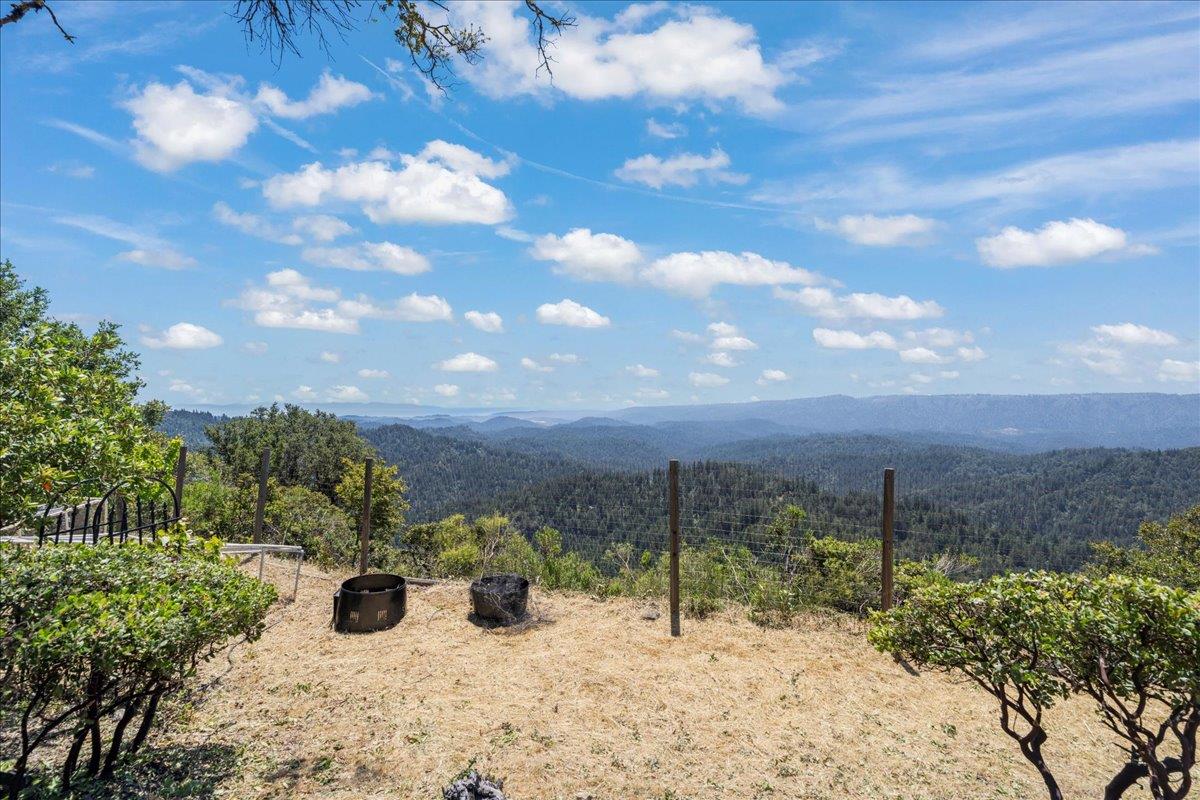
Charming Single-Story Home in the Las Cumbres Community. Set on a prime site, this inviting single-level home is one of the original residences in the highly sought-after community. The property is surrounded by mature fruit trees, usable land, & sweeping views and offers a tranquil setting. The spacious floor plan features a large living room with vaulted ceilings, a cozy fireplace, & picture windows that frame the views. The charming kitchen has abundant workspace. An oversized dining room provides an ideal space for entertaining, while the sunroom/office overlooks the backyard & offers views. The bedroom wing includes a generous primary suite with stunning views & en-suite bathroom featuring dual sinks. 3 additional well-sized bedrooms & a full bathroom complete the bedroom wing. Further highlights include a two-car garage with an attached workshop or office complete with a sink and private entrance, perfect for remote work, hobbies, or creative space. Enjoy easy access to South Bay & Peninsula employment centers and the many amenities Las Cumbres offers: a community garden, clubhouse, bocce, basketball and tennis courts, swimming pool, playground, and over 1,200 acres of shared conservation land to explore. Served by highly-rated Lakeside Elementary & Los Gatos High.
/u.realgeeks.media/roddarealtyteam/logo-broker.png)
Additional Information
- Acres
- 1.15
- Age
- 49
- Amenities
- High Ceiling
- Association Fee
- $900
- Association Fee Includes
- Common Area Electricity, Common Area Gas, Insurance - Common Area, Maintenance - Common Area, Maintenance - Road, Management Fee, Pool, Spa, or Tennis
- Bathroom Features
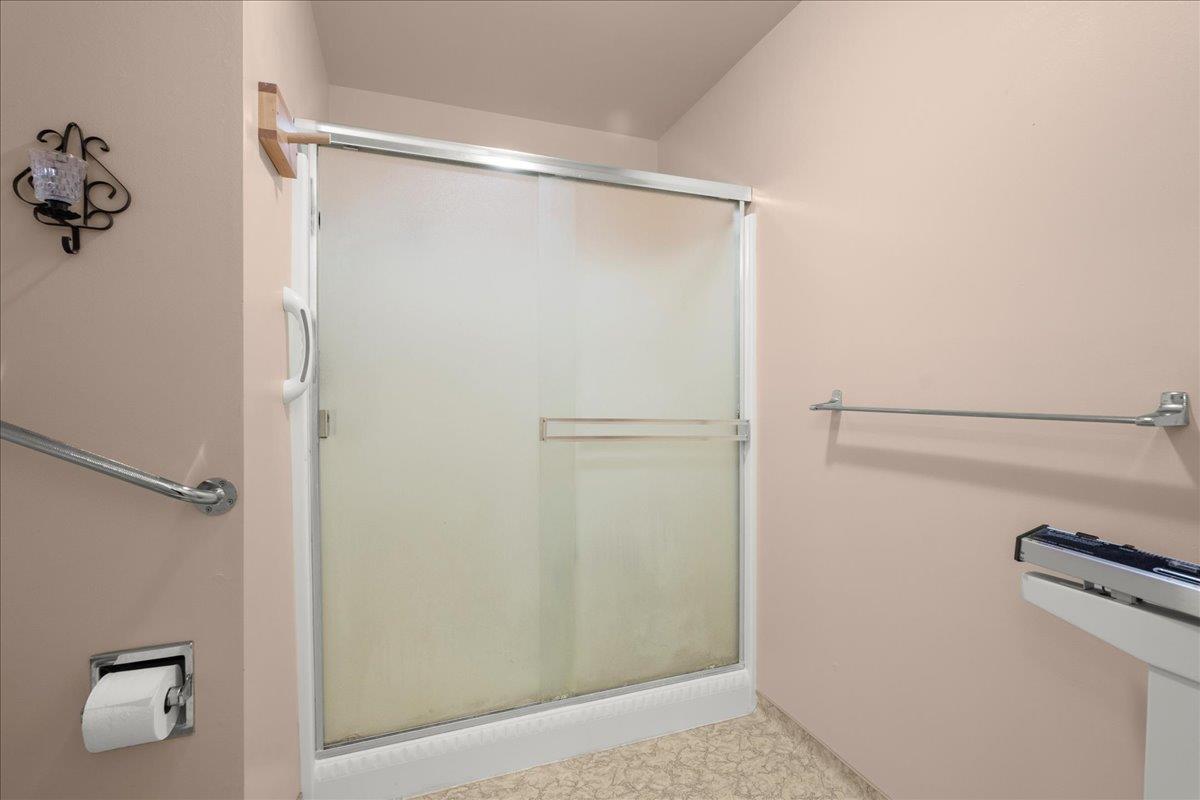
- Double Sinks, Showers over Tubs - 2+, Tub in Primary Bedroom
- Bedroom Description
- Primary Suite / Retreat
- Building Name
- Las Cumbres
- Cooling System
- Central AC
- Family Room
- No Family Room
- Fireplace Description
- Living Room, Other Location, Wood Burning, Wood Stove
- Floor Covering
- Carpet, Tile, Vinyl / Linoleum
- Foundation
- Concrete Perimeter
- Garage Parking
- Attached Garage, Gate / Door Opener, Room for Oversized Vehicle
- Heating System
- Central Forced Air, Propane
- Laundry Facilities
- Inside
- Living Area
- 2,441
- Lot Size
- 49,920
- Other Rooms
- Den / Study / Office, Formal Entry, Workshop
- Other Utilities
- Propane On Site
- Pool Description
- Community Facility
- Roof
- Composition
- Sewer
- Existing Septic
- Unincorporated Yn
- Yes
- View
- Bay View, View of Mountains
- Zoning
- R-1-1AC
Mortgage Calculator
 The data relating to real estate for sale on this display comes in part from the Internet Data Exchange program of the MLSListingsTM MLS system. Real estate listings held by brokerage firms other than The Villages Realty - Rodda Realty Team are marked with the Internet Data Exchange and detailed information about them includes the names of the listing brokers and listing agents.
Based on information from MLSListings MLS as of . All data, including all measurements and calculations of area, is obtained from various sources and has not been, and will not be, verified by broker or MLS. All information should be independently reviewed and verified for accuracy. Properties may or may not be listed by the office/agent presenting the information.
Copyright 2026 MLSListings Inc. All rights reserved