79 Rio Serena AVE, Campbell, CA 95008
- $1,650,000
- 3
- BD
- 2
- BA
- 1,372
- SqFt




Listed by Brad Pickens, 408-718-9319 from Ten31 Real Estate
(If provided) CoList: from
Sold listing courtesy of Kevin Chiao from KCC
- Sold Price
- $1,650,000
- List Price
- $1,699,000
- Closing Date
- Aug 13, 2025
- MLS#
- ML82007664
- Status
- SOLD
- Bedrooms
- 3
- Total Bathrooms
- 2
- Full Bathrooms
- 2
- Sqft. of Residence
- 1,372
- Lot Size
- 10,400
- Listing Area
- Campbell
- Year Built
- 1956
Property Description
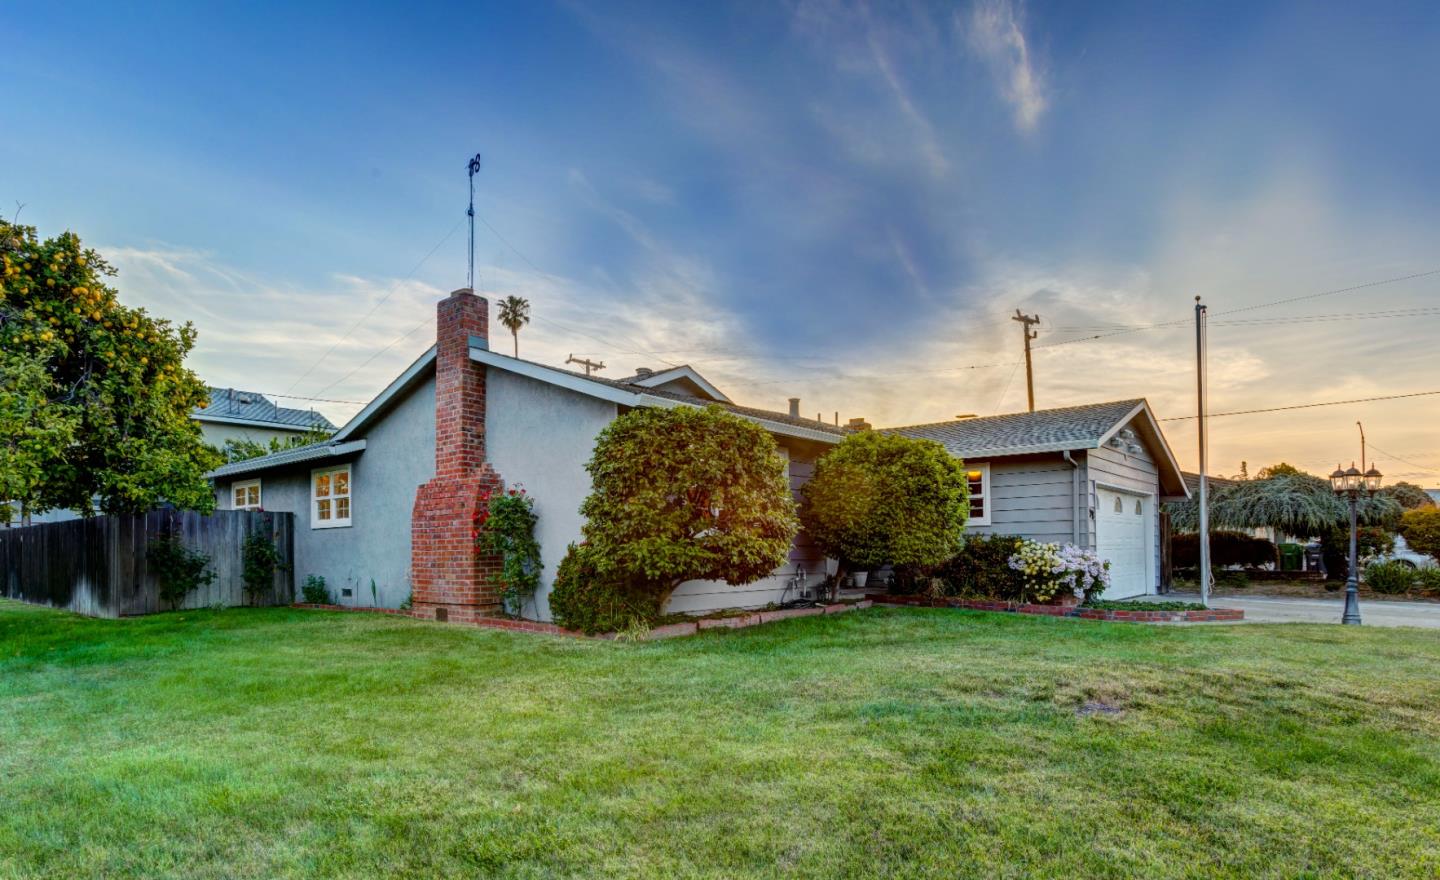
Discover this meticulously maintained residence, nestled on a sprawling 10,400 sqft corner lot in a tranquil and well established neighborhood. Every aspect of this home has been cherished, and pride of ownership is evident throughout. This 3 bedroom, 2 bath home offers 1,372 sqft of thoughtfully designed living space, including separate family and living rooms that provide flexibility for everyday living and entertaining. The kitchen features high end custom cabinetry, rich in character and craftsmanship, paired with new quartz countertops that offer a fresh, updated touch. Check out the expansive sunroom just off the family room ready to be revamped with your style to create a bright and airy retreat perfect for relaxing, hosting, or even working from home. The oversized lot is ideal for an avid gardener, with ample space to build an ADU or expand the home to accommodate a multi-generational dwelling. Convenient shopping and restaurants are just around the corner. Plus the classy and vibrant Downtown Campbell is just minutes away where you'll enjoy easy access to shopping, top-rated restaurants, parks, and more. This is a rare opportunity to own a lovingly well cared-for home in one of Campbell's most desirable neighborhoods.
/u.realgeeks.media/roddarealtyteam/logo-broker.png)
Additional Information
- Acres
- 0.24
- Age
- 69
- Bathroom Features
- Full on Ground Floor, Shower over Tub - 1
- Bedroom Description
- Ground Floor Bedroom, More than One Bedroom on Ground Floor, Primary Bedroom on Ground Floor
- Cooling System
- Ceiling Fan, Central AC
- Family Room
- Separate Family Room
- Fence
- Fenced Back, Wood
- Fireplace Description
- Family Room, Living Room, Wood Burning
- Floor Covering
- Carpet, Hardwood
- Foundation
- Concrete Perimeter and Slab
- Garage Parking
- Attached Garage, Off-Street Parking, Room for Oversized Vehicle
- Heating System
- Central Forced Air - Gas
- Laundry Facilities
- Electricity Hookup (220V), In Garage
- Living Area
- 1,372
- Lot Size
- 10,400
- Neighborhood
- Campbell
- Other Rooms
- Recreation Room
- Other Utilities
- Public Utilities
- Roof
- Shingle
- Sewer
- Sewer - Public
- Unincorporated Yn
- Yes
- Zoning
- R-1-6
Mortgage Calculator
 The data relating to real estate for sale on this display comes in part from the Internet Data Exchange program of the MLSListingsTM MLS system. Real estate listings held by brokerage firms other than The Villages Realty - Rodda Realty Team are marked with the Internet Data Exchange and detailed information about them includes the names of the listing brokers and listing agents.
Based on information from MLSListings MLS as of . All data, including all measurements and calculations of area, is obtained from various sources and has not been, and will not be, verified by broker or MLS. All information should be independently reviewed and verified for accuracy. Properties may or may not be listed by the office/agent presenting the information.
Copyright 2026 MLSListings Inc. All rights reserved