1648 Mount Rainier AVE, Milpitas, CA 95035
- $2,001,304
- 4
- BD
- 2
- BA
- 1,732
- SqFt




Listed by Tim O'Halloran, 408-930-2900 from Coldwell Banker Realty
(If provided) CoList: Cara O'Halloran from Coldwell Banker Realty
Sold listing courtesy of Mitra Lahidji from COMPS
- Sold Price
- $2,001,304
- List Price
- $1,899,000
- Closing Date
- Jun 13, 2025
- MLS#
- ML82007560
- Status
- SOLD
- Bedrooms
- 4
- Total Bathrooms
- 2
- Full Bathrooms
- 2
- Sqft. of Residence
- 1,732
- Lot Size
- 5,700
- Listing Area
- Milpitas
- Year Built
- 1969
Property Description
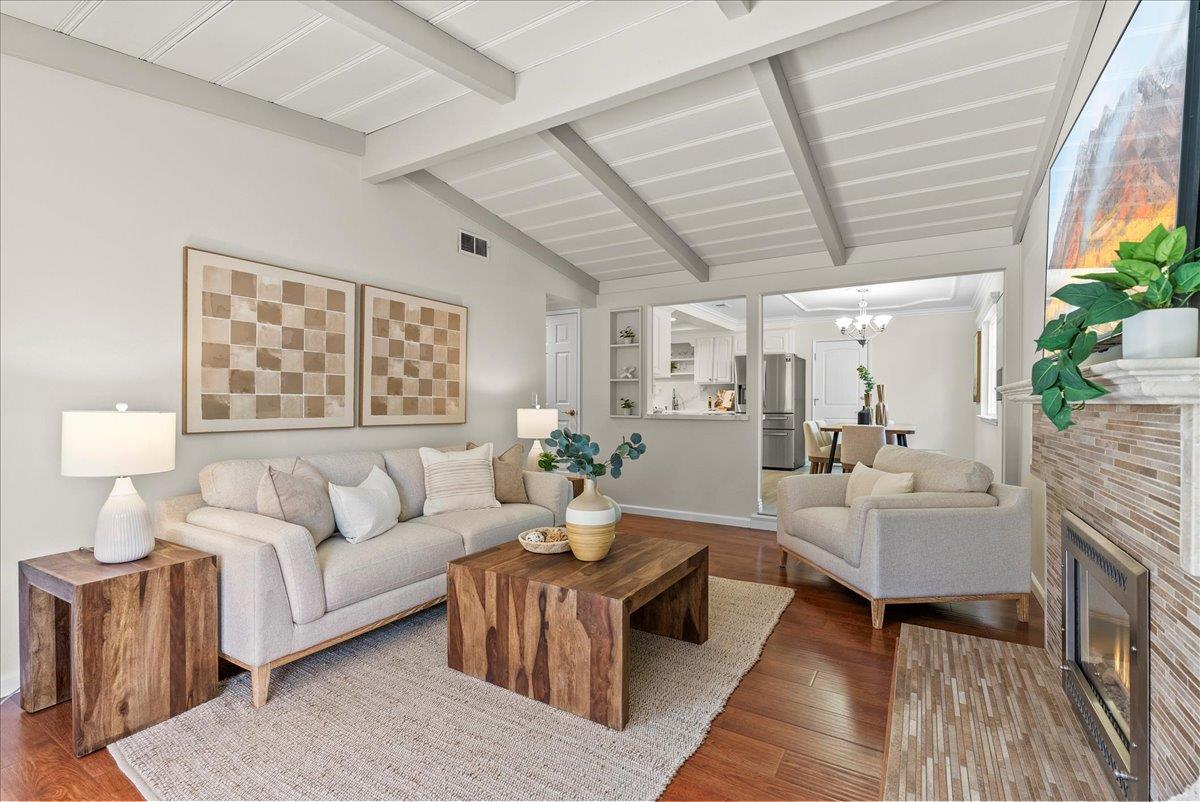
Welcome home to this wonderfully remodeled ranch-style home, tucked in one of Parktown's most desirable and established neighborhoods. Premier location within walking distance of top rated Milpitas schools including sought after John Sinnott Elementary. Enjoy fabulous upgrades throughout including lush new carpet, luxury vinyl plank flooring, fresh interior paint, dual pane windows, central A/C, whole house fan, copping piping, new water heater and Presidential roof. The remodeled kitchen is a culinary delight featuring quartz countertops, gas range cooktop, built-in microwave, dishwasher, double oven and quaint breakfast bar. Relax in the cozy family room w/ vaulted beam ceiling, beautifully designed gas fireplace and solid wood sliding doors to the rear yard. The formal living room offers an elegant but comfortable space for entertaining guests or enjoying family moments. The primary suite is serene with dual closets, separate vanity area and beautifully remodeled stall shower. The spectacular property has been meticulously maintained with fabulous curb appeal, custom hardscape with turf lawn and newer fencing. The backyard is a true retreat with a covered patio area, built-in BBQ w/ fridge, soothing fountain, lush lawn and landscaping. Minutes to parks, schools and shopping!
/u.realgeeks.media/roddarealtyteam/logo-broker.png)
Additional Information
- Acres
- 0.13
- Age
- 56
- Bathroom Features
- Primary - Stall Shower(s), Shower over Tub - 1, Tile, Updated Bath
- Bedroom Description
- Primary Suite / Retreat
- Cooling System
- Central AC, Whole House / Attic Fan
- Energy Features
- Double Pane Windows, Insulation - Per Owner, Thermostat Controller
- Family Room
- Separate Family Room
- Fireplace Description
- Family Room, Gas Burning
- Floor Covering
- Carpet, Tile, Vinyl / Linoleum
- Foundation
- Concrete Perimeter and Slab
- Garage Parking
- Attached Garage
- Heating System
- Central Forced Air
- Laundry Facilities
- In Garage
- Living Area
- 1,732
- Lot Size
- 5,700
- Neighborhood
- Milpitas
- Other Utilities
- Public Utilities
- Roof
- Composition
- Sewer
- Sewer Connected
- Unincorporated Yn
- Yes
- Zoning
- R1PU
Mortgage Calculator
 The data relating to real estate for sale on this display comes in part from the Internet Data Exchange program of the MLSListingsTM MLS system. Real estate listings held by brokerage firms other than The Villages Realty - Rodda Realty Team are marked with the Internet Data Exchange and detailed information about them includes the names of the listing brokers and listing agents.
Based on information from MLSListings MLS as of . All data, including all measurements and calculations of area, is obtained from various sources and has not been, and will not be, verified by broker or MLS. All information should be independently reviewed and verified for accuracy. Properties may or may not be listed by the office/agent presenting the information.
Copyright 2026 MLSListings Inc. All rights reserved