1349 Iris CT, San Jose, CA 95125
- $1,830,000
- 3
- BD
- 3
- BA
- 1,235
- SqFt




Listed by Alicia Duarte, 408-802-5106 from Coldwell Banker Realty
(If provided) CoList: from
Sold listing courtesy of Jennifer Friess from COMPS
- Sold Price
- $1,830,000
- List Price
- $1,850,000
- Closing Date
- Jul 18, 2025
- MLS#
- ML82007305
- Status
- SOLD
- Bedrooms
- 3
- Total Bathrooms
- 3
- Full Bathrooms
- 2
- Partial Bathrooms
- 1
- Sqft. of Residence
- 1,235
- Lot Size
- 4,200
- Listing Area
- Willow Glen
- Year Built
- 1923
Property Description
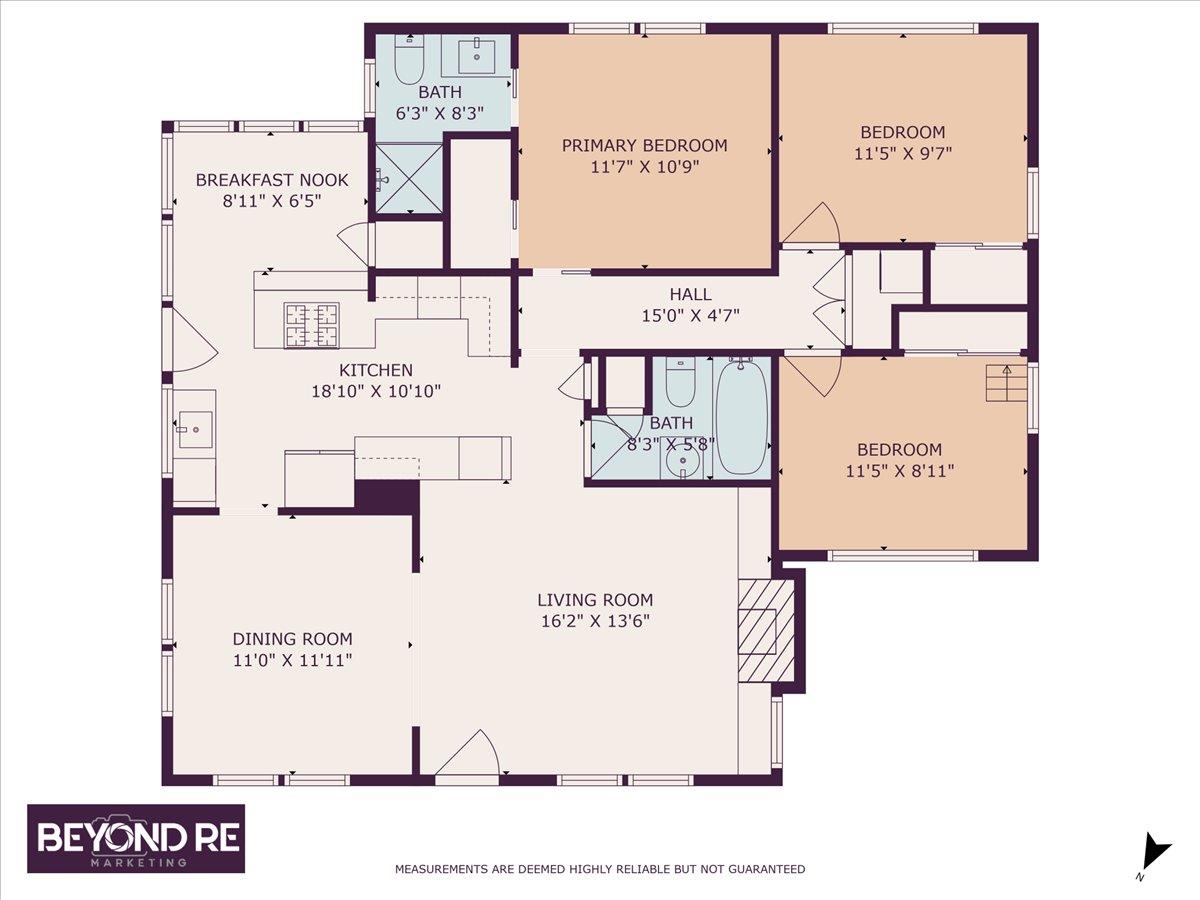
Just steps from Downtown Willow Glen's shops, dining, and charm, this exquisitely updated home blends timeless elegance with modern luxury, 3 Bedrooms, 2.5 Bathrooms, 1,631 sq.ft includes a 1,235 sq.ft. main home plus a newly built Magnolia-inspired 396 sq.ft. detached garage conversion (permitted 2019) delivering a stunning great room with vaulted shiplap ceiling, built-in speakers, bi-fold doors, fan and powder bath for seamless indoor-outdoor living.Showcasing high-end upgrades, the property features a Hanneman-designed backyard retreat w/built-in outdoor kitchen, gas BBQ, fire pit, stone seating wall, and fountain.The chefs kitchen dazzles w/Cafe 6-burner gas range, Quartz & butcher block countertops, breakfast nook & peninsula seating, Bosch dishwasher, Dutch door, wine fridge & designer Clé tile. Formal living room boasts tray ceiling, glass display cabinets, gas fireplace w/remote and picture windows w/custom treatments. The formal dining features Pottery Barn lights and wainscoting design.Enjoy the finished attic playroom w/remote-controlled ceiling access opening & egress window.Additional seller upgrades: tankless water heater, central A/C, 4.23kW solar, copper re-piping, foundation upgrades, refinished oak floors, new interior light fixtures & landscape refresh.
/u.realgeeks.media/roddarealtyteam/logo-broker.png)
Additional Information
- Acres
- 0.10
- Age
- 102
- Bathroom Features
- Primary - Stall Shower(s), Shower over Tub - 1, Tile, Updated Bath
- Bedroom Description
- Primary Suite / Retreate - 2+
- Cooling System
- Ceiling Fan, Central AC
- Energy Features
- Solar Power On Grid, Tankless Water Heater, Thermostat Controller
- Family Room
- Other
- Fireplace Description
- Gas Starter, Living Room
- Floor Covering
- Hardwood, Tile
- Foundation
- Concrete Perimeter and Slab
- Garage Parking
- Parking Area
- Heating System
- Central Forced Air - Gas
- Laundry Facilities
- Inside, Washer / Dryer
- Living Area
- 1,235
- Lot Size
- 4,200
- Neighborhood
- Willow Glen
- Other Rooms
- Attic, Bonus / Hobby Room, Great Room, Laundry Room, Office Area
- Other Utilities
- Public Utilities, Solar Panels - Owned
- Roof
- Composition, Shingle
- Sewer
- Sewer Connected
- Unincorporated Yn
- Yes
- Zoning
- C
Mortgage Calculator
 The data relating to real estate for sale on this display comes in part from the Internet Data Exchange program of the MLSListingsTM MLS system. Real estate listings held by brokerage firms other than The Villages Realty - Rodda Realty Team are marked with the Internet Data Exchange and detailed information about them includes the names of the listing brokers and listing agents.
Based on information from MLSListings MLS as of . All data, including all measurements and calculations of area, is obtained from various sources and has not been, and will not be, verified by broker or MLS. All information should be independently reviewed and verified for accuracy. Properties may or may not be listed by the office/agent presenting the information.
Copyright 2026 MLSListings Inc. All rights reserved