13590 Clayton RD, San Jose, CA 95127
- $1,200,000
- 6
- BD
- 3
- BA
- 3,420
- SqFt


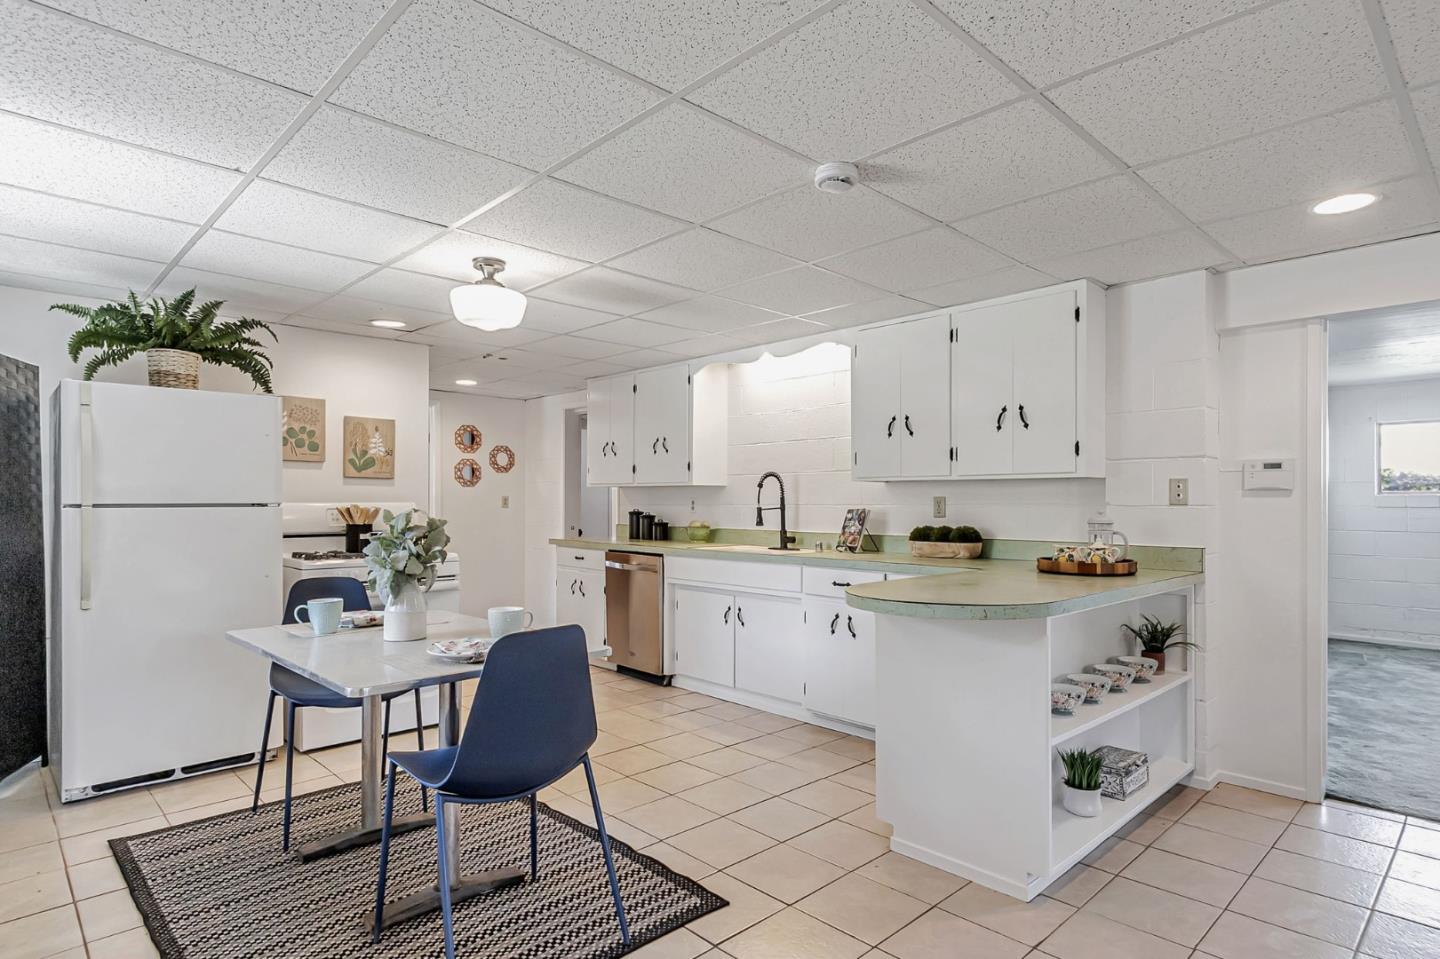


Listed by Lisa Blaylock, 408-206-4404 from Coldwell Banker Realty
(If provided) CoList: from
Sold listing courtesy of Helen Ha Nguyen from CBR
- Sold Price
- $1,200,000
- List Price
- $1,275,000
- Closing Date
- Aug 01, 2025
- MLS#
- ML82007178
- Status
- SOLD
- Bedrooms
- 6
- Total Bathrooms
- 3
- Full Bathrooms
- 2
- Partial Bathrooms
- 1
- Sqft. of Residence
- 3,420
- Lot Size
- 51,270
- Listing Area
- Alum Rock
- Year Built
- 1965
Property Description
Wow!!! What a spectacular unobstructed view of Silicon Valley. This home is loaded with functionality and charm with open beam familyroom with views of the surrounding nature. Beautiful opportunity to own your own home, have a rental and a 24 x 24 workshop with unfinished loft (over 1100sf not included in 3420 home sqft), large roll up door for easy access to tools and equipment and bath, plus out buildings and on over an acre. From morning sunrises to evening sunsets let the tranquility take you away from Silicon Valley's hustle and bustle. Imagine the 4th of July parties you can have around the sparkling pool, watching fireworks throughout the entire county from your own viewing bungalow just outside your home. Nearly every room of this spacious 6 bedroom, 2 bath home has a spectacular view. Conveniently located to San Jose International airport, San Jose Golf and Country Club (memberships available for purchase, not included with home sale), Alum Rock Park with over 1000 acres of hiking/biking trails. All this just 5 miles from 680 onramp at Capitol Avenue and Silicon Valley's prestigous tech companies.The night skies and city lights will soothe your cares away. This well loved home is being sold by the original builder family and has shared many happy memories.
/u.realgeeks.media/roddarealtyteam/logo-broker.png)
Additional Information
- Acres
- 1.18
- Age
- 60
- Bathroom Features
- Shower over Tub - 1, Stall Shower, Tile, Updated Bath
- Cooling System
- Central AC
- Energy Features
- Ceiling Insulation, Skylight, Thermostat Controller
- Family Room
- Separate Family Room
- Fireplace Description
- Family Room, Wood Burning
- Floor Covering
- Carpet, Tile, Vinyl / Linoleum
- Foundation
- Concrete Slab
- Garage Parking
- Guest / Visitor Parking, Off-Street Parking, Parking Area, Room for Oversized Vehicle, Other
- Heating System
- Propane
- Horse Property Desc
- Pasture
- Living Area
- 3,420
- Lot Description
- Farm Animals (Permitted), Grade - Mostly Level, Surveyed, Views
- Lot Size
- 51,270
- Neighborhood
- Alum Rock
- Other Utilities
- Propane On Site, Public Utilities
- Pool Description
- Pool - Fenced, Pool - In Ground
- Roof
- Composition, Shingle
- Sewer
- Existing Septic, Septic Connected
- Style
- Traditional
- Unincorporated Yn
- Yes
- View
- View of City Lights, Hills, View of Mountains, Neighborhood, Orchard, Pasture, Valley View
- Zoning
- HS
Mortgage Calculator
 The data relating to real estate for sale on this display comes in part from the Internet Data Exchange program of the MLSListingsTM MLS system. Real estate listings held by brokerage firms other than The Villages Realty - Rodda Realty Team are marked with the Internet Data Exchange and detailed information about them includes the names of the listing brokers and listing agents.
Based on information from MLSListings MLS as of . All data, including all measurements and calculations of area, is obtained from various sources and has not been, and will not be, verified by broker or MLS. All information should be independently reviewed and verified for accuracy. Properties may or may not be listed by the office/agent presenting the information.
Copyright 2026 MLSListings Inc. All rights reserved