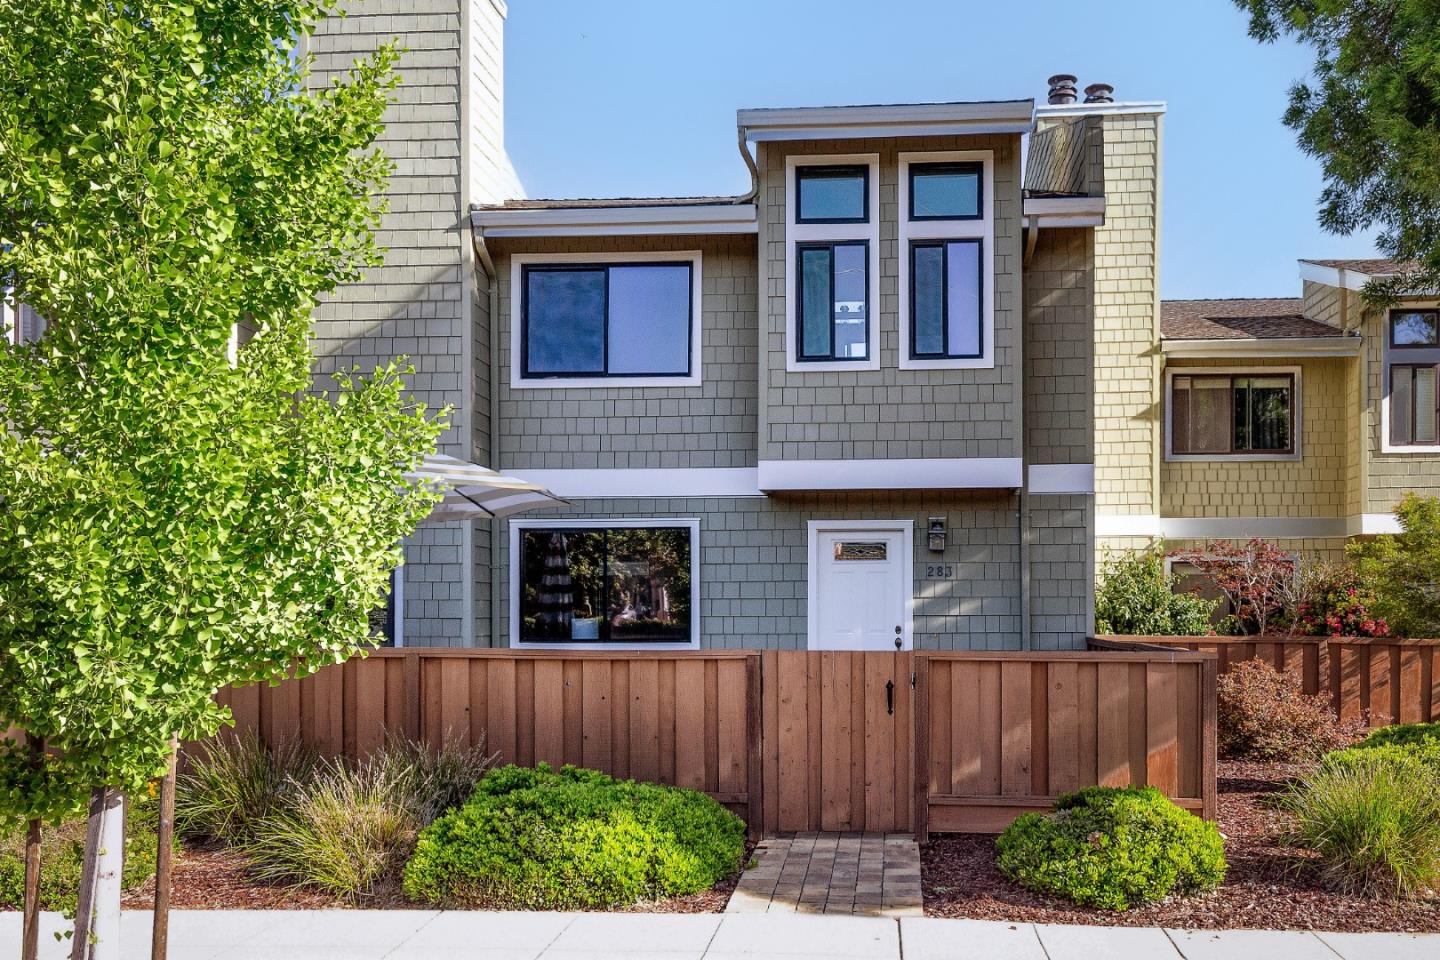
283 De Soto DR, Los Gatos, CA 95032
- $1,150,000
- 2
- BD
- 3
- BA
- 1,528
- SqFt




Listed by Brian Schwatka, 408-499-9561 from KW Bay Area Estates
(If provided) CoList: from
Sold listing courtesy of David Derousseau from LV42D
- Sold Price
- $1,150,000
- List Price
- $1,150,000
- Closing Date
- Jul 07, 2025
- MLS#
- ML82006809
- Status
- SOLD
- Bedrooms
- 2
- Total Bathrooms
- 3
- Full Bathrooms
- 2
- Partial Bathrooms
- 1
- Sqft. of Residence
- 1,528
- Lot Size
- 1,820
- Year Built
- 1979
Property Description
Nestled near the picturesque foothills of vibrant Los Gatos, this beautifully updated townhome offers 1,528 sqft of welcoming living space. Refinished hardwood floors, new carpet, & updated vinyl flooring complement the freshly painted interior. The bright & functional kitchen is equipped with NEW stainless steel appliances featuring a Bosch refrigerator, GE dishwasher, built-in microwave & oven range. Ample cabinetry w/a deep pantry, offers generous storage, while the peninsula opens to a dining area w/ceiling fan, lg window & sliding door leading to a private, enclosed patio perfect for entertaining. Relax by the fireplace in the light & airy living rm w/sizable window & views of the hills & front courtyard. Dbl doors lead into two spacious bdrm suites each w/soaring vaulted ceilings, NEW carpet, lg walk-in closets & updated bthrms w/NEW lighting. The primary suite also boasts views of the rolling hills & a cozy fireplace creating a peaceful retreat. Additional features incl central A/C, in-unit laundry w/washer & dryer, & spacious 2-car garage. Located minutes from Good Samaritan Hospital, top-rated schools, scenic parks & trails, wineries, Los Gatos shopping & dining destinations, plus easy access to commuter routes, this home combines comfort, style & an unbeatable location!
/u.realgeeks.media/roddarealtyteam/logo-broker.png)
Additional Information
- Acres
- 0.04
- Age
- 46
- Amenities
- Vaulted Ceiling, Walk-in Closet
- Association Fee
- $575
- Association Fee Includes
- Exterior Painting, Maintenance - Common Area, Reserves, Roof
- Bathroom Features
- Half on Ground Floor, Showers over Tubs - 2+, Solid Surface, Tile, Tub in Primary Bedroom
- Bedroom Description
- Primary Suite / Retreate - 2+, Walk-in Closet
- Cooling System
- Ceiling Fan, Central AC
- Energy Features
- Thermostat Controller
- Family Room
- No Family Room
- Fireplace Description
- Living Room, Primary Bedroom, Wood Burning
- Floor Covering
- Carpet, Hardwood, Vinyl / Linoleum
- Foundation
- Concrete Slab
- Garage Parking
- Detached Garage, Gate / Door Opener, Off-Street Parking
- Heating System
- Central Forced Air - Gas, Fireplace
- Laundry Facilities
- Inside, Washer / Dryer
- Living Area
- 1,528
- Lot Size
- 1,820
- Neighborhood
- Los Gatos/Monte Sereno
- Other Utilities
- Public Utilities
- Roof
- Composition, Shingle
- Sewer
- Sewer - Public
- Unincorporated Yn
- Yes
- View
- Hills, Neighborhood
- Year Built
- 1979
- Zoning
- RM512
Mortgage Calculator
 The data relating to real estate for sale on this display comes in part from the Internet Data Exchange program of the MLSListingsTM MLS system. Real estate listings held by brokerage firms other than The Villages Realty - Rodda Realty Team are marked with the Internet Data Exchange and detailed information about them includes the names of the listing brokers and listing agents.
Based on information from MLSListings MLS as of . All data, including all measurements and calculations of area, is obtained from various sources and has not been, and will not be, verified by broker or MLS. All information should be independently reviewed and verified for accuracy. Properties may or may not be listed by the office/agent presenting the information.
Copyright 2026 MLSListings Inc. All rights reserved