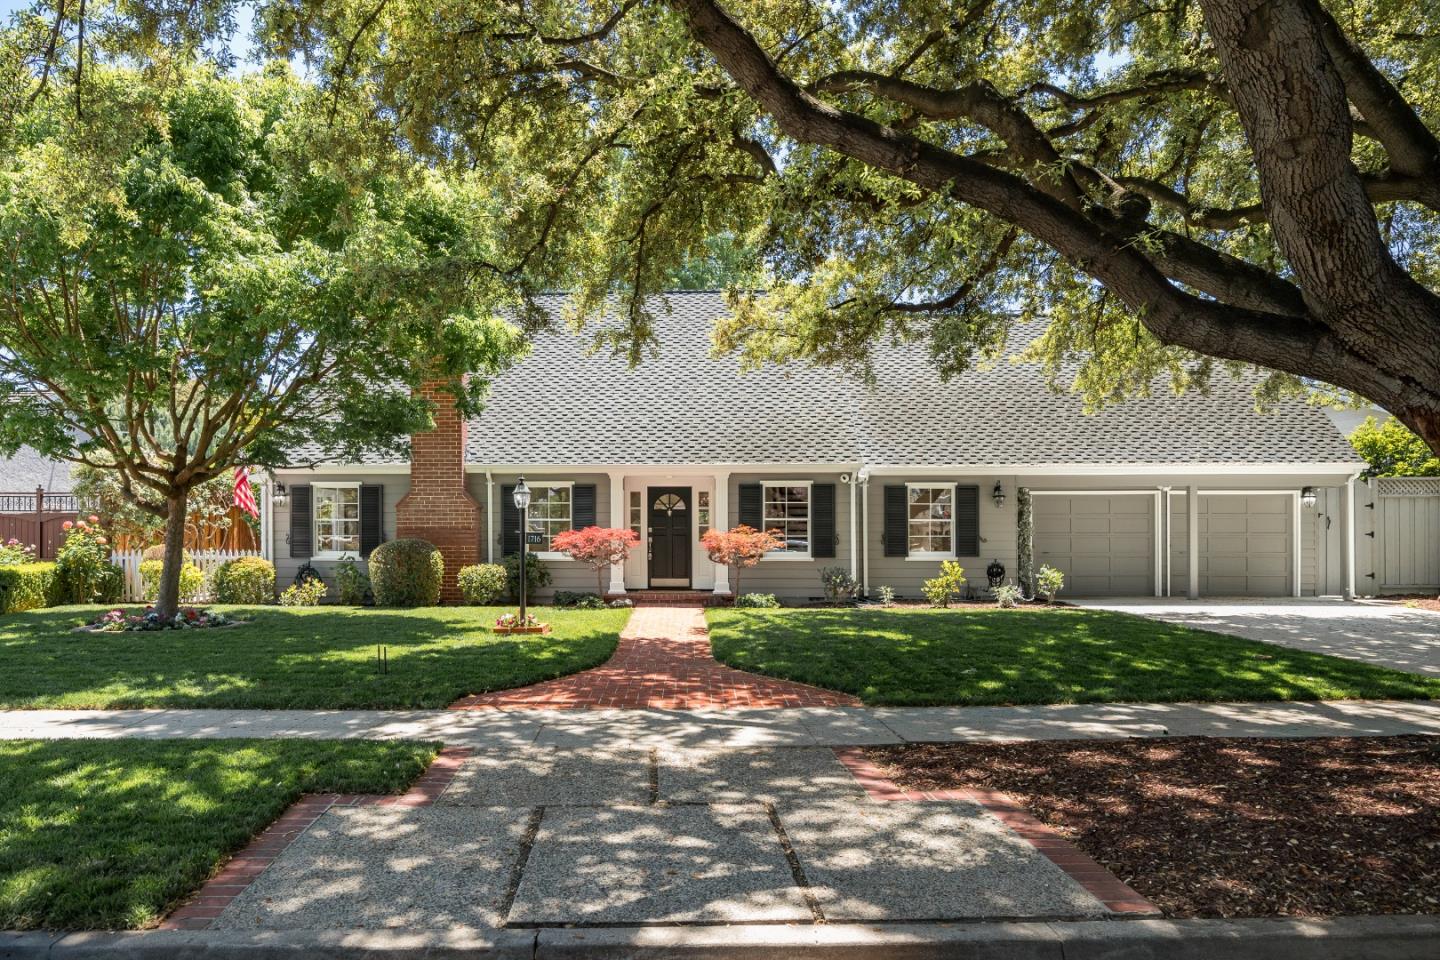
1716 Laurelwood DR, San Jose, CA 95125
- $3,620,000
- 4
- BD
- 3
- BA
- 2,880
- SqFt


Listed by Cassidy McIntire, 408-568-4412 from Christie's International Real Estate Sereno
(If provided) CoList: from
Sold listing courtesy of Kirsten Trapani from SGP
- Sold Price
- $3,620,000
- List Price
- $3,400,000
- Closing Date
- Jun 02, 2025
- MLS#
- ML82006734
- Status
- SOLD
- Bedrooms
- 4
- Total Bathrooms
- 3
- Full Bathrooms
- 2
- Partial Bathrooms
- 1
- Sqft. of Residence
- 2,880
- Lot Size
- 9,240
- Listing Area
- Willow Glen
- Year Built
- 1960
Property Description
Discover a rare chance to live on one of Willow Glens most coveted streets. Surrounded by majestic heritage oaks and a warm, close-knit community, this beautifully remodeled Cape Cod-style home blends timeless charm with modern upgrades. The spacious layout features 4 bedrooms and 2.5 bathrooms, an open-concept gourmet kitchen, upgraded landscaping, and a custom built family room with stained wood ceilings, stone fireplace, and beautiful natural light.Since 2018, over $300,000 has been invested in thoughtful upgrades, including a complete kitchen renovation, high-end bathroom remodels, new upstairs windows, updated AC and heating systems, a 50-year presidential roof, copper repiping, new fencing with choice redwood, a hardwired security system, fresh interior and exterior paint, and revitalized landscaping with new lawn and a professionally installed play structure surface for children. Prime location in award-winning Booksin Elementary district. Just a short walk from Booksin and St. Christopher schools, this home sits in the Linden Oaks neighborhood celebrated for cherished traditions like the Thanksgiving Turkey Trot and Labor Day Block Party. Do Not miss your chance to experience this exceptional property, truly a must-see in one of Willow Glens most desirable communities
/u.realgeeks.media/roddarealtyteam/logo-broker.png)
Additional Information
- Acres
- 0.21
- Age
- 65
- Cooling System
- Ceiling Fan, Central AC
- Family Room
- Kitchen / Family Room Combo
- Fireplace Description
- Gas Burning
- Floor Covering
- Carpet, Hardwood, Tile
- Foundation
- Concrete Perimeter and Slab
- Garage Parking
- Attached Garage, On Street
- Heating System
- Central Forced Air, Heating - 2+ Zones
- Laundry Facilities
- Washer / Dryer
- Living Area
- 2,880
- Lot Size
- 9,240
- Neighborhood
- Willow Glen
- Other Utilities
- Public Utilities
- Roof
- Composition
- Sewer
- Sewer - Public
- Unincorporated Yn
- Yes
- Zoning
- R1-8
Mortgage Calculator
 The data relating to real estate for sale on this display comes in part from the Internet Data Exchange program of the MLSListingsTM MLS system. Real estate listings held by brokerage firms other than The Villages Realty - Rodda Realty Team are marked with the Internet Data Exchange and detailed information about them includes the names of the listing brokers and listing agents.
Based on information from MLSListings MLS as of . All data, including all measurements and calculations of area, is obtained from various sources and has not been, and will not be, verified by broker or MLS. All information should be independently reviewed and verified for accuracy. Properties may or may not be listed by the office/agent presenting the information.
Copyright 2026 MLSListings Inc. All rights reserved