1416 Cameo DR, Campbell, CA 95008
- $3,235,000
- 4
- BD
- 3
- BA
- 2,496
- SqFt






Listed by Darcey Arena, 408-892-6795 from Casa Divina Real Estate
(If provided) CoList: Christian Weir from Casa Divina Real Estate
Sold listing courtesy of Carolyn Bird from CBR
- Sold Price
- $3,235,000
- List Price
- $2,949,000
- Closing Date
- Jun 20, 2025
- MLS#
- ML82006651
- Status
- SOLD
- Bedrooms
- 4
- Total Bathrooms
- 3
- Full Bathrooms
- 3
- Sqft. of Residence
- 2,496
- Lot Size
- 12,152
- Listing Area
- Campbell
- Year Built
- 1953
Property Description
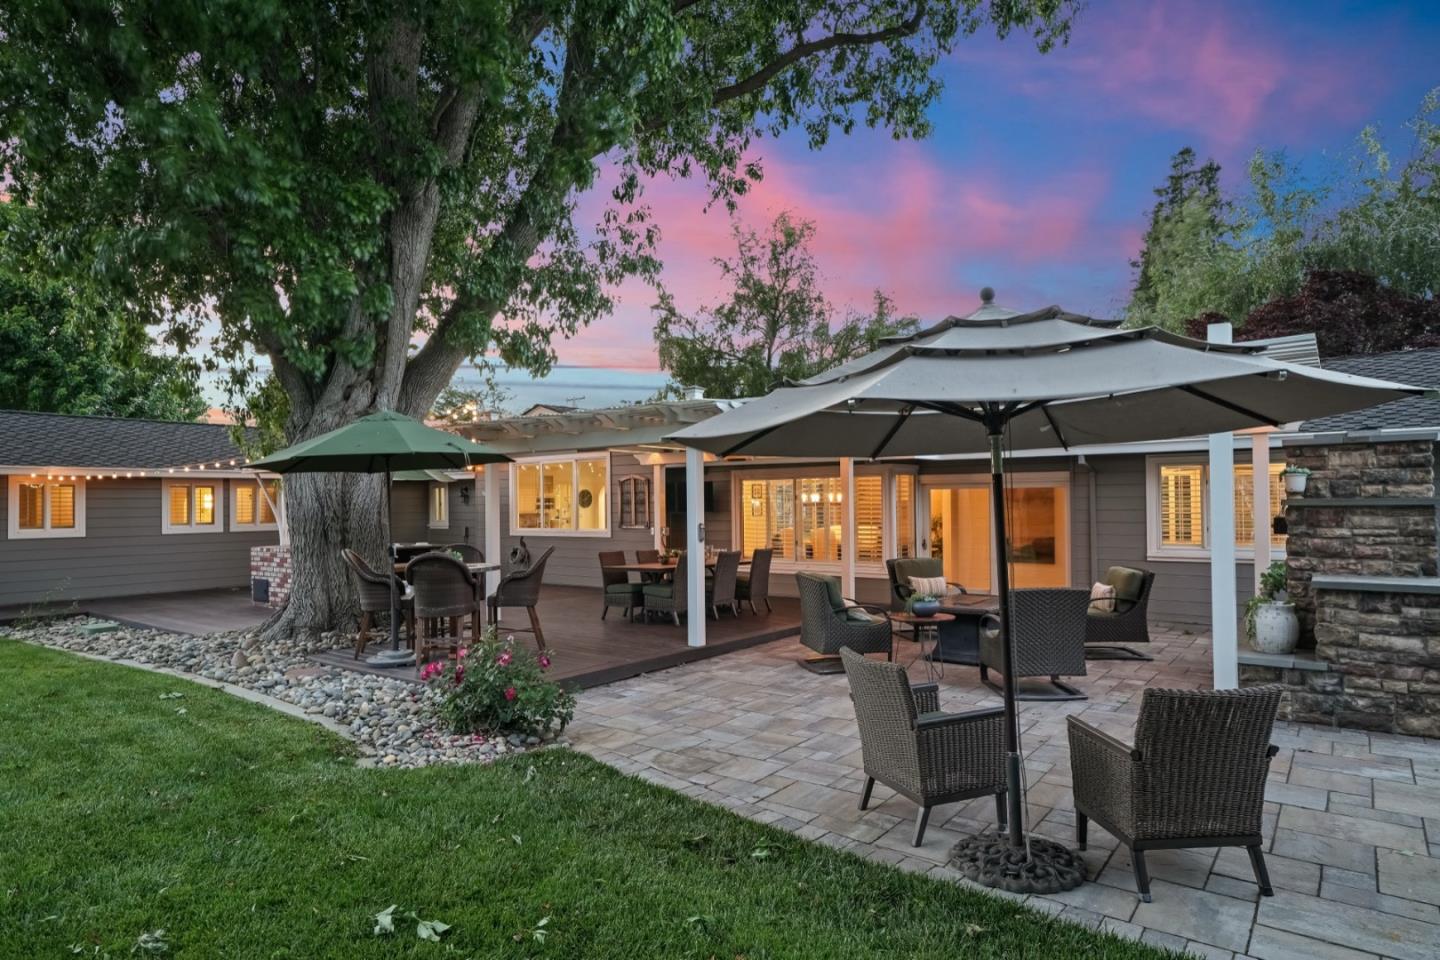
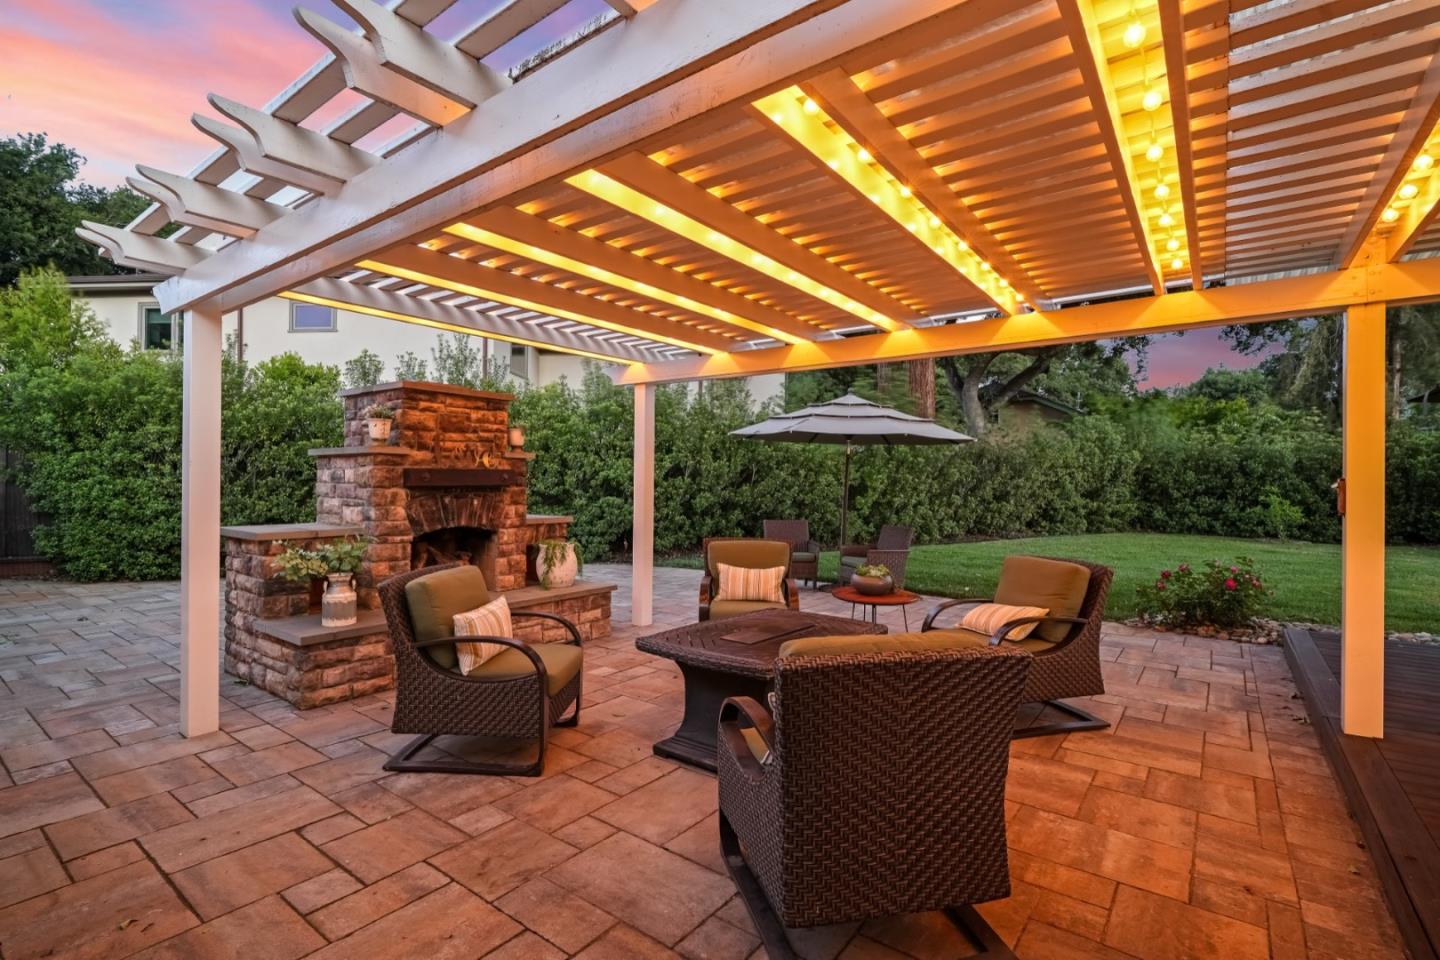
Experience the best of Campbell living at 1416 Cameo Drive! This beautifully updated ranch-style home sits on a quiet, tree-lined court in the desirable Dry Creek neighborhood. With 4 bedrooms, 3 full baths, and nearly 2,500 sq ft on a 12,152 s.f. lot, this single-level home offers both space and versatility. Enjoy the formal living and dining rooms with hardwood floors and a cozy gas fireplace faced in stone. The open floor plan suits a variety of lifestyles ideal for families, entertaining, or working from home, with two dedicated office spaces. The primary suite offers a peaceful retreat with a walk-in closet and spa-like bath. The kitchen features stainless steel appliances, a walk-in pantry, and easy access to the dining area and backyard. A spacious family room filled with natural light overlooks the serene yard, perfect for relaxing or gatherings. The oversized yard is an entertainers dream with room to grill, unwind, add a pool, ADU, or guest house. UNPARALLELED LOCATION: Just minutes from Downtown Campbell and only a few blocks to the Pruneyard w/45 plus shops, restaurants and retail. PLUS close to parks and top commuter routes. This home combines charm, comfort and convenience. 1416 Cameo Drive is a rare Campbell gem.
/u.realgeeks.media/roddarealtyteam/logo-broker.png)
Additional Information
- Acres
- 0.28
- Age
- 72
- Amenities
- Walk-in Closet
- Bathroom Features
- Double Sinks, Full on Ground Floor, Primary - Oversized Tub, Primary - Stall Shower(s), Stall Shower - 2+, Tub in Primary Bedroom
- Bedroom Description
- Ground Floor Bedroom, Primary Bedroom on Ground Floor, Primary Suite / Retreat, Walk-in Closet
- Cooling System
- Ceiling Fan, Central AC, Other
- Family Room
- Separate Family Room
- Fence
- Fenced
- Fireplace Description
- Living Room, Outside
- Floor Covering
- Carpet, Hardwood, Tile
- Foundation
- Concrete Perimeter and Slab
- Garage Parking
- Attached Garage, Drive Through, Parking Area, Room for Oversized Vehicle
- Heating System
- Central Forced Air
- Laundry Facilities
- In Utility Room, Washer / Dryer
- Living Area
- 2,496
- Lot Size
- 12,152
- Neighborhood
- Campbell
- Other Rooms
- Den / Study / Office, Formal Entry, Great Room, Laundry Room, Office Area, Utility Room
- Other Utilities
- Public Utilities
- Roof
- Composition
- Sewer
- Sewer Connected
- Style
- Ranch
- Zoning
- R-1-6
Mortgage Calculator
 The data relating to real estate for sale on this display comes in part from the Internet Data Exchange program of the MLSListingsTM MLS system. Real estate listings held by brokerage firms other than The Villages Realty - Rodda Realty Team are marked with the Internet Data Exchange and detailed information about them includes the names of the listing brokers and listing agents.
Based on information from MLSListings MLS as of . All data, including all measurements and calculations of area, is obtained from various sources and has not been, and will not be, verified by broker or MLS. All information should be independently reviewed and verified for accuracy. Properties may or may not be listed by the office/agent presenting the information.
Copyright 2026 MLSListings Inc. All rights reserved