1800 Mcbain AVE, San Jose, CA 95125
- $1,953,000
- 4
- BD
- 2
- BA
- 2,040
- SqFt






Listed by Christina Gutierrez, 408-838-3414 from Compass
(If provided) CoList: from
Sold listing courtesy of Maxwell Dukelow from CBR
- Sold Price
- $1,953,000
- List Price
- $2,158,888
- Closing Date
- Jun 11, 2025
- MLS#
- ML82006505
- Status
- SOLD
- Bedrooms
- 4
- Total Bathrooms
- 2
- Full Bathrooms
- 2
- Sqft. of Residence
- 2,040
- Lot Size
- 7,500
- Listing Area
- Willow Glen
- Year Built
- 1949
Property Description
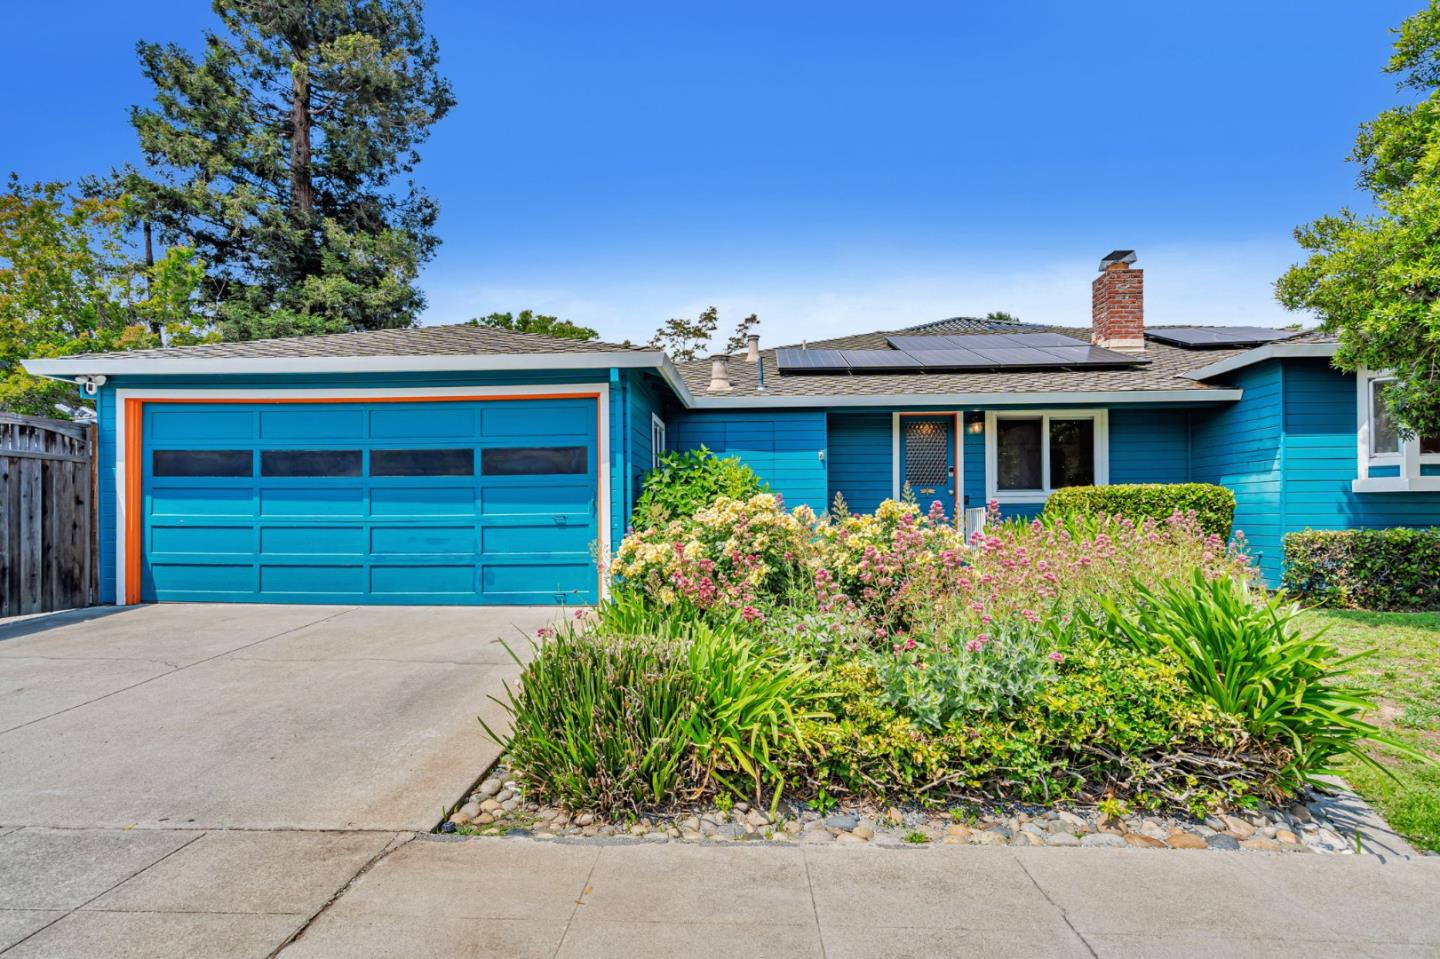
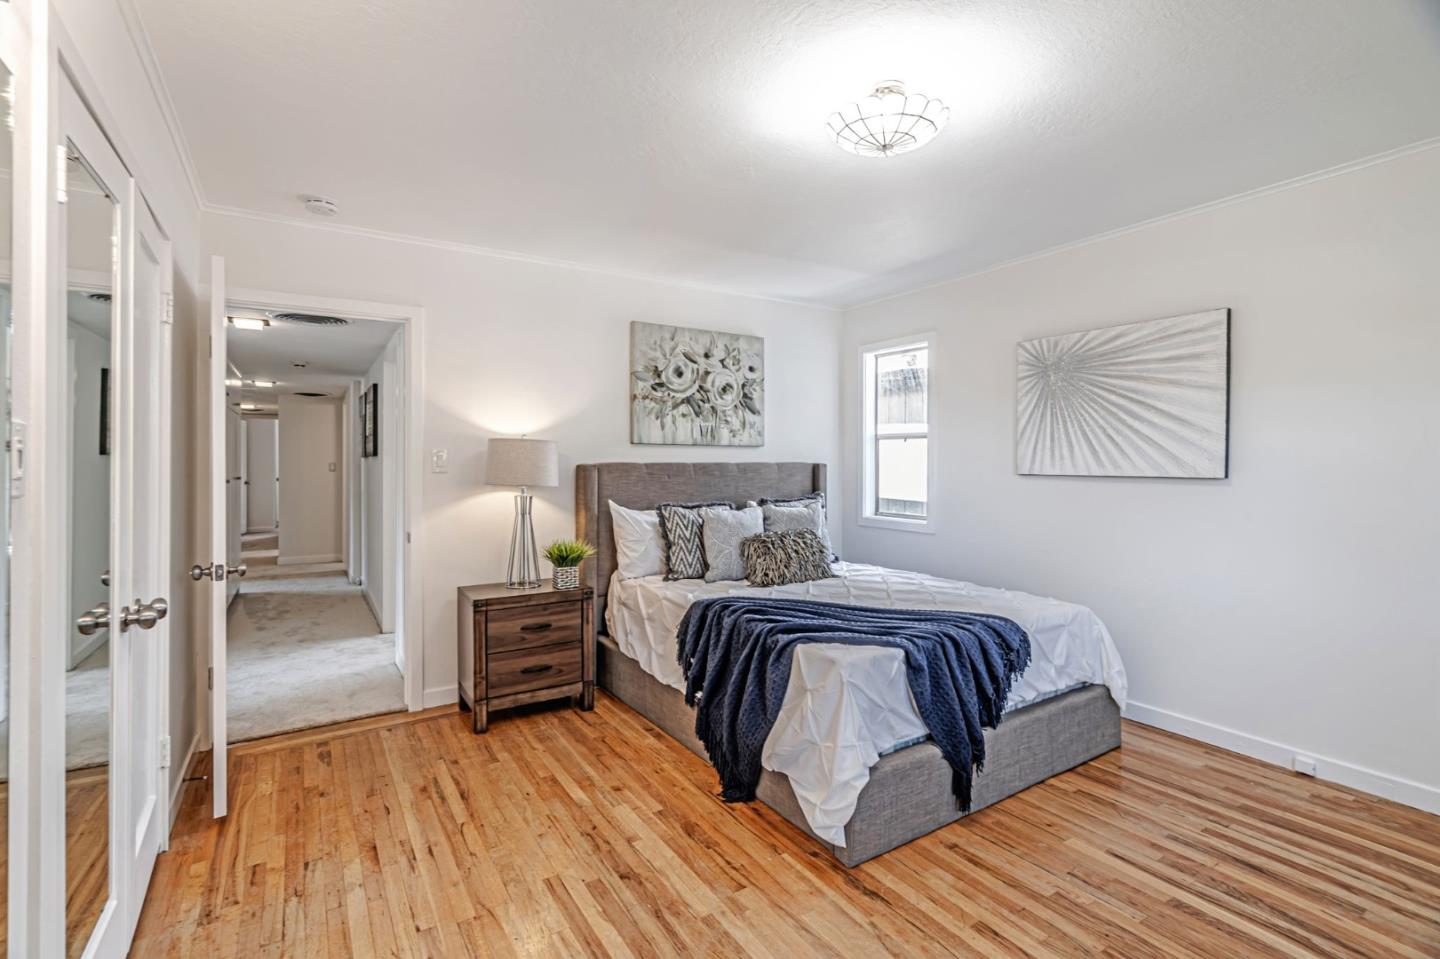
San Jose Sharks Charm with Modern Comfort & Efficiency a standout residence proudly known as Teal House #6, painted by the San Jose Sharks! This spacious corner-lot home offers 2,040 sq ft of living space on a generous 7,500 sq ft lot in a quiet, tree-lined neighborhood. Step inside to fresh interior paint, new carpet, and a smart, flowing layout with a formal living room, family room, and dining area perfect for both entertaining and everyday living. The home is equipped with high-efficiency forced heating and air, a fully upgraded 200-amp electrical panel, and a garage pre-wired for installation of EV charging with modern living in mind. Outdoor living shines with a low-maintenance backyard, built-in BBQ, spacious deck with pergola, and custom built-in seating, offering an ideal setup for gatherings, relaxing, or dining al fresco. There is also RV and boat parking for your lifestyle needs. Owned solar, providing long-term energy savings and sustainable comfort year-round. Located just minutes from both downtown Willow Glen and downtown Campbell, you'll enjoy quick access to charming cafes, boutique shopping, weekend farmers markets, and family-friendly parks plus easy freeway access. Don't miss your chance to own this unique blend of character, convenience!
/u.realgeeks.media/roddarealtyteam/logo-broker.png)
Additional Information
- Acres
- 0.17
- Age
- 76
- Amenities
- Bay Window, Garden Window, Skylight
- Bathroom Features
- Primary - Stall Shower(s), Shower and Tub, Shower over Tub - 1, Stall Shower, Tile, Updated Bath
- Cooling System
- Ceiling Fan, Central AC
- Energy Features
- Double Pane Windows, Energy Star HVAC, Solar Power
- Family Room
- Separate Family Room
- Fence
- Fenced Back, Gate, Wood
- Fireplace Description
- Family Room, Gas Log
- Floor Covering
- Carpet, Tile, Vinyl / Linoleum
- Foundation
- Concrete Perimeter, Crawl Space
- Garage Parking
- Attached Garage, On Street, Uncovered Parking
- Heating System
- Central Forced Air
- Laundry Facilities
- In Utility Room, Washer / Dryer
- Living Area
- 2,040
- Lot Description
- Grade - Mostly Level
- Lot Size
- 7,500
- Neighborhood
- Willow Glen
- Other Rooms
- Laundry Room
- Other Utilities
- Public Utilities, Solar Panels - Owned
- Roof
- Composition
- Sewer
- Sewer - Public
- Zoning
- R1-10
Mortgage Calculator
 The data relating to real estate for sale on this display comes in part from the Internet Data Exchange program of the MLSListingsTM MLS system. Real estate listings held by brokerage firms other than The Villages Realty - Rodda Realty Team are marked with the Internet Data Exchange and detailed information about them includes the names of the listing brokers and listing agents.
Based on information from MLSListings MLS as of . All data, including all measurements and calculations of area, is obtained from various sources and has not been, and will not be, verified by broker or MLS. All information should be independently reviewed and verified for accuracy. Properties may or may not be listed by the office/agent presenting the information.
Copyright 2026 MLSListings Inc. All rights reserved