1619 Sunset Ridge RD, Los Gatos, CA 95033
- $1,550,000
- 3
- BD
- 2
- BA
- 2,687
- SqFt




Listed by Paula L Leary, 408-425-3345 from Golden Gate Sotheby's International Realty
(If provided) CoList: Terence Leary from Golden Gate Sotheby's International Realty
Sold listing courtesy of David Berry from EXPCA
- Sold Price
- $1,550,000
- List Price
- $1,650,000
- Closing Date
- Aug 25, 2025
- MLS#
- ML82006352
- Status
- SOLD
- Bedrooms
- 3
- Total Bathrooms
- 2
- Full Bathrooms
- 2
- Sqft. of Residence
- 2,687
- Lot Size
- 288,977
- Year Built
- 1980
Property Description
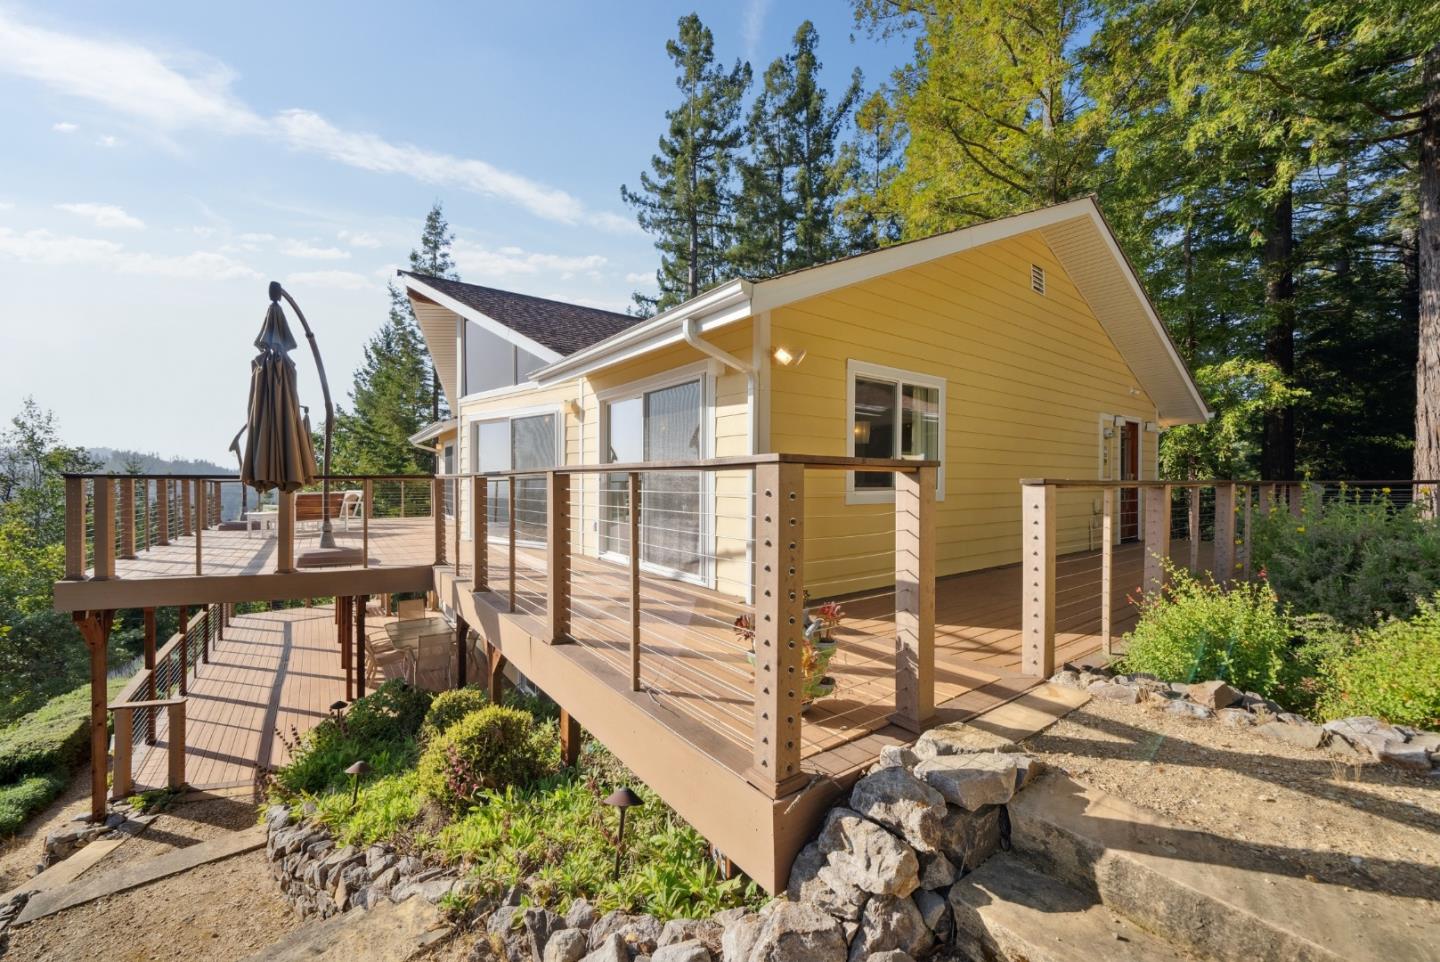
Modern, luxury amenities, a gated community, and the peace remote living provides. This includes parcel 091-012- 77, an additional 7.3 acres for total land space of +/- 14 beautiful acres with a walking path in redwoods and views across the majestic Santa Cruz mountain range! Neighboring home is also for sale separately and they're steps away from each other. Natural light flows freely throughout, large picture windows are perfect to take in the stunning view, or, step out to the upper or lower balconies to enjoy sunshine, views, and fresh air. The kitchen features modern amenities, an island, stainless steel appliances, gas stove stop, garden window, and wine refrigerator! Skylights brighten the space, and built in speakers allow perfect musical ambiance. Enjoy cozy evenings by the fireplace in the separate family room, or in your Primary Suite Retreat. Primary Suite also offers a walk in closet, extravagant multi-water stream shower, Toto toilet, and jetted tub that looks to the views. Oversized jetted tub also in 2nd full bath! Wood flooring throughout, and vaulted ceilings. Indoor laundry room with sink, storage, and washer/dryer. Electronic keypad entry. Hardscaped paths lead to detached, oversized two+ car garage and beautify curb appeal. Sunsets never looked so good!
/u.realgeeks.media/roddarealtyteam/logo-broker.png)
Additional Information
- Acres
- 6.63
- Age
- 45
- Amenities
- Garden Window, Skylight, Vaulted Ceiling, Walk-in Closet
- Bathroom Features
- Double Sinks, Full on Ground Floor, Primary - Stall Shower(s), Primary - Tub with Jets, Shower over Tub - 1, Tub with Jets, Tubs - 2+, Updated Bath
- Bedroom Description
- Primary Bedroom on Ground Floor, Walk-in Closet
- Cooling System
- Ceiling Fan, Multi-Zone
- Energy Features
- Double Pane Windows, Skylight, Tankless Water Heater, Thermostat Controller
- Family Room
- Separate Family Room
- Fence
- None
- Fireplace Description
- Family Room, Gas Starter, Primary Bedroom, Other
- Floor Covering
- Slate, Tile, Wood
- Foundation
- Concrete Perimeter, Pillars / Posts / Piers
- Garage Parking
- Carport, Detached Garage, Room for Oversized Vehicle, Workshop in Garage
- Heating System
- Electric
- Laundry Facilities
- In Utility Room, Inside, Tub / Sink, Washer / Dryer
- Living Area
- 2,687
- Lot Description
- Grade - Varies, Views
- Lot Size
- 288,977
- Other Rooms
- Utility Room
- Other Utilities
- Propane On Site, Public Utilities
- Roof
- Composition
- Sewer
- Septic Connected, Septic Standard
- Unincorporated Yn
- Yes
- View
- Forest / Woods, View of Mountains
- Zoning
- SU
Mortgage Calculator
 The data relating to real estate for sale on this display comes in part from the Internet Data Exchange program of the MLSListingsTM MLS system. Real estate listings held by brokerage firms other than The Villages Realty - Rodda Realty Team are marked with the Internet Data Exchange and detailed information about them includes the names of the listing brokers and listing agents.
Based on information from MLSListings MLS as of . All data, including all measurements and calculations of area, is obtained from various sources and has not been, and will not be, verified by broker or MLS. All information should be independently reviewed and verified for accuracy. Properties may or may not be listed by the office/agent presenting the information.
Copyright 2026 MLSListings Inc. All rights reserved