2707 Pismo TER, Fremont, CA 94538
- $1,310,000
- 3
- BD
- 3
- BA
- 1,712
- SqFt




Listed by Yvonne Yang, 650-530-3162 from Compass
(If provided) CoList: from
Sold listing courtesy of Vishal Kapoor from REEX
- Sold Price
- $1,310,000
- List Price
- $1,198,950
- Closing Date
- Jun 09, 2025
- MLS#
- ML82006222
- Status
- SOLD
- Bedrooms
- 3
- Total Bathrooms
- 3
- Full Bathrooms
- 2
- Partial Bathrooms
- 1
- Sqft. of Residence
- 1,712
- Lot Size
- 1,500
- Listing Area
- Fremont
- Year Built
- 2014
Property Description
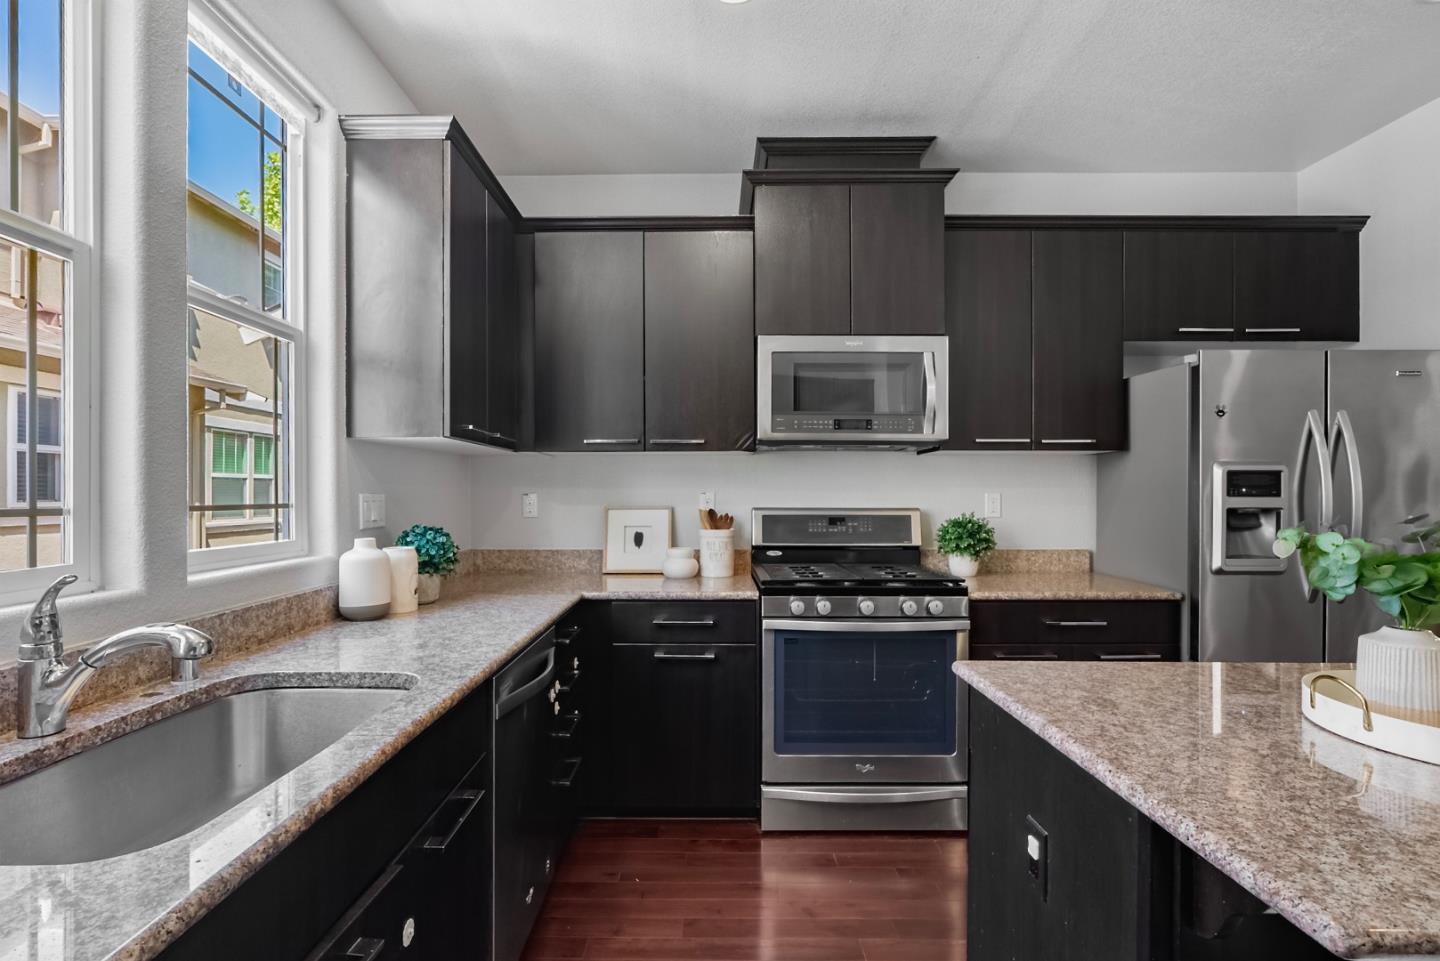
This beautifully maintained single-family home offers 3 spacious bedrooms, a den and 2.5 modern bathrooms, perfect for both comfortable living and elegant entertaining. Step inside to find gleaming hardwood floors and recessed lighting throughout, enhancing the home's warm and contemporary feel. The chefs kitchen boasts granite countertops, a central island, pantry, and stainless-steel appliances ideal for hosting or daily cooking. Enjoy high ceilings and oversized 4-panel windows that flood the home with natural light, and relax on the balcony off the family room or the paver patio in the side yard. The ground-floor bedroom makes a perfect guest suite, home office, or in-law space. Upstairs, the luxurious primary suite features a sunlit bedroom, a large walk-in closet, and an elegant en-suite bath with an extended vanity and spacious walk-in shower. Additional features include:Central A/C and heating,In-unit laundry,Attached garage, Private community walkway to Lake Elizabeth Park,Prime location near BART, Tesla, Meta and with easy access to I-680 and Hwy 238. Don't miss this rare opportunity to live in a well-connected, tranquil community in one of Fremonts top school neighborhoods!
/u.realgeeks.media/roddarealtyteam/logo-broker.png)
Additional Information
- Acres
- 0.03
- Age
- 11
- Amenities
- Walk-in Closet
- Association Fee
- $132
- Association Fee Includes
- Maintenance - Common Area
- Bathroom Features
- Double Sinks, Primary - Stall Shower(s), Shower and Tub
- Bedroom Description
- Primary Suite / Retreat, Walk-in Closet
- Building Name
- Central Park Terrace
- Cooling System
- Central AC
- Family Room
- No Family Room
- Fence
- Fenced Front
- Floor Covering
- Wood
- Foundation
- Concrete Perimeter and Slab
- Garage Parking
- Attached Garage, Common Parking Area
- Heating System
- Central Forced Air
- Laundry Facilities
- In Utility Room, Washer / Dryer
- Living Area
- 1,712
- Lot Size
- 1,500
- Neighborhood
- Fremont
- Other Utilities
- Public Utilities
- Roof
- Composition
- Sewer
- Sewer - Public
- Unincorporated Yn
- Yes
- Zoning
- R
Mortgage Calculator
 The data relating to real estate for sale on this display comes in part from the Internet Data Exchange program of the MLSListingsTM MLS system. Real estate listings held by brokerage firms other than The Villages Realty - Rodda Realty Team are marked with the Internet Data Exchange and detailed information about them includes the names of the listing brokers and listing agents.
Based on information from MLSListings MLS as of . All data, including all measurements and calculations of area, is obtained from various sources and has not been, and will not be, verified by broker or MLS. All information should be independently reviewed and verified for accuracy. Properties may or may not be listed by the office/agent presenting the information.
Copyright 2026 MLSListings Inc. All rights reserved