1589 Sonoma DR, Milpitas, CA 95035
- $2,200,000
- 5
- BD
- 4
- BA
- 2,359
- SqFt




Listed by Julie Duong, 408-775-5546 from BRG Realty
(If provided) CoList: from
Sold listing courtesy of Yulia Goyal from PNN
- Sold Price
- $2,200,000
- List Price
- $2,095,000
- Closing Date
- Jun 02, 2025
- MLS#
- ML82006085
- Status
- SOLD
- Bedrooms
- 5
- Total Bathrooms
- 4
- Full Bathrooms
- 3
- Partial Bathrooms
- 1
- Sqft. of Residence
- 2,359
- Lot Size
- 5,700
- Listing Area
- Milpitas
- Year Built
- 1966
Property Description
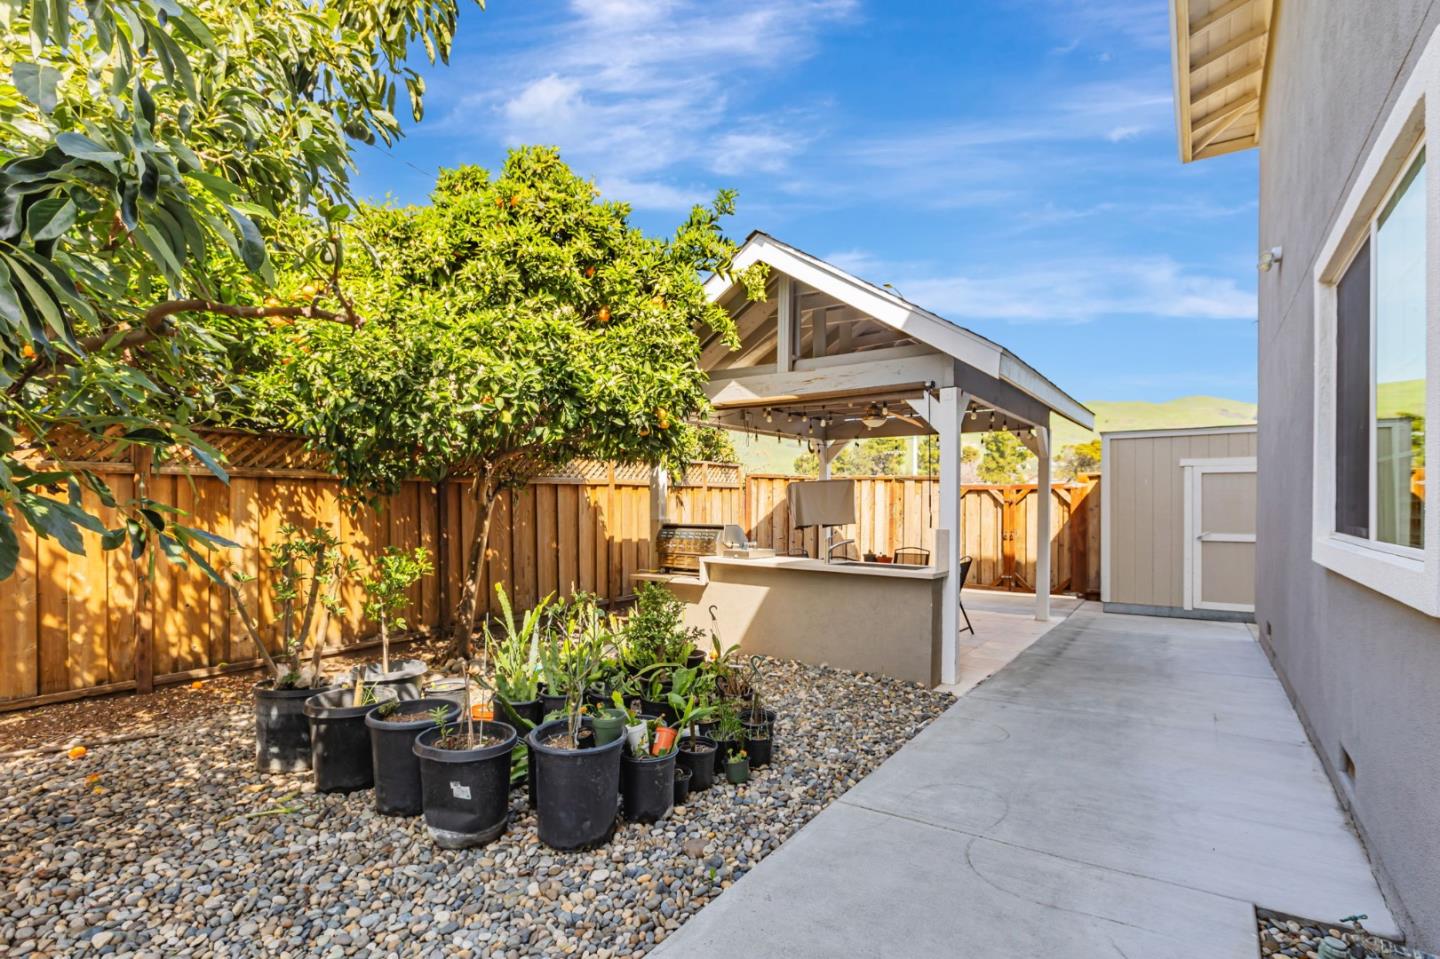
Beautifully Updated Corner-Lot Home in Milpitas! This turnkey 5-bed, 3.5-bath home offers 2,359 sq ft of thoughtfully designed living space with a spacious upstairs loft and separate living and family rooms. This home underwent major renovations in 2016, including a 1,100 SF addition with a second story + family room , upgrades such as new electrical, roof, copper piping, HVAC ducts, dual-zone AC and heating, plantation shutters, recessed lighting, dual-pane windows, a 200-amp panel, quartz countertops, and a fully stuccoed exterior. Newly recent upgrades include a new water heater and epoxy garage floor. Outside, the backyard oasis is designed for relaxation and entertaining, with a gorgeous gazebo, built-in BBQ, cooktop, and sink ideal for dining and entertaining. There's also a versatile utility shed providing extra storage options. Enjoy various fruit trees including lemon, orange, avocado, and sweet jujube. Ideally located next to top-rated JOHN SINNOT ELEMENTARY SCHOOL, parks, shopping, dining. A short drive to The Great Mall, Milpitas BART, and easy access to HWY 680/280/101. This is a must-see! This home stands out as one of the lowest price-per-square-foot homes in Milpitas, offering incredible value!
/u.realgeeks.media/roddarealtyteam/logo-broker.png)
Additional Information
- Acres
- 0.13
- Age
- 59
- Amenities
- Walk-in Closet
- Bathroom Features
- Double Sinks, Full on Ground Floor, Half on Ground Floor, Primary - Stall Shower(s), Stall Shower, Tub, Updated Bath
- Bedroom Description
- More than One Bedroom on Ground Floor, Primary Bedroom on Ground Floor, Walk-in Closet
- Cooling System
- Central AC, Multi-Zone
- Family Room
- Separate Family Room
- Fence
- Wood
- Fireplace Description
- Living Room
- Floor Covering
- Carpet, Hardwood, Tile
- Foundation
- Crawl Space
- Garage Parking
- Attached Garage
- Heating System
- Central Forced Air, Heating - 2+ Zones
- Laundry Facilities
- Dryer, Electricity Hookup (220V), In Garage, Washer
- Living Area
- 2,359
- Lot Size
- 5,700
- Neighborhood
- Milpitas
- Other Rooms
- Loft, Office Area, Storage
- Other Utilities
- Public Utilities
- Roof
- Composition
- Sewer
- Sewer - Public
- Unincorporated Yn
- Yes
- Zoning
- R16
Mortgage Calculator
 The data relating to real estate for sale on this display comes in part from the Internet Data Exchange program of the MLSListingsTM MLS system. Real estate listings held by brokerage firms other than The Villages Realty - Rodda Realty Team are marked with the Internet Data Exchange and detailed information about them includes the names of the listing brokers and listing agents.
Based on information from MLSListings MLS as of . All data, including all measurements and calculations of area, is obtained from various sources and has not been, and will not be, verified by broker or MLS. All information should be independently reviewed and verified for accuracy. Properties may or may not be listed by the office/agent presenting the information.
Copyright 2026 MLSListings Inc. All rights reserved