21006 Bear Creek RD, Los Gatos, CA 95033
- $1,710,000
- 5
- BD
- 5
- BA
- 2,953
- SqFt




Listed by Paula L Leary, 408-425-3345 from Golden Gate Sotheby's International Realty
(If provided) CoList: Terence Leary from Golden Gate Sotheby's International Realty
Sold listing courtesy of Lindsay Berry from SGP
- Sold Price
- $1,710,000
- List Price
- $1,798,000
- Closing Date
- Aug 26, 2025
- MLS#
- ML82006049
- Status
- SOLD
- Bedrooms
- 5
- Total Bathrooms
- 5
- Full Bathrooms
- 4
- Partial Bathrooms
- 1
- Sqft. of Residence
- 2,953
- Lot Size
- 1,210,576
- Year Built
- 1993
Property Description
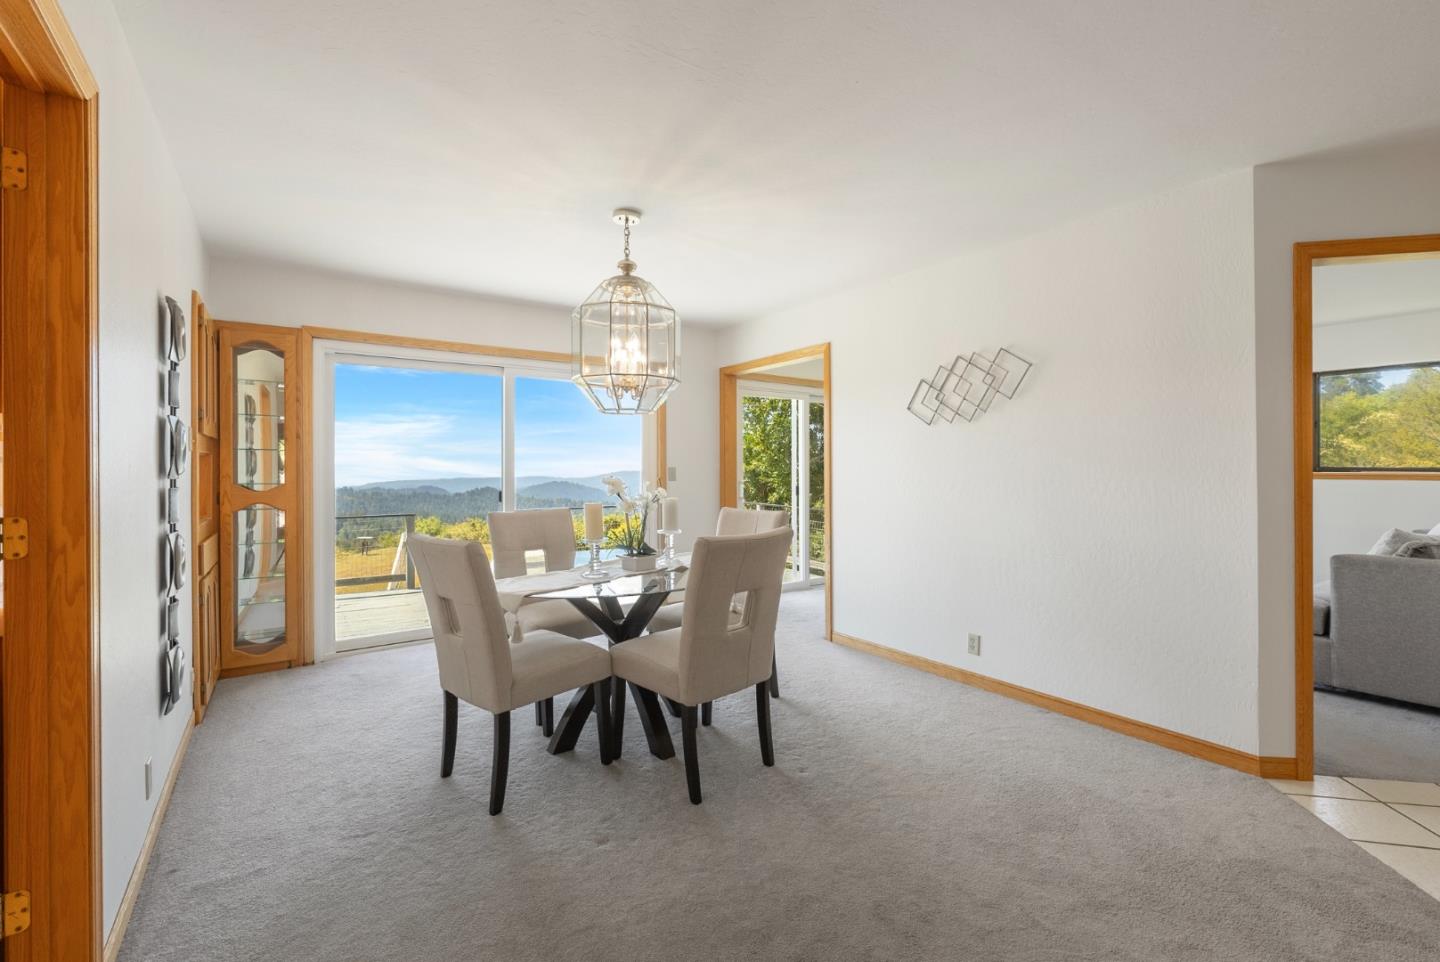
Spectacular views out to Monterey Bay! Usable land and great location up Bear Creek Rd. Serene views all the way to the bay that you will enjoy from the beautiful, flat, backyard knoll and throughout the home. Spacious 5-bdrm, 5-ba. home offers rare flexibility with 4 en-suite bdrms, incl. one on the main level great for guests or multigen. living. Expansive Primary Retreat features breathtaking views, spa-bath with jetted tub, cozy fireplace, and sitting area. Main level with separate dining, living, and family rms, all with unmatched vistas! Light, bright kitchen with ample storage, island, breakfast nook with views, and family/breakfast rm also with cozy fireplace. Formal dining room opens to the back deck and views, a perfect setting to dazzle guests. Adjoining living rm also with cozy fireplace and sliding glass doors to the deck. Upstairs large laundry rm, plus unfinished basement with walk-out access great for workshop, home gym, or custom expansion. New roof (2025) by Los Gatos Roofing, fresh exterior paint, newly re-paved driveway, usable land, 2-car gar. and space for oversized vehicle, majestic oaks. Top Los Gatos schools, and, close to downtown Los Gatos, Boulder Creek and Santa Cruz coast. Rare combination of privacy, views, and convenient access. Don't miss out!
/u.realgeeks.media/roddarealtyteam/logo-broker.png)
Additional Information
- Acres
- 27.79
- Age
- 32
- Amenities
- Walk-in Closet
- Bathroom Features
- Full on Ground Floor, Half on Ground Floor, Primary - Oversized Tub, Primary - Stall Shower(s), Primary - Tub with Jets, Showers over Tubs - 2+, Stall Shower - 2+, Tubs - 2+
- Bedroom Description
- More than One Bedroom on Ground Floor, Primary Suite / Retreat, Walk-in Closet
- Cooling System
- Other
- Family Room
- Separate Family Room
- Fence
- None
- Fireplace Description
- Family Room, Other Location, Primary Bedroom, Wood Burning
- Floor Covering
- Carpet, Tile
- Foundation
- Concrete Perimeter, Post and Pier, Wood Frame
- Garage Parking
- Attached Garage, Room for Oversized Vehicle
- Heating System
- Central Forced Air, Electric
- Laundry Facilities
- In Utility Room, Inside, Upper Floor
- Living Area
- 2,953
- Lot Description
- Grade - Varies, Views
- Lot Size
- 1,210,576
- Other Rooms
- Basement - Unfinished
- Other Utilities
- Propane On Site, Public Utilities
- Roof
- Composition, Shingle
- Sewer
- Septic Connected, Septic Standard
- Unincorporated Yn
- Yes
- View
- Bay View, Forest / Woods, View of Mountains
- Zoning
- RA
Mortgage Calculator
 The data relating to real estate for sale on this display comes in part from the Internet Data Exchange program of the MLSListingsTM MLS system. Real estate listings held by brokerage firms other than The Villages Realty - Rodda Realty Team are marked with the Internet Data Exchange and detailed information about them includes the names of the listing brokers and listing agents.
Based on information from MLSListings MLS as of . All data, including all measurements and calculations of area, is obtained from various sources and has not been, and will not be, verified by broker or MLS. All information should be independently reviewed and verified for accuracy. Properties may or may not be listed by the office/agent presenting the information.
Copyright 2026 MLSListings Inc. All rights reserved