1494 Cherry Valley DR, San Jose, CA 95125
- $3,003,888
- 4
- BD
- 4
- BA
- 2,131
- SqFt




Listed by Ivy Liang, 650-382-2051 from Coldwell Banker Realty
(If provided) CoList: Eva Yao from Coldwell Banker Realty
Sold listing courtesy of Gina Arigna from KWSN
- Sold Price
- $3,003,888
- List Price
- $2,890,000
- Closing Date
- Jun 11, 2025
- MLS#
- ML82005841
- Status
- SOLD
- Bedrooms
- 4
- Total Bathrooms
- 4
- Full Bathrooms
- 3
- Partial Bathrooms
- 1
- Sqft. of Residence
- 2,131
- Lot Size
- 7,920
- Listing Area
- Willow Glen
- Year Built
- 1954
Property Description
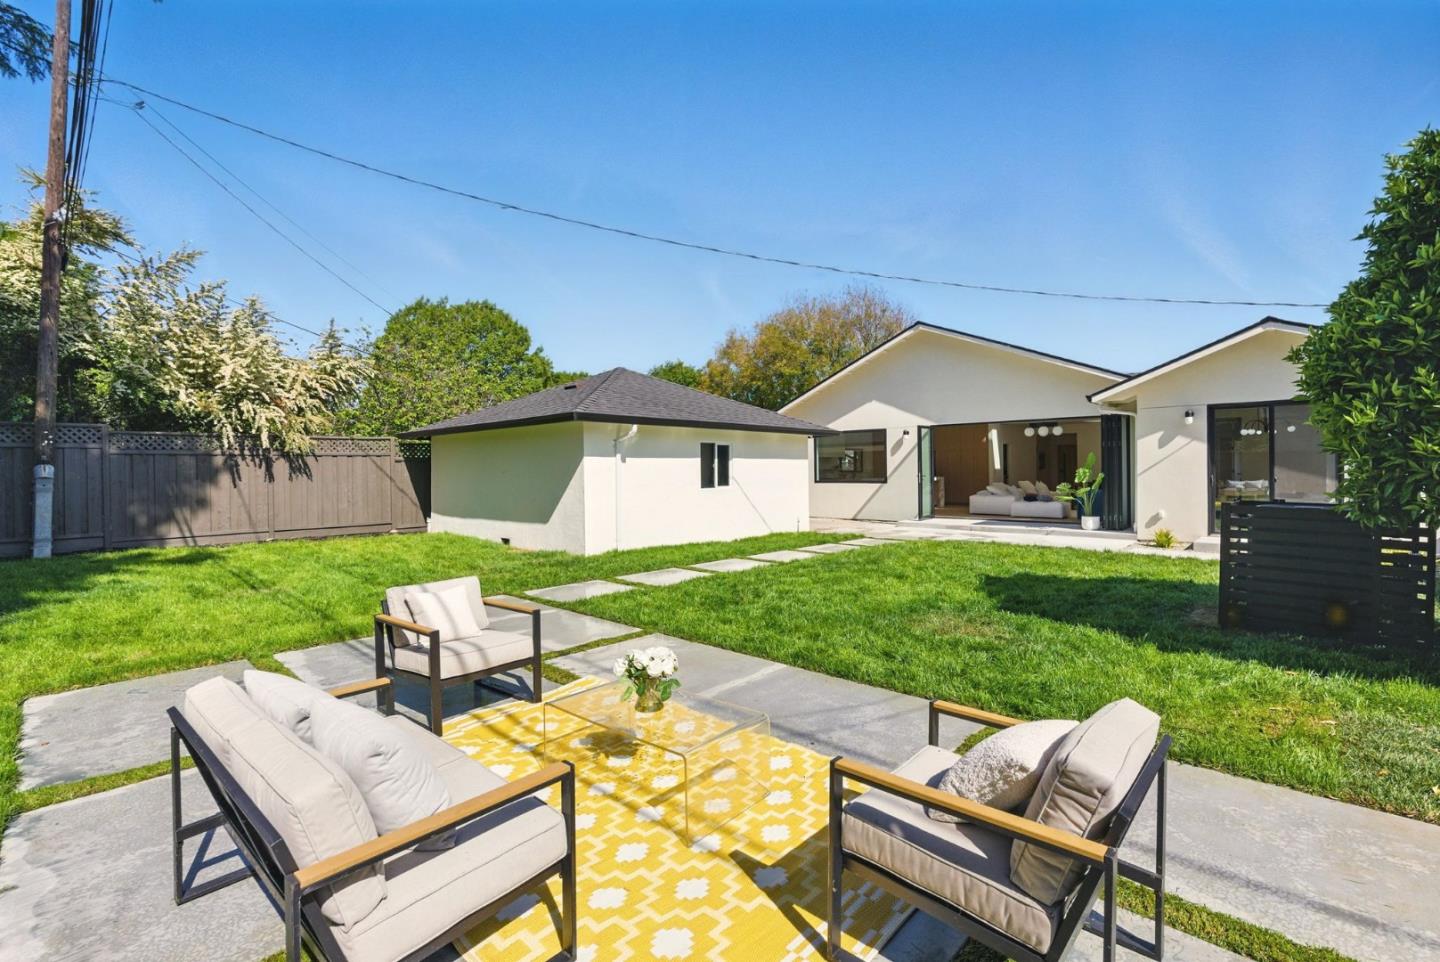
Like no other-this breathtakingly redesigned home has been fully remodeled down to the studs and thoughtfully expanded in highly sought-after Willow Glen West. Featuring 4 bedrooms and 3.5 bathrooms, this residence offers soaring 15ft vaulted ceilings and a 15ft bi-fold glass door that creates seamless indoor-outdoor flow. The all-new chefs kitchen features an oversized waterfall porcelain island, an extra-large 8ft picture window, custom cabinetry, and premium Thermador appliances. The home has been fully upgraded with brand-new plumbing, electrical wiring, an upgraded 200-amp panel, new ductwork, and insulation. New roof, smooth exterior stucco, Andersen windows, and a bold statement front door complete the exterior. Inside, Level 5 smooth drywall is complemented by stylish lighting fixtures and a sleek minimalist fireplace that adds warmth and elegance to the living space. Bathrooms boast premium fixtures and miter-cut tile edges for a modern look. The yards have been professionally landscaped, offering beautiful and functional outdoor living spaces. Located just minutes from downtown Willow Glen, with easy access to parks, shops, restaurants, and top-rated schools-this is a rare opportunity to own a custom-built home in one of San Joses most desirable neighborhoods.
/u.realgeeks.media/roddarealtyteam/logo-broker.png)
Additional Information
- Acres
- 0.18
- Age
- 71
- Amenities
- High Ceiling, Skylight, Vaulted Ceiling, Walk-in Closet
- Bathroom Features
- Double Sinks, Primary - Stall Shower(s), Shower and Tub, Stall Shower, Tile, Tub
- Bedroom Description
- More than One Primary Bedroom, Walk-in Closet
- Cooling System
- Central AC
- Family Room
- Other
- Fireplace Description
- Living Room
- Floor Covering
- Hardwood, Tile, Wood, Other
- Foundation
- Crawl Space
- Garage Parking
- Detached Garage
- Heating System
- Central Forced Air
- Laundry Facilities
- Dryer, Inside, Washer
- Living Area
- 2,131
- Lot Size
- 7,920
- Neighborhood
- Willow Glen
- Other Utilities
- Public Utilities
- Roof
- Composition, Other
- Sewer
- Sewer - Public
- Style
- Ranch
- Unincorporated Yn
- Yes
- Zoning
- R1-8
Mortgage Calculator
 The data relating to real estate for sale on this display comes in part from the Internet Data Exchange program of the MLSListingsTM MLS system. Real estate listings held by brokerage firms other than The Villages Realty - Rodda Realty Team are marked with the Internet Data Exchange and detailed information about them includes the names of the listing brokers and listing agents.
Based on information from MLSListings MLS as of . All data, including all measurements and calculations of area, is obtained from various sources and has not been, and will not be, verified by broker or MLS. All information should be independently reviewed and verified for accuracy. Properties may or may not be listed by the office/agent presenting the information.
Copyright 2026 MLSListings Inc. All rights reserved