2564 Downing AVE, Campbell, CA 95128
- $1,150,000
- 3
- BD
- 3
- BA
- 1,577
- SqFt




Listed by Team Dale Chun, 510-656-7134 from Realty World - Green Properties
(If provided) CoList: Joy Shin from Realty World - Green Properties
Sold listing courtesy of Bill Robertson from CBR
- Sold Price
- $1,150,000
- List Price
- $1,090,000
- Closing Date
- Jun 11, 2025
- MLS#
- ML82005838
- Status
- SOLD
- Bedrooms
- 3
- Total Bathrooms
- 3
- Full Bathrooms
- 2
- Partial Bathrooms
- 1
- Sqft. of Residence
- 1,577
- Lot Size
- 1,415
- Year Built
- 1979
Property Description
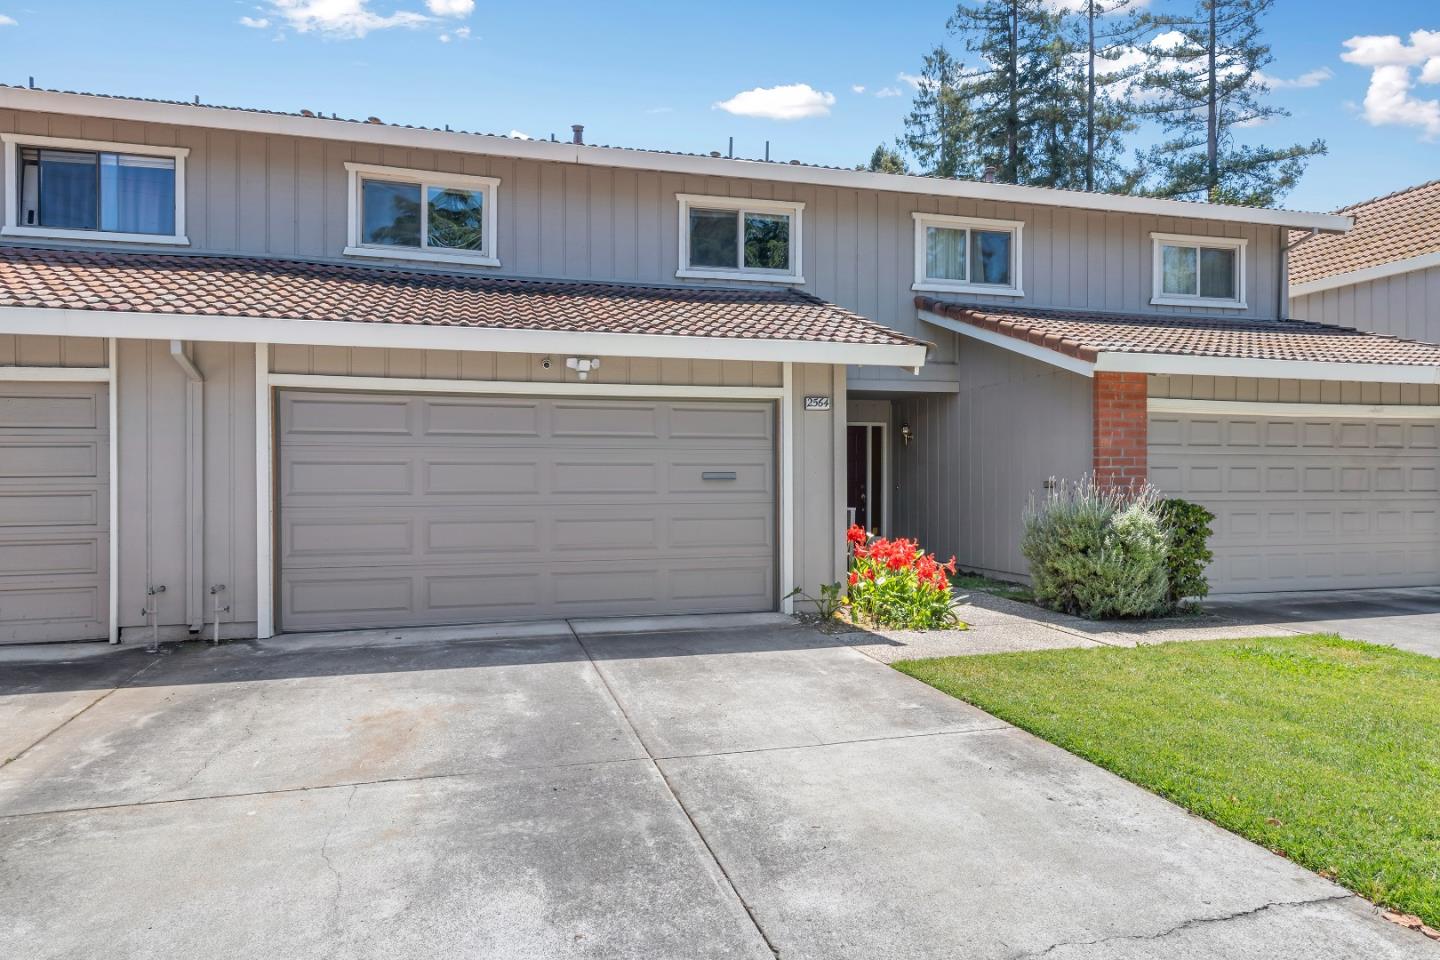
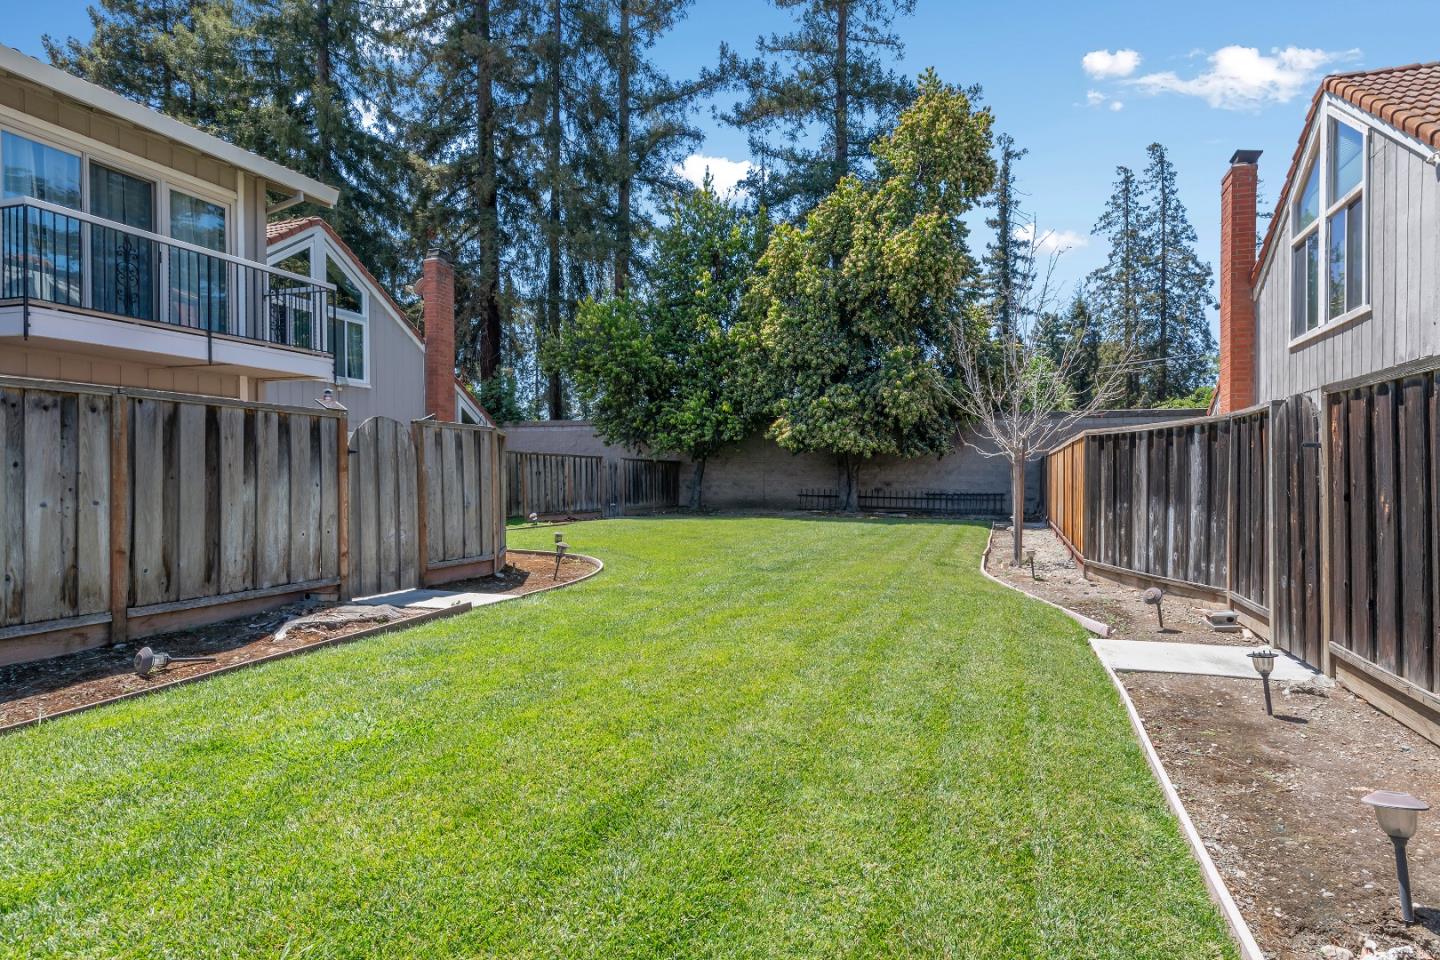
Welcome to this well-maintained, two-story townhome offering comfort, convenience, and charm in the heart of Silicon Valley. With 3 spacious bedrooms and 2.5 bathrooms across 1,577 sq ft, the layout is ideal for both daily living and entertaining. The first floor features a cozy living room, a separate kitchen and dining area, and a convenient half bath. Step outside to a private backyard patio that opens to a shared common area. Durable porcelain tile flooring runs throughout, offering the look of wood with low-maintenance ease. The freshly painted interior includes thoughtful upgrades made over the years for the owner's enjoyment. Upstairs, the large primary suite with vaulted ceiling and balcony has a walk-in closet with custom organizers and an en-suite bath. Two additional bedrooms share a full hall bath. The attached two-car garage includes custom storage organizers and slatwall panels for added function. Located near the Campbell-San Jose border in a friendly, low-dues HOA community, with quick access to Santana Row, Valley Fair, Downtown Campbell, and major commute routes. A nearby ramp leads directly to Marijane Hamman Park and its walking path. Move-in ready, this charming home is a rare find in one of the South Bay's most convenient locations.
/u.realgeeks.media/roddarealtyteam/logo-broker.png)
Additional Information
- Acres
- 0.03
- Age
- 46
- Amenities
- Vaulted Ceiling, Walk-in Closet
- Association Fee
- $300
- Association Fee Includes
- Fencing, Insurance - Common Area, Maintenance - Common Area, Maintenance - Exterior, Roof
- Bathroom Features
- Double Sinks, Half on Ground Floor, Shower and Tub, Stall Shower, Tile
- Bedroom Description
- Walk-in Closet
- Cooling System
- Central AC
- Family Room
- No Family Room
- Fence
- Fenced Back, Gate
- Fireplace Description
- Gas Starter, Living Room, Wood Burning
- Floor Covering
- Tile
- Foundation
- Concrete Slab
- Garage Parking
- Attached Garage
- Heating System
- Central Forced Air
- Laundry Facilities
- Electricity Hookup (220V), In Garage
- Living Area
- 1,577
- Lot Size
- 1,415
- Neighborhood
- Campbell
- Other Utilities
- Public Utilities
- Roof
- Tile
- Sewer
- Sewer - Public
- Unincorporated Yn
- Yes
- Year Built
- 1979
- Zoning
- R-D
Mortgage Calculator
 The data relating to real estate for sale on this display comes in part from the Internet Data Exchange program of the MLSListingsTM MLS system. Real estate listings held by brokerage firms other than The Villages Realty - Rodda Realty Team are marked with the Internet Data Exchange and detailed information about them includes the names of the listing brokers and listing agents.
Based on information from MLSListings MLS as of . All data, including all measurements and calculations of area, is obtained from various sources and has not been, and will not be, verified by broker or MLS. All information should be independently reviewed and verified for accuracy. Properties may or may not be listed by the office/agent presenting the information.
Copyright 2026 MLSListings Inc. All rights reserved