2557 Cottle AVE, San Jose, CA 95125
- $3,050,000
- 3
- BD
- 2
- BA
- 2,110
- SqFt








Listed by Linda Baker, 408-712-3432 from Milestone Realty
(If provided) CoList: from
Sold listing courtesy of Patrick Farnsworth from SGP
- Sold Price
- $3,050,000
- List Price
- $2,650,000
- Closing Date
- Jun 13, 2025
- MLS#
- ML82005743
- Status
- SOLD
- Bedrooms
- 3
- Total Bathrooms
- 2
- Full Bathrooms
- 2
- Sqft. of Residence
- 2,110
- Lot Size
- 12,610
- Listing Area
- Willow Glen
- Year Built
- 1951
Property Description
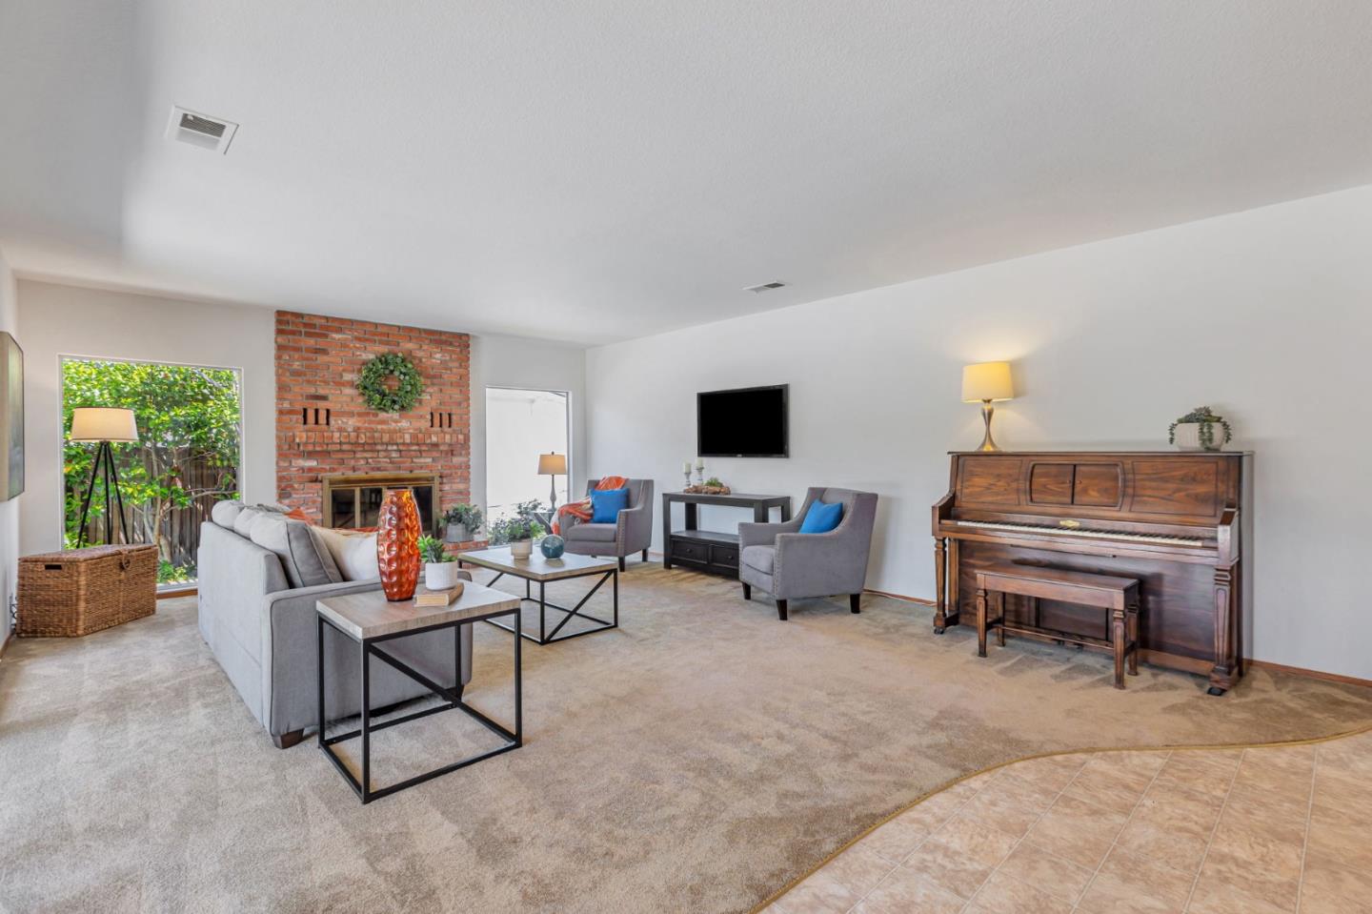
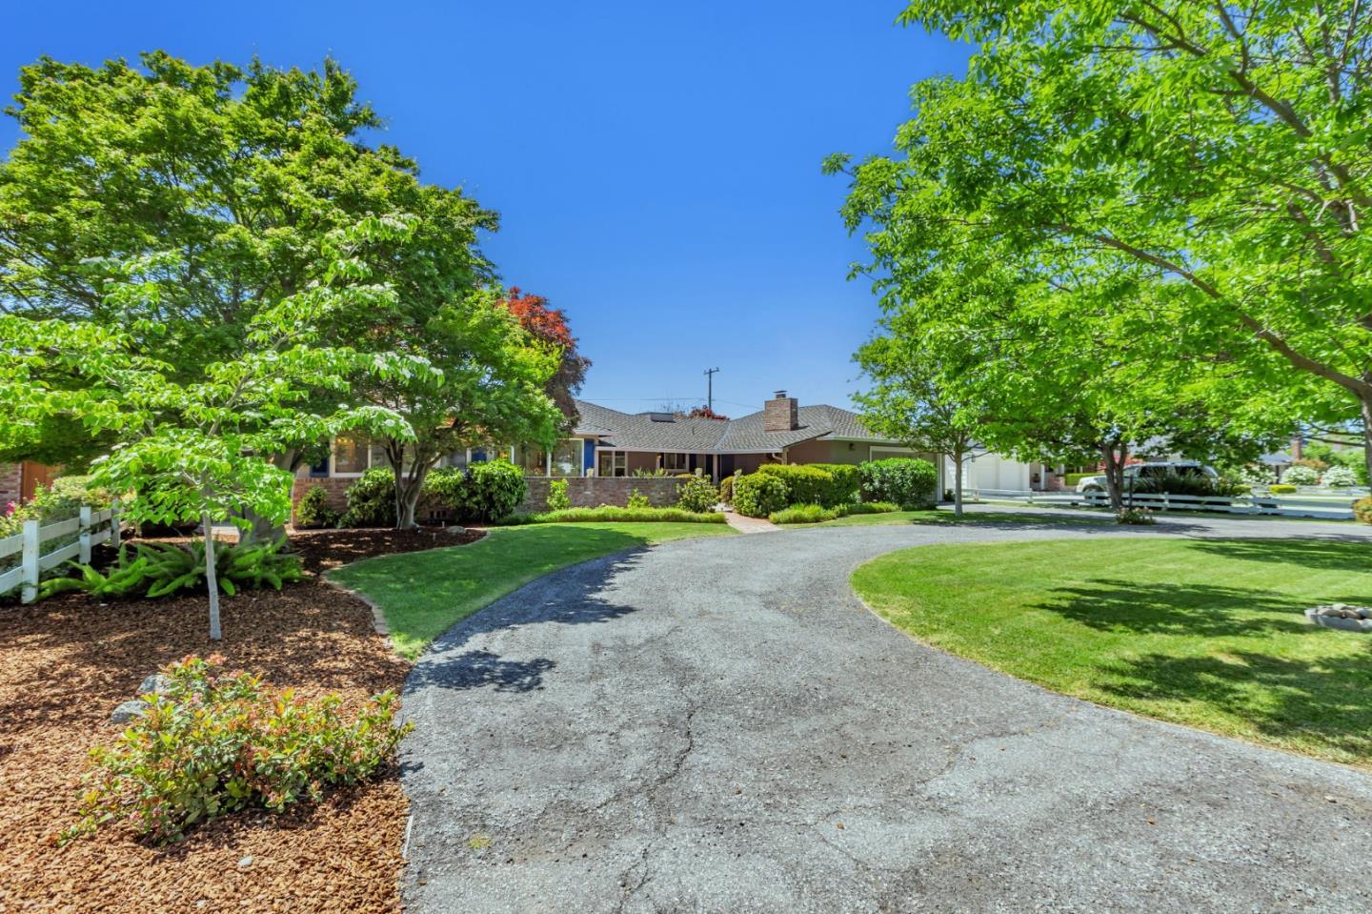
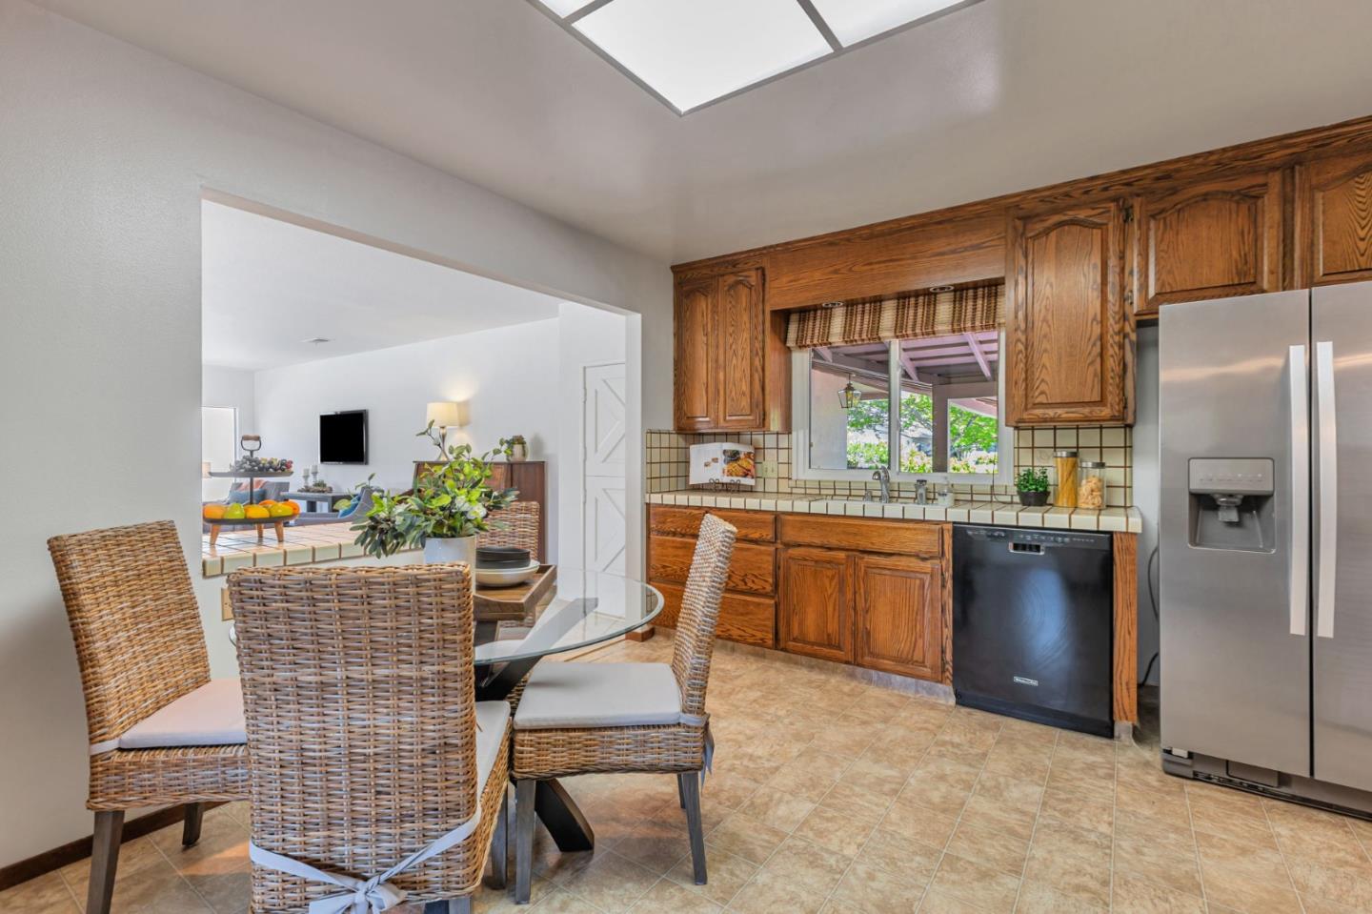
First time on the market in over 60 years, this cherished home is located on one of the most desirable streets within The Gates, a neighborhood celebrated for its large lots, community spirit, and walkable access to top-rated public schools. Set on an expansive 1/4+ acre lot, this 1950s ranch-style home offers a unique blend of opportunity and legacy. The home is ideally set back from the street, creating a relaxed, welcoming curb appeal. A front courtyard with a built-in fireplace and Spanish-style tile invites evening gatherings, neighborly waves, and California outdoor living at its finest. Inside, the spacious layout features large picture windows, original hardwood floors (preserved beneath carpet), and a light-filled family room that opens directly to the backyard. The rear yard is a private retreat, complete with pool, spa, and mature landscaping, perfect for both quiet enjoyment and entertaining. Whether you choose to restore the existing charm or reimagine the property entirely, the possibilities are as expansive as the lot itself. With its unbeatable location, generous footprint, and rarely available setting, this is your chance to build or personalize your dream estate in one of Willow Glens most prestigious streets.
/u.realgeeks.media/roddarealtyteam/logo-broker.png)
Additional Information
- Acres
- 0.29
- Age
- 74
- Amenities
- Walk-in Closet
- Bathroom Features
- Full on Ground Floor, Primary - Stall Shower(s), Shower over Tub - 1, Stall Shower
- Bedroom Description
- Ground Floor Bedroom, More than One Bedroom on Ground Floor, Primary Bedroom on Ground Floor, Primary Suite / Retreat, Walk-in Closet
- Cooling System
- None
- Energy Features
- Double Pane Windows
- Family Room
- Separate Family Room
- Fence
- Fenced Back, Wood
- Fireplace Description
- Family Room, Gas Starter, Living Room, Outside
- Floor Covering
- Carpet, Hardwood, Vinyl / Linoleum
- Foundation
- Concrete Perimeter and Slab
- Garage Parking
- Attached Garage, Gate / Door Opener, Off-Street Parking
- Heating System
- Central Forced Air - Gas
- Laundry Facilities
- Electricity Hookup (220V), Inside, Washer / Dryer
- Living Area
- 2,110
- Lot Size
- 12,610
- Neighborhood
- Willow Glen
- Other Utilities
- Public Utilities
- Pool Description
- Pool - In Ground, Pool / Spa Combo
- Roof
- Composition
- Sewer
- Sewer - Public
- Style
- Ranch
- Unincorporated Yn
- Yes
- Zoning
- R1-8
Mortgage Calculator
 The data relating to real estate for sale on this display comes in part from the Internet Data Exchange program of the MLSListingsTM MLS system. Real estate listings held by brokerage firms other than The Villages Realty - Rodda Realty Team are marked with the Internet Data Exchange and detailed information about them includes the names of the listing brokers and listing agents.
Based on information from MLSListings MLS as of . All data, including all measurements and calculations of area, is obtained from various sources and has not been, and will not be, verified by broker or MLS. All information should be independently reviewed and verified for accuracy. Properties may or may not be listed by the office/agent presenting the information.
Copyright 2026 MLSListings Inc. All rights reserved